Welcome to this exceptional luxury estate nestled on a premium 1-acre lot in the prestigious and established South Wales community. Offering over 6,200 square feet of beautifully finished living space, this custom brick-front Colonial features 5 bedrooms, 4 full and 1 half bathrooms, a 3-car side-load garage, expansive driveway, extensive hardscaping, and an incredible private outdoor retreat complete with an in-ground pool and hot tub. From the moment you arrive, the impressive curb appeal sets the tone. Extensive hardscaping, mature trees, and a beautifully landscaped setting create a private and inviting entrance to this remarkable home.Step inside to a dramatic two-story foyer featuring gleaming hardwood floors, elegant crown molding, and detailed wainscoting. The main level offers an ideal blend of formal and casual living spaces, including a spacious formal living room, elegant dining room with tray ceilings and wainscoting, and a flexible main-level bedroom or office with built-in shelving. The heart of the home is the expansive gourmet kitchen, featuring stainless steel appliances, including a double oven and built-in microwave, a large center island, abundant cabinetry, a breakfast nook, and a spacious pantry. Just off the kitchen, the inviting family room features a tray ceiling and gas fireplace, creating the perfect gathering space. A main-level laundry room adds everyday convenience. Upstairs, you'll find four generously sized bedrooms and three full bathrooms. The luxurious primary suite features tray ceilings, two walk-in closets, and a spa-inspired bathroom with a frameless glass shower, soaking tub, and dual vanities with abundant counter and storage space. Three additional spacious bedrooms include one ensuite bedroom and two bedrooms that share a full bathroom. The expansive lower level is designed for both entertaining and everyday enjoyment. Finished with durable LVP flooring and fresh carpet, it features a fully equipped wet bar with wine cooler, mini refrigerator, and ample bar seating, along with a large recreation area, bonus room/den, movie room, fully equipped gym with mirrors and padded flooring, additional office space, and walkout access to the exterior patio. The outdoor living space is truly exceptional and serves as a private oasis surrounded by mature trees. Accessible from both the main and lower levels, the exterior features two large decks, a gazebo, extensive poolside seating, and a stunning in-ground pool with approximately 9-foot depth and diving board, complemented by a relaxing hot tub. The lower-level walkout leads directly to a spacious concrete patio, creating the perfect setting for a fire pit, outdoor gatherings, or quiet evenings at home. A 3-car side-load garage and expansive driveway provide exceptional parking and storage options. The home also features a Multi-Zone Bose Sound System. Experience premium audio throughout the entire home. Every floor including the dining room, kitchen, outdoor patio, and living areas—is equipped with a fully integrated Bose music system, seamlessly controlled via a centralized hub. Giving you integrated communication and an advanced intercom system. Enjoy effortless communication and convenience from any corner of the estate. Ideally situated within the sought-after South Wales community, this home offers a peaceful and private setting while remaining conveniently located near South Wales Golf Course, an 18-hole public course with driving range, as well as Spilman Park. Enjoy easy access to Old Town Warrenton, local wineries, breweries, restaurants, shopping, and the many amenities of the surrounding area. Schedule your showing today!
Accepting backups
$939,900
17188 Tattershall Way, Jeffersonton, VA 22724
5beds
6,287sqft
Single Family Residence
Built in 2001
1 Acres Lot
$925,500 Zestimate®
$149/sqft
$60/mo HOA
What's special
Additional office spaceCustom brick-front colonialMovie roomBeautifully landscaped settingImpressive curb appealIncredible private outdoor retreatExtensive hardscaping
- 28 days
- 641
- 38
Likely to sell faster than
Zillow last checked:
Listing updated:
Listed by:
Diego Abregu 571-268-2298,
Keller Williams Realty 7034309008
Source: Bright MLS,MLS#: VACU2014980
Facts & features
Interior
Bedrooms & bathrooms
- Bedrooms: 5
- Bathrooms: 5
- Full bathrooms: 4
- 1/2 bathrooms: 1
- Main level bathrooms: 1
- Main level bedrooms: 1
Basement
- Area: 2020
Heating
- Central, Forced Air, Propane
Cooling
- Central Air, Electric
Appliances
- Included: Microwave, Cooktop, Dishwasher, Disposal, Dryer, Double Oven, Refrigerator, Stainless Steel Appliance(s), Washer, Water Heater
- Laundry: Main Level
Features
- Bar, Ceiling Fan(s), Crown Molding, Dining Area, Entry Level Bedroom, Kitchen Island, Wainscotting, Walk-In Closet(s), Pantry
- Flooring: Hardwood, Luxury Vinyl, Carpet, Wood
- Basement: Finished,Interior Entry,Walk-Out Access
- Number of fireplaces: 1
- Fireplace features: Gas/Propane
Interior area
- Total structure area: 6,287
- Total interior livable area: 6,287 sqft
- Finished area above ground: 4,267
- Finished area below ground: 2,020
Property
Parking
- Total spaces: 11
- Parking features: Garage Faces Side, Inside Entrance, Attached, Driveway
- Attached garage spaces: 3
- Uncovered spaces: 8
Accessibility
- Accessibility features: None
Features
- Levels: Three
- Stories: 3
- Patio & porch: Deck, Patio, Roof
- Exterior features: Extensive Hardscape
- Has private pool: Yes
- Pool features: In Ground, Private
Lot
- Size: 1 Acres
- Features: Backs to Trees, Private
Details
- Additional structures: Above Grade, Below Grade
- Parcel number: 7G 1 231
- Zoning: R1
- Zoning description: Residential
- Special conditions: Undisclosed
Construction
Type & style
- Home type: SingleFamily
- Architectural style: Colonial
- Property subtype: Single Family Residence
Materials
- Brick, Brick Veneer, Vinyl Siding
- Foundation: Brick/Mortar
Condition
- Excellent,Very Good
- New construction: No
- Year built: 2001
Utilities & green energy
- Sewer: Public Sewer
- Water: Public
Community & HOA
Community
- Subdivision: South Wales
HOA
- Has HOA: Yes
- Amenities included: Jogging Path, Picnic Area, Tot Lots/Playground, Basketball Court, Dog Park
- Services included: Common Area Maintenance, Trash, Snow Removal, Management
- HOA fee: $180 quarterly
- HOA name: SOUTH WALES HOA
Location
- Region: Jeffersonton
Financial & listing details
- Price per square foot: $149/sqft
- Tax assessed value: $871,600
- Annual tax amount: $3,748
- Date on market: 10/15/2026
- Listing agreement: Exclusive Right To Sell
- Listing terms: Cash,Conventional,FHA,VA Loan,Other
- Ownership: Fee Simple
Estimated market value
$925,500
$879,000 - $972,000
$4,544/mo
Price history
| Date | Event | Price |
|---|---|---|
| 10/15/2026 | Listed for sale | $939,900+17.5%$149/sqft |
Source:  Bright MLS #VACU2014980 Report a problem | ||
| 6/21/2022 | Sold | $800,000$127/sqft |
Source: Bright MLS #VACU2002960 Report a problem | ||
| 4/28/2022 | Pending sale | $800,000$127/sqft |
Source: Bright MLS #VACU2002960 Report a problem | ||
| 4/28/2022 | Listed for sale | $800,000+27%$127/sqft |
Source:  CAAR #VACU2002960 Report a problem | ||
| 5/21/2018 | Sold | $630,000-3.1%$100/sqft |
Source:  Long & Foster Broker Feed #1000205197_100 Report a problem | ||
| 5/1/2018 | Pending sale | $649,900$103/sqft |
Source: Long & Foster Real Estate, Inc. #CU9734370 Report a problem | ||
| 11/28/2017 | Listed for sale | $649,900$103/sqft |
Source: Long & Foster Real Estate, Inc. #1000205197 Report a problem | ||
| 10/28/2017 | Listing removed | $649,900$103/sqft |
Source: Long & Foster Real Estate, Inc. #1000205197 Report a problem | ||
| 8/1/2017 | Pending sale | $649,900$103/sqft |
Source: Long & Foster Real Estate, Inc. #CU9734370 Report a problem | ||
| 6/22/2017 | Price change | $649,900-2.9%$103/sqft |
Source: Long & Foster Real Estate, Inc. #CU9734370 Report a problem | ||
| 5/19/2017 | Price change | $669,500-0.8%$106/sqft |
Source: Long & Foster Real Estate, Inc. #CU9734370 Report a problem | ||
| 3/22/2017 | Price change | $674,900-3.5%$107/sqft |
Source: Long & Foster Real Estate, Inc. #CU9734370 Report a problem | ||
| 9/23/2016 | Price change | $699,500-3.5%$111/sqft |
Source: Long & Foster Real Estate, Inc. #CU9734370 Report a problem | ||
| 8/6/2016 | Listed for sale | $724,900$115/sqft |
Source: Long & Foster Real Estate, Inc. #CU9734370 Report a problem | ||
Public tax history
| Year | Property taxes | Tax assessment |
|---|---|---|
| 2025 | $3,748 +4.8% | $871,600 +14.6% |
| 2024 | $3,576 +2.2% | $760,800 |
| 2023 | $3,500 +4.4% | $760,800 +24.8% |
| 2022 | $3,352 | $609,500 |
| 2021 | $3,352 | $609,500 +8.5% |
| 2020 | -- | $561,900 |
| 2019 | -- | $561,900 +28.8% |
| 2018 | -- | $436,200 |
| 2017 | -- | $436,200 -10.3% |
| 2016 | -- | $486,300 |
| 2015 | -- | $486,300 |
Find assessor info on the county website
Monthly payment
Est. payment
Payment breakdown
Explore the cost of this home by adjusting the details. Changes won't be saved.Climate risks
Neighborhood: 22724
Nearby schools
Schools provided by the listing agent
- District: Culpeper County Public Schools
Source: Bright MLS. This data may not be complete. We recommend contacting the local school district to confirm school assignments for this home.
- $770,7004 bd3 ba4.2k sqft17204 Tattershall Way, Jeffersonton, VA 22724Off Market
- $678,0004 bd2 ba2.9k sqft17138 Tattershall Way, Jeffersonton, VA 22724Off Market
- $820,3005 bd5 ba5.7k sqft17191 Tattershall Way, Jeffersonton, VA 22724Off Market

- $759,4004 bd4 ba3.6k sqft17126 Tattershall Way, Jeffersonton, VA 22724Off Market

Similar homes
- $759,5005 bd5 ba4.4k sqft17337 Berkshire Dr, Jeffersonton, VA 22724For Sale
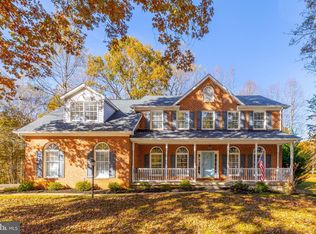
 MLS ID #VACU2015434, Kim Gallihugh, CENTURY 21 New Millennium. Bright MLS
- $950,0005 bd4 ba4.1k sqft18339 Dogwood Trail Dr, Jeffersonton, VA 22724For Sale
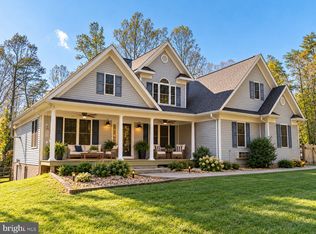 MLS ID #VACU2015216, Kim Migliore, Keller Williams Realty. Bright MLS
- $725,0004 bd3 ba3.7k sqft4008 Stratford Dr, Jeffersonton, VA 22724For Sale
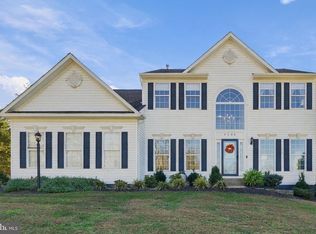 MLS ID #VACU2015482, Wendy Johnson, Ross Real Estate. Bright MLS
- $799,0004 bd4 ba6.9k sqft9935 Highland Dr, Marshall, VA 20115For Sale
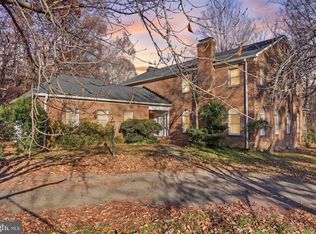 MLS ID #VAFQ2024596, Daniel Rochon, EXP Realty, LLC. Bright MLS
- $950,0004 bd5 ba4.8k sqft86 Hinsons Ford Rd, Amissville, VA 20106For SaleMLS ID #VARP2002896, Sam Hardman, Samson Properties. Bright MLS
- $925,0006 bd4 ba6.2k sqft17006 Black Oak Dr, Brandy Station, VA 22714For SaleMLS ID #VACU2015170, Dave Sams, Crossroads, Realtors. Bright MLS
- $629,9005 bd3 ba3.5k sqft2063 Leehigh Dr, Amissville, VA 20106For SaleMLS ID #VACU2015278, Ginny Simmons, Pearson Smith Realty LLC. Bright MLS
- $900,0005 bd4 ba4.9k sqft7154 Chesterfield Dr, Warrenton, VA 20187For SaleMLS ID #VAFQ2024582, REESE SHOPTAW, Real Broker, LLC. Bright MLS
- $899,9004 bd5 ba5k sqft317 Aaron Mountain Rd, Castleton, VA 22716For SaleMLS ID #VARP2002892, Tanya A Paull, Cheri Woodard Realty. Bright MLS
- $999,0004 bd3 ba4.7k sqft7802 Wellington Dr, Warrenton, VA 20186For SaleMLS ID #VAFQ2024448, Marina Marchesani, Ross Real Estate. Bright MLS
- $999,9994 bd5 ba5.5k sqft7831 Trafalgar Pl, Warrenton, VA 20186For SaleMLS ID #VAFQ2021698, Dawn Arruda, Ross Real Estate. Bright MLS
- $769,9006 bd5 ba4.4k sqft2457 Newton Dr, Jeffersonton, VA 22724For SaleMLS ID #VACU2015446, Julia Foard-Lynch, Samson Properties. Bright MLS
- $699,9904 bd3 ba4.2k sqft5 Winter Wren Ln, Jeffersonton, VA 22724New ConstructionMLS ID #VACU2015040, Forrest Odend'hal, NextHome The Agency Group. Bright MLS
- $1,025,0004 bd5 ba5.6k sqft7165 Dudie Rd, Marshall, VA 20115For SaleMLS ID #VAFQ2022512, Michael Crosby, Homestead Realty. Bright MLS
- $899,9005 bd6 ba4.4k sqft8256 Lock Ln, Warrenton, VA 20186For SaleMLS ID #VAFQ2023592, Kim Jacobs, LPT Realty, LLC. Bright MLS
- $899,0006 bd4 ba3.7k sqft8396 Rixeyville Rd, Rixeyville, VA 22737For SaleMLS ID #VACU2015074, Meghan Pachas, Realty ONE Group Old Towne. Bright MLS
- $850,0006 bd5 ba4.8k sqft7485 Admiral Nelson Dr, Warrenton, VA 20186For SaleMLS ID #VAFQ2024490, Rosario Carballo, Fairfax Realty Select. Bright MLS
- $729,9995 bd5 ba3.8k sqft2103 Berwick Dr, Jeffersonton, VA 22724For SaleMLS ID #VACU2014702, Marina Solomon, Priority Service Real Estate, LLC.. Bright MLS
- $729,9995 bd5 ba5.1k sqft2094 Whithorn Hl, Jeffersonton, VA 22724For SaleMLS ID #VACU2012518, Phillis Fleming, Compass. Bright MLS
- $799,0005 bd3 ba3.3k sqft6727 Bull Moose Ct, Marshall, VA 20115For SaleMLS ID #VAFQ2023830, Tolga Alper, Real Broker, LLC. Bright MLS
