This beautiful, urban contemporary NewTown Builder townhome (now Thrive), was built with the highest of standards for energy efficiency, quality & comfort. A corner unit lot, located on an established residential street with mature landscape and plenty of shade/privacy in the hot summer months. Enjoy the large front covered porch for relaxation or entertaining - the first of two outdoor spaces! Enter the townhome into a welcoming foyer that leads to a large laundry room with washer/dryer included and a storage/coat closet. Attached 2-car garage also located right off the entry. EV charging station and storage shelves included. Walk upstairs to an incredible open floor plan with plenty of natural light from east/west facing windows, high ceilings and real cherry hardwood flooring. Hunter Douglas top-up bottom-down blinds throughout the entire home. Large kitchen with granite counters, high-end black stainless-steel appliances and kitchen island. Plenty of cabinet storage space & anthracite double sink. Upgraded bump-out allows for a nice-sized dining area that leads into the sun-filled living space. Right off the living room, you'll find an incredible wrap-around balcony with Trex decking. Great space for grilling, entertaining and enjoying the Colorado sunsets. A bonus space on the staircase landing can be used as an office/technology space or reading area. The third level features an open loft that can be used as a media room, office, library or whatever you'd like. Attached bookshelves are included! Private primary bedroom with views of the mountains, en-suite bathroom & large walk-in closet. Second bedroom and full bathroom complete the third floor. Energy efficient solar panels with pre-paid lease are included. Location is AMAZING and convenient to so many amenities. Walkable to dog park, open trails, parks & Puddle Jumper Pool, schools, retail and Town Center. Close to Stanley Marketplace, grocery, Quebec Square, DIA, downtown and more!
Sold for $575,000
$575,000
2300 Uinta Street, Denver, CO 80238
2beds
1,516sqft
Townhouse
Built in 2012
1,617 Square Feet Lot
$541,000 Zestimate®
$379/sqft
$2,745 Estimated rent
Home value
$541,000
$514,000 - $568,000
$2,745/mo
Zestimate® history
Owner options
List your home for rent
$2,745/mo
Rent Zestimate®
Find your next renter with Zillow Rental Manager. Plus, with online applications, you can quickly screen prospective tenants – for free.
$2,745/mo
Rent Zestimate®
Refinance and save
$3,571/mo
Est. payment
Refinancing to a lower rate could help reduce your monthly payments and save thousands over the life of the loan.
$3,571/mo
Est. payment
Explore your selling options
Work with a Zillow partner agent
Leverage their expertise and Zillow's premium Showcase listings to get your home seen by more buyers.
Get startedList with your own agent
Get your home in front of millions of buyers by listing it on Zillow.
Learn how to do itSell it yourself
Take full control of how buyers see your home on Zillow by listing For Sale by Owner (FSBO).
List your homeWhat's special
Zillow last checked:
Listing updated:
Listed by:
Kristen Reese 303-506-1255 kristen@denverboulderre.com,
Denver Boulder Real Estate, LLC
Bought with:
Madison Kissel, 100069926
Compass - Denver
Source: REcolorado as distributed by MLS GRID,MLS#: 5537640
Facts & features
Interior
Bedrooms & bathrooms
- Bedrooms: 2
- Bathrooms: 3
- Full bathrooms: 1
- 3/4 bathrooms: 1
- 1/2 bathrooms: 1
- Main level bathrooms: 1
Primary bedroom
- Description: Walk-In Closet En-Suite Bathroom. High Ceiling With Ceiling Fan. Vews Of Mountains; Attached Tv Mount Is Included
- Level: Upper
Bedroom
- Description: Quiet And Private Room. Ceiling Fan. Large Window For Great Natural Light
- Level: Upper
Primary bathroom
- Description: Executive Height Vanity With Granite Counter. Slate Flooring. Stand-Up Shower W/ Seat. Subway Tile
- Level: Upper
Bathroom
- Description: Located Conveniently At Top Of Stairs. Upgraded Vanity With Granite Counter. Cherry Hardwood Floor
- Level: Main
Bathroom
- Description: Granite Counter, Slate Flooring. Subway Tile In Shower
- Level: Upper
Dining room
- Description: Upgraded Bump-Out Allows For A Nice Dining Area
- Level: Main
Kitchen
- Description: Black Stainless Steel Appliances; Anthracite Double Sink; Kitchen Island. Pantry
- Level: Main
Living room
- Description: Filled With Natural Light. Custom Hunter Douglas Window Blinds Throughout. Direct Access To Private Balcony. Attached Tv Mount Included
- Level: Main
Loft
- Description: Open Loft Can Be Used As A Media Room, Office Or Library. Attached Bookshelves & Tv Mount With Sound Bar Are Included
- Level: Upper
Heating
- Forced Air, Natural Gas, Solar
Cooling
- Central Air
Appliances
- Included: Dishwasher, Disposal, Double Oven, Dryer, Gas Water Heater, Humidifier, Microwave, Range, Range Hood, Refrigerator, Self Cleaning Oven, Washer
- Laundry: In Unit
Features
- Built-in Features, Ceiling Fan(s), Granite Counters, High Ceilings, High Speed Internet, Kitchen Island, Open Floorplan, Pantry, Primary Suite, Smart Thermostat, Smoke Free, Walk-In Closet(s)
- Flooring: Carpet, Laminate, Tile, Wood
- Windows: Double Pane Windows, Window Coverings, Window Treatments
- Has basement: No
- Common walls with other units/homes: End Unit,1 Common Wall
Interior area
- Total structure area: 1,516
- Total interior livable area: 1,516 sqft
- Finished area above ground: 1,516
Property
Parking
- Total spaces: 2
- Parking features: Concrete, Dry Walled, Electric Vehicle Charging Station(s), Insulated Garage, Storage
- Attached garage spaces: 2
Features
- Levels: Three Or More
- Entry location: Ground
- Patio & porch: Covered, Front Porch, Wrap Around
- Exterior features: Balcony, Rain Gutters
- Has view: Yes
- View description: City, Mountain(s)
Lot
- Size: 1,617 Square Feet
- Features: Corner Lot, Landscaped, Master Planned, Sprinklers In Front
Details
- Parcel number: 133118021
- Zoning: R-MU-20
- Special conditions: Standard
Construction
Type & style
- Home type: Townhouse
- Architectural style: Urban Contemporary
- Property subtype: Townhouse
- Attached to another structure: Yes
Materials
- Brick, Frame, Stucco
- Foundation: Concrete Perimeter
- Roof: Composition
Condition
- Updated/Remodeled
- Year built: 2012
Details
- Builder name: New Town Builders
Utilities & green energy
- Electric: 110V, 220 Volts, 220 Volts in Garage
- Sewer: Public Sewer
- Water: Public
- Utilities for property: Cable Available, Electricity Connected, Internet Access (Wired), Natural Gas Connected
Community & HOA
Community
- Security: Carbon Monoxide Detector(s), Smoke Detector(s), Video Doorbell
- Subdivision: Central Park
HOA
- Has HOA: Yes
- Amenities included: Park, Playground, Pool, Tennis Court(s), Trail(s)
- Services included: Reserve Fund, Insurance, Maintenance Grounds, Maintenance Structure, Snow Removal, Trash, Water
- HOA fee: $48 monthly
- HOA name: Master Community Association
- HOA phone: 303-388-0724
- Second HOA fee: $200 monthly
- Second HOA name: Central Park Rowhomes South
- Second HOA phone: 303-804-9800
Location
- Region: Denver
Financial & listing details
- Price per square foot: $379/sqft
- Tax assessed value: $569,300
- Annual tax amount: $5,006
- Date on market: 8/9/2024
- Listing terms: Cash,Conventional,FHA,VA Loan
- Exclusions: Seller's Personal Property
- Ownership: Individual
- Electric utility on property: Yes
- Road surface type: Alley Paved, Paved
Price history
| Date | Event | Price |
|---|---|---|
| 9/16/2024 | Sold | $575,000+0.9%$379/sqft |
Source:  REcolorado as distributed by MLS GRID #5537640 Report a problem REcolorado as distributed by MLS GRID #5537640 Report a problem | ||
| 8/18/2024 | Pending sale | $570,000$376/sqft |
Source: REcolorado as distributed by MLS GRID #5537640 Report a problem | ||
| 8/9/2024 | Listed for sale | $570,000+103.3%$376/sqft |
Source: REcolorado as distributed by MLS GRID #5537640 Report a problem | ||
| 7/6/2012 | Sold | $280,348$185/sqft |
Source: Public Record Report a problem | ||
Public tax history
| Year | Property taxes | Tax assessment |
|---|---|---|
| 2025 | $5,074 +1.4% | $40,140 +15.7% |
| 2024 | $5,006 +17.3% | $34,680 -8.1% |
| 2023 | $4,268 +1.4% | $37,720 +24.9% |
| 2022 | $4,210 +0.5% | $30,200 -2.8% |
| 2021 | $4,187 +1.5% | $31,070 -0.6% |
| 2020 | $4,124 +9.2% | $31,260 -0.7% |
| 2019 | $3,776 | $31,479 +14.7% |
| 2018 | $3,776 +0.2% | $27,450 |
| 2017 | $3,770 +5% | $27,450 +3% |
| 2016 | $3,590 +21.4% | $26,640 |
| 2015 | $2,956 +0.1% | $26,640 +25.3% |
| 2014 | $2,952 +189.7% | $21,260 |
| 2013 | $1,019 | $21,260 |
Find assessor info on the county website
Neighborhood: Central Park
Nearby homes
- $499,0002 bd2 ba1.3k sqft2310 Uinta St, Denver, CO 80238Off Market

- $254,8002 bd2 ba1.1k sqft2320 Uinta St, Denver, CO 80238Off Market
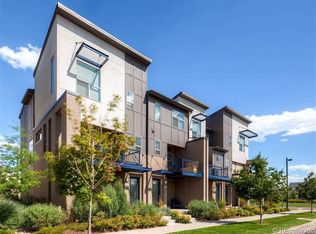
- $264,9333 bd3 ba1.4k sqft2330 Uinta St, Denver, CO 80238Sold
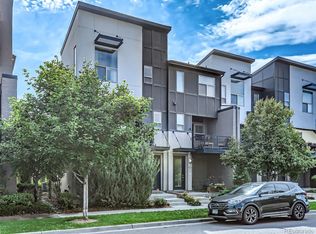
- $253,0002 bd1 ba1.1k sqft2340 Uinta St, Denver, CO 80238Off Market
- $416,6002 bd1 ba1.1k sqft2350 N Uinta St, Denver, CO 80238Off Market
- $1,117,6006 bd4 ba2.8k sqft8189 E 23rd Ave, Denver, CO 80238Off Market
- $560,0003 bd3 ba1.5k sqft2360 Uinta St, Denver, CO 80238Sold
- $757,7003 bd2 ba1.7k sqft2298 Uinta St, Denver, CO 80238Off Market
Nearby schools
GreatSchools rating
- 10/10Westerly Creek Elementary SchoolGrades: PK-5Distance: 0.5 mi
- 10/10William (Bill) Roberts K-8 SchoolGrades: K-8Distance: 0.6 mi
- 9/10Northfield High SchoolGrades: 9-12Distance: 3.2 mi
Schools provided by the listing agent
- Elementary: Bill Roberts E-8
- Middle: McAuliffe International
- High: Northfield
- District: Denver 1
Source: REcolorado as distributed by MLS GRID. This data may not be complete. We recommend contacting the local school district to confirm school assignments for this home.
Get a cash offer in 3 minutes
Find out how much your home could sell for in as little as 3 minutes with a no-obligation cash offer.
Estimated market value
$541,000
Get a cash offer in 3 minutes
Find out how much your home could sell for in as little as 3 minutes with a no-obligation cash offer.
Estimated market value
$541,000
- Colorado
- Denver County
- Denver
- 80238
- Central Park
- 2300 Uinta Street
