Skip main navigation
Sold for $264,933
  • $264,933

    2330 Uinta Street, Denver, CO 80238

    3beds
    1,496sqft
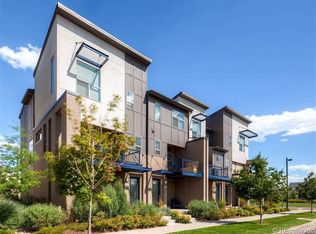
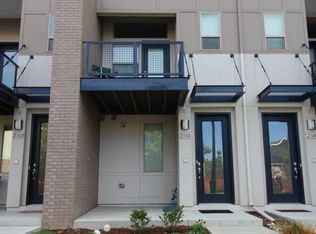
    Townhouse
    Built in 2012
    1,299 Square Feet Lot
    $252,700 Zestimate®
    $177/sqft
    $2,875 Estimated rent

    Home value

    $252,700

    $235,000 - $270,000

    $2,875/mo

    Zestimate® history
    Loading
    Loading...

    Owner options

    List your home for rent

    $2,875/mo

    Rent Zestimate®

    Find your next renter with Zillow Rental Manager. Plus, with online applications, you can quickly screen prospective tenants – for free.

    Learn more

    $2,875/mo

    Rent Zestimate®

    Refinance and save

    $1,780/mo

    Est. payment

    Refinancing to a lower rate could help reduce your monthly payments and save thousands over the life of the loan.

    See today's rates

    $1,780/mo

    Est. payment

    Explore your selling options

    Work with a Zillow partner agent

    Leverage their expertise and Zillow's premium Showcase listings to get your home seen by more buyers.

    Get started

    List with your own agent

    Get your home in front of millions of buyers by listing it on Zillow.

    Learn how to do it

    Sell it yourself

    Take full control of how buyers see your home on Zillow by listing For Sale by Owner (FSBO).

    List your home

    What's special

    Custom-designed mudroomOutdoor amenitiesBrand new laundry roomProfessionally cleaned carpets
    INCOME RESTRICTED PROPERTY (50% + 80% AMI) Elevate your living experience with this meticulously crafted, turnkey home. Step into luxury with a brand new laundry room featuring exquisite tile flooring. As you enter, you'll be welcomed by a custom-designed mudroom, setting the tone for the unique charm of this residence. With fresh paint throughout and professionally cleaned carpets, the residence presents itself in pristine condition, ready for your enjoyment. Beyond the home's impeccable interior lies a wealth of outdoor amenities. Discover nearby walking trails, expansive parks, and a vast dog park just a stone's throw away, offering endless opportunities for recreation and leisure. Notably, this home comes equipped with solar, which is FULLY PAID OFF, and is a testament to both sustainability and economic prudence. Don't miss this unparalleled opportunity to own a home that marries modern luxury with practicality, all set in a welcoming community that caters to your every need. Disclaimer: The items and features depicted in the listing photos are for illustrative purposes only and may not represent the exact items or features included in the sale of the property. Buyers are encouraged to review all documentation and agreements to understand the specific inclusions and exclusions of the sale.

    Zillow last checked:

    Listing updated:

    Listed by:

    Tiara Pearce 720-505-3287 tiara@coloradokeyrealestate.com,

    Colorado Key Real Estate,

    Lenzi DeMello 703-863-0817,

    Colorado Key Real Estate

    Bought with:

    Kellie McCall, 100092517

    West and Main Homes Inc

    Source: REcolorado as distributed by MLS GRID,MLS#: 2419241MLS Logo

    Facts & features

    Interior

    Bedrooms & bathrooms
    • Bedrooms: 3
    • Bathrooms: 3
    • Full bathrooms: 2
    • 1/2 bathrooms: 1
    • Main level bathrooms: 1
    Primary bedroom
    • Description: Large Closet Space
    • Level: Upper
    Bedroom
    • Description: Spacious Bedroom
    • Level: Upper
    Bedroom
    • Description: Spacious Bedroom
    • Level: Upper
    Bathroom
    • Description: Half Bath On Main Floor
    • Level: Main
    Bathroom
    • Description: Modern Bathroom
    • Level: Upper
    Bathroom
    • Description: Modern Bathroom
    • Level: Upper
    Kitchen
    • Description: Kitchen Features A Wine Cooler
    • Level: Main
    Laundry
    • Description: New Tile Flooring, Updated
    • Level: Main
    Living room
    • Description: Custom Fireplace
    • Level: Main
    Mud room
    • Description: Custom Mudroom
    • Level: Main
    Heating
    • Electric, Solar
    Cooling
    • Central Air
    Appliances
    • Included: Bar Fridge, Cooktop, Dishwasher, Microwave, Oven, Range Hood, Refrigerator, Wine Cooler
    • Laundry: Common Area
    Features
    • Audio/Video Controls, Built-in Features, Ceiling Fan(s), Five Piece Bath, Granite Counters, High Ceilings, High Speed Internet, Kitchen Island, Open Floorplan, Pantry, Primary Suite, Smart Thermostat, Smoke Free, Sound System, Walk-In Closet(s)
    • Flooring: Carpet, Laminate
    • Windows: Double Pane Windows, Window Coverings
    • Has basement: No
    • Number of fireplaces: 1
    • Common walls with other units/homes: End Unit,1 Common Wall
    Interior area
    • Total structure area: 1,496
    • Total interior livable area: 1,496 sqft
    • Finished area above ground: 1,496

    Property

    Parking
    • Total spaces: 2
    • Parking features: Garage - Attached
    • Attached garage spaces: 2
    Features
    • Levels: Three Or More
    • Entry location: Exterior Access
    • Patio & porch: Patio
    • Exterior features: Balcony
    Lot
    • Size: 1,299 Square Feet
    Details
    • Parcel number: 133118024
    • Zoning: R-MU-20
    • Special conditions: Third Party Approval

    Construction

    Type & style
    • Home type: Townhouse
    • Architectural style: Urban Contemporary
    • Property subtype: Townhouse
    • Attached to another structure: Yes
    Materials
    • Vinyl Siding
    • Roof: Composition
    Condition
    • Updated/Remodeled
    • Year built: 2012

    Utilities & green energy

    • Electric: 110V
    • Sewer: Public Sewer
    • Water: Public
    • Utilities for property: Cable Available, Electricity Connected, Internet Access (Wired), Natural Gas Connected

    Community & HOA

    Community
    • Security: Carbon Monoxide Detector(s), Smoke Detector(s), Video Doorbell
    • Subdivision: Stapleton Filing 17
    HOA
    • Has HOA: Yes
    • Amenities included: Playground, Trail(s)
    • Services included: Exterior Maintenance w/out Roof, Trash, Water
    • HOA fee: $243 monthly
    • HOA name: Avenue One Properties LLC
    • HOA phone: 303-804-9800
    Location
    • Region: Denver

    Financial & listing details

    • Price per square foot: $177/sqft
    • Tax assessed value: $253,700
    • Annual tax amount: $1,921
    • Date on market: 1/13/2025
    • Listing terms: Cash,Conventional,FHA,VA Loan
    • Exclusions: Personal Property; Fireplace, Surround Sound System, Blinds, Beer Refrigerator, Washer And Dryer, Refrigerator, Oven/Stove, Dishwasher
    • Ownership: Individual
    • Electric utility on property: Yes
    • Road surface type: Paved

    Price history

    DateEventPrice
    3/17/2025Sold$264,933$177/sqft
    Source: REcolorado as distributed by MLS GRID #2419241 Report a problem
    1/15/2025Pending sale$264,933$177/sqft
    Source: REcolorado as distributed by MLS GRID #2419241 Report a problem
    1/13/2025Listed for sale$264,933-50.9%$177/sqft
    Source: REcolorado as distributed by MLS GRID #2419241 Report a problem
    12/19/2024Listing removed$539,999$361/sqft
    Source: REcolorado as distributed by MLS GRID #2419241 Report a problem
    12/14/2024Price change$539,999-3.6%$361/sqft
    Source: REcolorado as distributed by MLS GRID #2419241 Report a problem
    10/30/2024Price change$560,000-1.8%$374/sqft
    Source: REcolorado as distributed by MLS GRID #2419241 Report a problem
    9/25/2024Listed for sale$570,000+198.8%$381/sqft
    Source: REcolorado as distributed by MLS GRID #2419241 Report a problem
    9/17/2012Sold$190,746$128/sqft
    Source: Public Record Report a problem

    Public tax history

    YearProperty taxesTax assessment
    2024$1,921 -18.8%$13,310 -17.6%
    2023$2,367 +1.3%$16,150 -3.6%
    2022$2,336 +5.6%$16,750 -2.8%
    2021$2,213 +1.5%$17,240 +4.4%
    2020$2,179 +15.4%$16,516 -0.7%
    2019$1,889 $16,632 +21.1%
    2018$1,889 +0.2%$13,730
    2017$1,886 -7.8%$13,730 -9.6%
    2016$2,045 -3.1%$15,180
    2015$2,111 -30.8%$15,180
    2014$3,048 +294.7%$15,180 -30.8%
    2013$772 $21,950
    Find assessor info on the county website

    Neighborhood: Central Park

    Nearby schools

    GreatSchools rating
    Schools provided by the listing agent
    • Elementary: Ashley
    • Middle: Denver Discovery
    • High: Northfield
    • District: Denver 1

    Source: REcolorado as distributed by MLS GRID. This data may not be complete. We recommend contacting the local school district to confirm school assignments for this home.

    Get a cash offer in 3 minutes
    Find out how much your home could sell for in as little as 3 minutes with a no-obligation cash offer.
    Estimated market value
    $252,700
    Get a cash offer in 3 minutes
    Find out how much your home could sell for in as little as 3 minutes with a no-obligation cash offer.
    Estimated market value
    $252,700