Located in the highly sought-after Highlands neighborhood, this charming twin home offers the perfect blend of character and modern amenities. Ideally situated within walking distance to Rockford Park, Trolley Square, and a variety of popular city restaurants, this home places convenience at your doorstep. Enter through the open front porch to find the living room that exudes warmth and charm with it's brick surround, gas fireplace, built-in bookshelves, and cabinets, high ceilings, and recessed lighting. This space opens to the spacious dining room which features large windows that give an even more open feel. The updated kitchen offers plenty of cabinetry, including rolling pantry shelving, and soft-close drawers. It also has a breakfast bar and is flooded with natural light by the adjacent sun room. This is such an inviting space which overlooks the private back yard with natural landscaping. To round out this level are the conveniently located 1st floor laundry, with full sized washer and dryer included, and the second full bath. On the second floor you will find a full bath, two spacious secondary bedrooms, and the expanded primary bedroom with additional closet space....a bonus in any city home! The 3rd floor is where you will find the finished walk-up attic which lends itself to a multitude of uses. If you are looking for modern comforts, they are seamlessly integrated throughout the home, with a 200 amp electrical service, forced air gas heating, central air conditioning, gas cooking, and a gas water heater. Providing further energy efficiency, for a very LOW monthly fee, are the solar panels which will transfer to the new owner. This wonderful home, in this beautiful area, could be yours before the New Year!
Sold for $520,000
$520,000
2300 W 14th St, Wilmington, DE 19806
3beds
1,650sqft
Single Family Residence
Built in 1925
3,920 Square Feet Lot
$547,500 Zestimate®
$315/sqft
$2,894 Estimated rent
Home value
$547,500
$493,000 - $608,000
$2,894/mo
Zestimate® history
Owner options
List your home for rent
$2,894/mo
Rent Zestimate®
Find your next renter with Zillow Rental Manager. Plus, with online applications, you can quickly screen prospective tenants – for free.
$2,894/mo
Rent Zestimate®
Refinance and save
$2,493/mo
Est. payment
Refinancing to a lower rate could help reduce your monthly payments and save thousands over the life of the loan.
$2,493/mo
Est. payment
Explore your selling options
Work with a Zillow partner agent
Leverage their expertise and Zillow's premium Showcase listings to get your home seen by more buyers.
Get startedList with your own agent
Get your home in front of millions of buyers by listing it on Zillow.
Learn how to do itSell it yourself
Take full control of how buyers see your home on Zillow by listing For Sale by Owner (FSBO).
List your homeWhat's special
Zillow last checked:
Listing updated:
Listed by:
Karen Ventresca 302-354-1188,
RE/MAX Elite
Bought with:
Carmela Barletto, R3-0016845
RE/MAX Elite
Source: Bright MLS,MLS#: DENC2072482
Facts & features
Interior
Bedrooms & bathrooms
- Bedrooms: 3
- Bathrooms: 2
- Full bathrooms: 2
- Main level bathrooms: 1
Rooms
- Room types: Living Room, Dining Room, Primary Bedroom, Bedroom 3, Kitchen, Sun/Florida Room, Bathroom 2, Attic
Basement
- Area: 0
Heating
- Forced Air, Natural Gas
Cooling
- Central Air, Electric
Appliances
- Included: Dishwasher, Disposal, Oven/Range - Gas, Washer/Dryer Stacked, Gas Water Heater
- Laundry: Main Level
Features
- Ceiling Fan(s), Recessed Lighting, Plaster Walls
- Flooring: Ceramic Tile, Hardwood
- Basement: Full
- Number of fireplaces: 1
- Fireplace features: Brick, Gas/Propane
Interior area
- Total structure area: 1,650
- Total interior livable area: 1,650 sqft
- Finished area above ground: 1,650
- Finished area below ground: 0
Property
Parking
- Parking features: On Street
- Has uncovered spaces: Yes
Accessibility
- Accessibility features: None
Features
- Levels: Three
- Stories: 3
- Pool features: None
Lot
- Size: 3,920 Square Feet
- Dimensions: 25.00 x 162.00
Details
- Additional structures: Above Grade, Below Grade
- Parcel number: 26012.40033
- Zoning: 26R-2
- Special conditions: Standard
Construction
Type & style
- Home type: SingleFamily
- Architectural style: Traditional
- Property subtype: Single Family Residence
- Attached to another structure: Yes
Materials
- Brick
- Foundation: Stone
- Roof: Flat,Shingle
Condition
- Good
- New construction: No
- Year built: 1925
Utilities & green energy
- Electric: 200+ Amp Service, Circuit Breakers
- Sewer: Public Sewer
- Water: Public
Community & HOA
Community
- Subdivision: Highlands
HOA
- Has HOA: No
Location
- Region: Wilmington
Financial & listing details
- Price per square foot: $315/sqft
- Tax assessed value: $64,100
- Annual tax amount: $2,935
- Date on market: 11/25/2024
- Listing agreement: Exclusive Right To Sell
- Inclusions: Refrigerator / Washer / Dryer / Blinds / Lr Tv Bracket / (4) Ceiling Fans / Shed-outbuilding Conveyed As-is
- Ownership: Fee Simple
Price history
| Date | Event | Price |
|---|---|---|
| 1/14/2025 | Sold | $520,000+1%$315/sqft |
Source:  Bright MLS #DENC2072482 Report a problem Bright MLS #DENC2072482 Report a problem | ||
| 11/29/2024 | Pending sale | $515,000$312/sqft |
Source: Bright MLS #DENC2072482 Report a problem | ||
| 11/26/2024 | Listed for sale | $515,000+41.1%$312/sqft |
Source: Bright MLS #DENC2072482 Report a problem | ||
| 11/16/2018 | Sold | $365,000-2.7%$221/sqft |
Source: Agent Provided Report a problem | ||
| 10/3/2018 | Pending sale | $375,000$227/sqft |
Source: RE/MAX Point Realty #1007245756 Report a problem | ||
| 9/26/2018 | Listed for sale | $375,000+8.7%$227/sqft |
Source: RE/MAX Point Realty #1007245756 Report a problem | ||
| 4/23/2004 | Sold | $345,000$209/sqft |
Source: Public Record Report a problem | ||
Public tax history
| Year | Property taxes | Tax assessment |
|---|---|---|
| 2025 | -- | $587,300 +816.2% |
| 2024 | $2,000 +15.1% | $64,100 |
| 2023 | $1,738 -0.5% | $64,100 |
| 2022 | $1,746 +0.2% | $64,100 |
| 2021 | $1,743 -0.6% | $64,100 |
| 2020 | $1,753 -0.5% | $64,100 |
| 2019 | $1,763 +31.4% | $64,100 |
| 2017 | $1,342 +12.9% | $64,100 |
| 2016 | $1,189 | $64,100 |
| 2015 | $1,189 | $64,100 |
| 2014 | $1,189 | $64,100 |
| 2013 | -- | $64,100 |
| 2012 | -- | $64,100 |
| 2011 | -- | $64,100 |
| 2010 | -- | $64,100 |
| 2009 | -- | $64,100 |
| 2008 | -- | $64,100 |
| 2007 | -- | $64,100 |
| 2006 | -- | $64,100 |
| 2005 | -- | $64,100 |
| 2004 | -- | $64,100 |
| 2003 | -- | $64,100 |
| 2002 | -- | $64,100 |
| 2001 | -- | $64,100 |
Find assessor info on the county website
Neighborhood: The Highlands
Nearby homes
- $495,6004 bd2 ba1.6k sqft2302 W 14th St, Wilmington, DE 19806Off Market
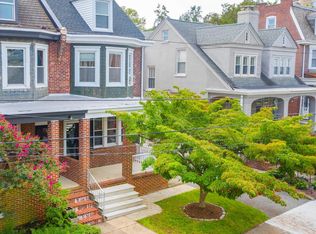
- $525,0002 bd3 ba1.5k sqft2304 W 14th St, Wilmington, DE 19806Sold

- $113,300-- bd-- ba-- sqft2338 W 14th St, Wilmington, DE 19806Off Market
- $623,4005 bd2 ba2.2k sqft1319 Woodlawn Ave, Wilmington, DE 19806Off Market
- $585,0003 bd3 ba2.5k sqft1317 Woodlawn Ave, Wilmington, DE 19806Sold
- $510,0004 bd2 ba2.2k sqft1321 Woodlawn Ave, Wilmington, DE 19806Sold
- $500,0003 bd2 ba1.5k sqft2306 W 14th St, Wilmington, DE 19806Sold
- $449,800-- bd-- ba-- sqft2328 W 14th St, Wilmington, DE 19806Off Market
Nearby schools
GreatSchools rating
- 2/10Highlands Elementary SchoolGrades: K-5Distance: 0.3 mi
- 1/10duPont (Alexis I.) Middle SchoolGrades: 6-8Distance: 0.9 mi
- 4/10duPont (Alexis I.) High SchoolGrades: 9-12Distance: 2.1 mi
Schools provided by the listing agent
- District: Red Clay Consolidated
Source: Bright MLS. This data may not be complete. We recommend contacting the local school district to confirm school assignments for this home.
Get a cash offer in 3 minutes
Find out how much your home could sell for in as little as 3 minutes with a no-obligation cash offer.
Estimated market value
$547,500
Get a cash offer in 3 minutes
Find out how much your home could sell for in as little as 3 minutes with a no-obligation cash offer.
Estimated market value
$547,500
- Delaware
- New Castle County
- Wilmington
- 19806
- The Highlands
- 2300 W 14th St
Nearby cities
Nearby neighborhoods
Nearby zip codes
Other Wilmington Topics
