Welcome to this charming twin townhome nestled in the heart of the desirable Highlands neighborhood. As you step inside, you'll be greeted by gleaming hardwood flooring and an inviting, bright and cheery floor plan that effortlessly combines modern comfort with classic, traditional elegance. This home was renovated by City Systems in 2006 and includes attention to detail and finishes that you’d find in a renovation today, making it move-in ready for the lucky new owner. Featuring a classic front porch along with a rear patio, professionally landscaped and maintained by Old Country Gardens, this property is perfect for entertaining guests or simply unwinding after a long day. The well-appointed kitchen, open to the dining room, boasts ample counter space with a center island including granite countertops, making it a delightful space for culinary enthusiasts. Outside, the private rear yard offers a serene spot for enjoying your morning coffee or hosting al fresco gatherings. Additionally, the detached garage provides convenience and peace of mind for your vehicle and storage needs. Upstairs, the owner’s suite offers a peaceful retreat with its generous proportions, multiple closets, and a luxurious en-suite bathroom. The second bedroom also provides comfort and privacy, ideal for a home office or for family members or guests with a spacious hall bathroom. Also located on the second floor is a utility closet with washer/dryer connections for your convenience. The improvements made by the current homeowner include a new roof on the main house (2023) and over owner’s bath (2018), water heater (2016), new siding at rear of home & rear fence (2018/2019), numerous electrical upgrades detailed in seller’s disclosures, new air conditioner and gas furnace (2019), new refrigerator (2020), exterior paint (2023). Conveniently located in a walkable & sought-after neighborhood, this twin, townhome provides easy access to local amenities, dining, shopping, and entertainment including walking distance to Rockford Park. With its proximity to parks, schools, and major transportation routes, this residence offers the perfect blend of tranquility and urban convenience. Don't miss the opportunity to make this delightful home your own and experience the best of Wilmington living. Schedule your showing today and discover the endless possibilities that await in this wonderful home!
Sold for $525,000
$525,000
2304 W 14th St, Wilmington, DE 19806
2beds
1,550sqft
Single Family Residence
Built in 1925
2,613 Square Feet Lot
$506,300 Zestimate®
$339/sqft
$2,809 Estimated rent
Home value
$506,300
$471,000 - $547,000
$2,809/mo
Zestimate® history
Owner options
List your home for rent
$2,809/mo
Rent Zestimate®
Find your next renter with Zillow Rental Manager. Plus, with online applications, you can quickly screen prospective tenants – for free.
$2,809/mo
Rent Zestimate®
Refinance and save
$3,176/mo
Est. payment
Refinancing to a lower rate could help reduce your monthly payments and save thousands over the life of the loan.
$3,176/mo
Est. payment
Explore your selling options
Work with a Zillow partner agent
Leverage their expertise and Zillow's premium Showcase listings to get your home seen by more buyers.
Get startedList with your own agent
Get your home in front of millions of buyers by listing it on Zillow.
Learn how to do itSell it yourself
Take full control of how buyers see your home on Zillow by listing For Sale by Owner (FSBO).
List your homeWhat's special
Center islandNew roofNew refrigeratorDetached garageModern comfortOld country gardensRear fence
Zillow last checked:
Listing updated:
Listed by:
Nancy Fleming 302-740-5991,
Compass
Bought with:
Johnny Saraceno
KW Greater West Chester
Source: Bright MLS,MLS#: DENC2055128
Facts & features
Interior
Bedrooms & bathrooms
- Bedrooms: 2
- Bathrooms: 3
- Full bathrooms: 2
- 1/2 bathrooms: 1
- Main level bathrooms: 1
Rooms
- Room types: Living Room, Dining Room, Bedroom 2, Kitchen, Bedroom 1
Basement
- Area: 0
Heating
- Forced Air, Natural Gas
Cooling
- Central Air, Natural Gas
Appliances
- Included: Gas Water Heater
Features
- Flooring: Hardwood, Ceramic Tile
- Basement: Unfinished,Exterior Entry
- Number of fireplaces: 1
Interior area
- Total structure area: 1,550
- Total interior livable area: 1,550 sqft
- Finished area above ground: 1,550
- Finished area below ground: 0
Property
Parking
- Total spaces: 1
- Parking features: Garage Faces Rear, Garage Door Opener, Detached
- Garage spaces: 1
Accessibility
- Accessibility features: None
Features
- Levels: Two
- Stories: 2
- Pool features: None
Lot
- Size: 2,613 Square Feet
- Dimensions: 17.50 x 125.00
Details
- Additional structures: Above Grade, Below Grade
- Parcel number: 26012.40036
- Zoning: 26R-2
- Special conditions: Standard
Construction
Type & style
- Home type: SingleFamily
- Architectural style: Traditional
- Property subtype: Single Family Residence
- Attached to another structure: Yes
Materials
- Stucco, Brick, Vinyl Siding
- Foundation: Stone
- Roof: Architectural Shingle
Condition
- Excellent
- New construction: No
- Year built: 1925
- Major remodel year: 2006
Utilities & green energy
- Sewer: Public Sewer
- Water: Public
Community & HOA
Community
- Subdivision: Highlands
HOA
- Has HOA: No
Location
- Region: Wilmington
Financial & listing details
- Price per square foot: $339/sqft
- Tax assessed value: $75,300
- Annual tax amount: $3,634
- Date on market: 1/19/2024
- Listing agreement: Exclusive Right To Sell
- Listing terms: Cash,Conventional
- Exclusions: Fire Pit & Festival Lights In Back Yard, Washer / Dryer
- Ownership: Fee Simple
Price history
| Date | Event | Price |
|---|---|---|
| 3/20/2024 | Sold | $525,000+6.1%$339/sqft |
Source:  Bright MLS #DENC2055128 Report a problem Bright MLS #DENC2055128 Report a problem | ||
| 1/21/2024 | Pending sale | $495,000$319/sqft |
Source: Bright MLS #DENC2055128 Report a problem | ||
| 1/19/2024 | Listed for sale | $495,000+31.6%$319/sqft |
Source: Bright MLS #DENC2055128 Report a problem | ||
| 1/1/2015 | Sold | $376,000$243/sqft |
Source:  Long & Foster Broker Feed #1002936544_100 Report a problem Long & Foster Broker Feed #1002936544_100 Report a problem | ||
| 9/22/2014 | Sold | $376,000-6%$243/sqft |
Source: Agent Provided Report a problem | ||
| 5/22/2014 | Listed for sale | $399,900-8.3%$258/sqft |
Source: Long & Foster Real Estate #6393788 Report a problem | ||
| 10/30/2006 | Sold | $436,060+3.1%$281/sqft |
Source: Public Record Report a problem | ||
| 2/28/2006 | Sold | $422,900+96.7%$273/sqft |
Source: Public Record Report a problem | ||
| 8/23/2005 | Sold | $215,000$139/sqft |
Source: Public Record Report a problem | ||
Public tax history
| Year | Property taxes | Tax assessment |
|---|---|---|
| 2025 | -- | $488,800 +549.1% |
| 2024 | $2,350 +15.1% | $75,300 |
| 2023 | $2,042 -0.5% | $75,300 |
| 2022 | $2,051 +0.2% | $75,300 |
| 2021 | $2,048 -0.6% | $75,300 |
| 2020 | $2,060 -0.5% | $75,300 |
| 2019 | $2,071 +1.2% | $75,300 |
| 2017 | $2,047 -38.6% | $75,300 |
| 2016 | $3,336 | $75,300 |
| 2015 | $3,336 +4.6% | $75,300 |
| 2014 | $3,191 | $75,300 |
| 2013 | -- | $75,300 |
| 2012 | -- | $75,300 |
| 2011 | -- | $75,300 |
| 2010 | -- | $75,300 |
| 2009 | -- | $75,300 |
| 2008 | -- | $75,300 |
| 2007 | -- | $75,300 |
| 2006 | -- | $75,300 |
| 2005 | -- | $75,300 |
| 2004 | -- | $75,300 |
| 2003 | -- | $75,300 |
| 2002 | -- | $75,300 |
| 2001 | -- | $75,300 |
Find assessor info on the county website
Neighborhood: The Highlands
Nearby homes
- $500,0003 bd2 ba1.5k sqft2306 W 14th St, Wilmington, DE 19806Sold
- $113,300-- bd-- ba-- sqft2338 W 14th St, Wilmington, DE 19806Off Market
- $499,3004 bd2 ba1.6k sqft2302 W 14th St, Wilmington, DE 19806Off Market
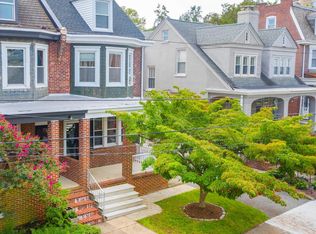
- $497,2004 bd1 ba1.8k sqft2308 W 14th St, Wilmington, DE 19806Off Market
- $520,0003 bd2 ba1.6k sqft2300 W 14th St, Wilmington, DE 19806Sold
- $543,4004 bd1 ba2.3k sqft2310 W 14th St, Wilmington, DE 19806Off Market
- $402,800-- bd-- ba-- sqft2328 W 14th St, Wilmington, DE 19806Off Market
- $217,800-- bd-- ba-- sqft2330 W 14th St, Wilmington, DE 19806Off Market
Nearby schools
GreatSchools rating
- 2/10Highlands Elementary SchoolGrades: K-5Distance: 0.3 mi
- 1/10duPont (Alexis I.) Middle SchoolGrades: 6-8Distance: 0.9 mi
- 4/10duPont (Alexis I.) High SchoolGrades: 9-12Distance: 2 mi
Schools provided by the listing agent
- Elementary: Highlands
- Middle: Alexis I.dupont
- High: Alexis I. Dupont
- District: Red Clay Consolidated
Source: Bright MLS. This data may not be complete. We recommend contacting the local school district to confirm school assignments for this home.
Get a cash offer in 3 minutes
Find out how much your home could sell for in as little as 3 minutes with a no-obligation cash offer.
Estimated market value
$506,300
Get a cash offer in 3 minutes
Find out how much your home could sell for in as little as 3 minutes with a no-obligation cash offer.
Estimated market value
$506,300
- Delaware
- New Castle County
- Wilmington
- 19806
- The Highlands
- 2304 W 14th St
Nearby cities
Nearby neighborhoods
Nearby zip codes
Other Wilmington Topics
