Skip main navigation
Closed
  • $685,000

    2300 W Armitage Ave APT 10, Chicago, IL 60647

    3beds
    1,900sqft
    Condominium, Single Family Residence
    Built in ----
    -- sqft lot
    $727,800 Zestimate®
    $361/sqft
    $4,680 Estimated rent

    Home value

    $727,800

    $648,000 - $815,000

    $4,680/mo

    Zestimate® history
    Loading
    Loading...

    Owner options

    List your home for rent

    $4,680/mo

    Rent Zestimate®

    Find your next renter with Zillow Rental Manager. Plus, with online applications, you can quickly screen prospective tenants – for free.

    Learn more

    $4,680/mo

    Rent Zestimate®

    Refinance and save

    $5,313/mo

    Est. payment

    Refinancing to a lower rate could help reduce your monthly payments and save thousands over the life of the loan.

    See today's rates

    $5,313/mo

    Est. payment

    Explore your selling options

    Work with a Zillow partner agent

    Leverage their expertise and Zillow's premium Showcase listings to get your home seen by more buyers.

    Get started

    List with your own agent

    Get your home in front of millions of buyers by listing it on Zillow.

    Learn how to do it

    Sell it yourself

    Take full control of how buyers see your home on Zillow by listing For Sale by Owner (FSBO).

    List your home

    What's special

    Custom gas fireplaceDramatic loft conversionQuiet residential streetEnclosed bedroomSkyline viewsUnforgettable skyline viewsPrivate rooftop terrace
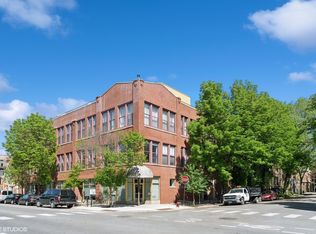
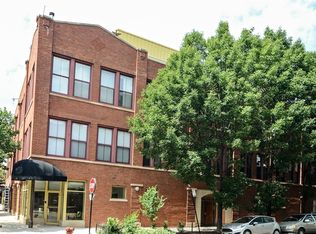
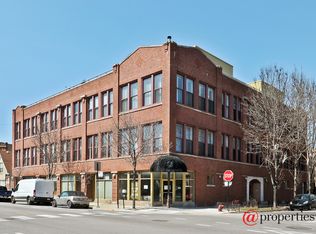
    Modern Bucktown loft living with skyline views that lives like a single-family home! Welcome to this one-of-a-kind, tri-level condo perfectly positioned on tree-lined Oakley Boulevard-a quiet residential street in the heart of vibrant Bucktown. Just steps to the Blue Line, the 606 Trail, Holstein Park (with pool!), Metra, and some of the city's best shops and restaurants, this location checks every box for walkability, convenience, and neighborhood charm. Inside, this dramatic loft conversion impresses from the moment you enter. Soaring 10'+ ceilings and a full wall of windows overlook lush treetops, flooding the space with natural light and giving the home a truly airy, expansive feel. The main level feature a stylish entryway with powder room, a brand-new kitchen with quartz countertops/backsplash, Viking range and microwave, Fisher & Paykel fridge, Bosch dishwasher, Moen and Grohe fixtures, and a deep Kohler sink, a striking new custom gas fireplace (the centerpiece of a cozy yet sophisticated living space), and a beautiful open-riser metal staircase that serves as a functional design statement. Upstairs, you'll find a lofted bedroom or home office with dramatic overlook, a second enclosed bedroom, a large laundry room with Elfa custom shelving, and a full bathroom. The top level is dedicated to a spacious primary suite, featuring a designer-remodeled bath and direct access to a den/wet bar that leads out to your private rooftop terrace. This outdoor retreat includes a concrete gas fire pit (plumbed to a gas line) and unforgettable skyline views-perfect for entertaining or unwinding after a long day. Additional features include: hardwood floors throughout, custom closets, built-in speakers and wiring throughout, private storage unit, one heated garage parking space, and high-speed Google Fiber internet. This home offers the perfect balance of unique architectural character and thoughtful updates in one of Chicago's most sought-after neighborhoods. Welcome home!

    Zillow last checked:

    Listing updated:

    Listing courtesy of:

    Jason Merel 888-574-9405,

    eXp Realty,

    Joshua Black 224-515-6436,

    eXp Realty

    Bought with:

    Charlie Cohen

    Cross Street Real Estate

    Source: MRED as distributed by MLS GRID,MLS#: 12333419MLS Logo

    Facts & features

    Interior

    Bedrooms & bathrooms
    • Bedrooms: 3
    • Bathrooms: 3
    • Full bathrooms: 2
    • 1/2 bathrooms: 1
    Primary bedroom
    • Features: Flooring (Hardwood), Window Treatments (Blinds), Bathroom (Full)
    • Level: Third
    • Area: 250 Square Feet
    • Dimensions: 25X10
    Bedroom 2
    • Features: Flooring (Hardwood), Window Treatments (Blinds)
    • Level: Second
    • Area: 120 Square Feet
    • Dimensions: 12X10
    Bedroom 3
    • Features: Flooring (Hardwood), Window Treatments (Blinds)
    • Level: Second
    • Area: 120 Square Feet
    • Dimensions: 12X10
    Deck
    • Features: Flooring (Other)
    • Level: Third
    • Area: 209 Square Feet
    • Dimensions: 19X11
    Dining room
    • Features: Flooring (Hardwood), Window Treatments (Blinds)
    • Level: Main
    • Dimensions: COMBO
    Foyer
    • Features: Flooring (Hardwood)
    • Level: Main
    • Area: 55 Square Feet
    • Dimensions: 11X5
    Kitchen
    • Features: Kitchen (Eating Area-Breakfast Bar, Island, Pantry-Closet, Updated Kitchen), Flooring (Hardwood), Window Treatments (Blinds)
    • Level: Main
    • Area: 208 Square Feet
    • Dimensions: 16X13
    Laundry
    • Features: Flooring (Other)
    • Level: Second
    • Area: 40 Square Feet
    • Dimensions: 08X05
    Living room
    • Features: Flooring (Hardwood), Window Treatments (Blinds)
    • Level: Main
    • Area: 315 Square Feet
    • Dimensions: 21X15
    Heating
    • Natural Gas, Forced Air
    Cooling
    • Central Air
    Appliances
    • Included: Range, Microwave, Dishwasher, Refrigerator, High End Refrigerator, Washer, Dryer, Disposal, Stainless Steel Appliance(s), Range Hood
    • Laundry: Washer Hookup, Upper Level, In Unit
    Features
    • Dry Bar
    • Flooring: Hardwood
    • Basement: None
    • Number of fireplaces: 1
    • Fireplace features: Living Room
    Interior area
    • Total structure area: 0
    • Total interior livable area: 1,900 sqft

    Property

    Parking
    • Total spaces: 1
    • Parking features: Off Alley, Garage Door Opener, On Site, Garage Owned, Attached, Garage
    • Attached garage spaces: 1
    • Has uncovered spaces: Yes
    Accessibility
    • Accessibility features: No Disability Access
    Features
    • Patio & porch: Deck
    Lot
    • Features: Common Grounds
    Details
    • Parcel number: 14311360421012
    • Special conditions: List Broker Must Accompany

    Construction

    Type & style
    • Home type: Condo
    • Property subtype: Condominium, Single Family Residence
    Materials
    • Brick, Stone, Other
    Condition
    • New construction: No
    • Major remodel year: 2001

    Utilities & green energy

    • Electric: Circuit Breakers, 100 Amp Service
    • Sewer: Public Sewer
    • Water: Lake Michigan, Public

    Community & neighborhood

    Location
    • Region: Chicago
    • Subdivision: Citadel

    HOA & financial

    HOA
    • Has HOA: Yes
    • HOA fee: $496 monthly
    • Amenities included: Storage
    • Services included: Water, Parking, Insurance, Security, Exterior Maintenance, Scavenger, Snow Removal

    Other

    Other facts
    • Listing terms: Conventional
    • Ownership: Condo

    Price history

    DateEventPrice
    5/15/2025Sold$685,000+2.2%$361/sqft
    Source: MRED as distributed by MLS GRID #12333419 Report a problem
    4/14/2025Contingent$670,000$353/sqft
    Source: MRED as distributed by MLS GRID #12333419 Report a problem
    4/11/2025Listed for sale$670,000+12.6%$353/sqft
    Source: MRED as distributed by MLS GRID #12333419 Report a problem
    11/18/2021Sold$595,000-0.7%$313/sqft
    Source: Public Record Report a problem
    11/2/2021Pending sale$599,000$315/sqft
    Source: MRED as distributed by MLS GRID #11203599 Report a problem
    9/27/2021Contingent$599,000$315/sqft
    Source: MRED as distributed by MLS GRID #11203599 Report a problem
    9/22/2021Listed for sale$599,000+5.1%$315/sqft
    Source: MRED as distributed by MLS GRID #11203599 Report a problem
    12/27/2017Sold$570,000-0.8%$300/sqft
    Source: Berkshire Hathaway HomeServices Koenig Rubloff #09768767_60647 Report a problem
    11/13/2017Pending sale$574,800$303/sqft
    Source: Berkshire Hathaway HomeServices KoenigRubloff Realty Group #09768767 Report a problem
    10/4/2017Listed for sale$574,800+22.3%$303/sqft
    Source: Berkshire Hathaway HomeServices KoenigRubloff #09768767 Report a problem
    4/20/2001Sold$470,000$247/sqft
    Source: Public Record Report a problem

    Public tax history

    YearProperty taxesTax assessment
    2024-- $53,813 +11.8%
    2023$9,489 +2.8%$48,130
    2022$9,227 +2.1%$48,130
    2021$9,038 +1.3%$48,130 +11.9%
    2020$8,922 +1.8%$43,008 -8.3%
    2019$8,767 +2.1%$46,909
    2018$8,587 +4.1%$46,909 +12.5%
    2017$8,253 +5.1%$41,711
    2016$7,854 +9.7%$41,711
    2015$7,163 +10.5%$41,711 +11.2%
    2014$6,481 +2.2%$37,501
    2013$6,342 +1%$37,501
    2012$6,282 -3.6%$37,501 -11.2%
    2011$6,519 -0.9%$42,250
    2010$6,579 +4.3%$42,250
    2009$6,311 +11.5%$42,250 +2.3%
    2008$5,659 +0.8%$41,298
    2007$5,616 -0.8%$41,298
    2006$5,663 -15%$41,298 -3.1%
    2005$6,663 +1.3%$42,609
    2004$6,578 -2.4%$42,609
    2003$6,742 $42,609 +39.8%
    2001-- $30,482

    Find assessor info on the county website

    Neighborhood: Bucktown

    Nearby schools

    GreatSchools rating
    Schools provided by the listing agent
    • Elementary: Pulaski International
    • Middle: Pulaski International
    • District: 299

    Source: MRED as distributed by MLS GRID. This data may not be complete. We recommend contacting the local school district to confirm school assignments for this home.

    Get a cash offer in 3 minutes
    Find out how much your home could sell for in as little as 3 minutes with a no-obligation cash offer.
    Estimated market value
    $727,800
    Get a cash offer in 3 minutes
    Find out how much your home could sell for in as little as 3 minutes with a no-obligation cash offer.
    Estimated market value
    $727,800