Skip main navigation
Closed
  • $715,000

    2300 W Armitage Ave APT 7, Chicago, IL 60647

    3beds
    2,400sqft
    Townhouse, Condominium, Duplex, Single Family Residence
    Built in 2000
    -- sqft lot
    $746,500 Zestimate®
    $298/sqft
    $5,490 Estimated rent

    Home value

    $746,500

    $672,000 - $829,000

    $5,490/mo

    Zestimate® history
    Loading
    Loading...

    Owner options

    List your home for rent

    $5,490/mo

    Rent Zestimate®

    Find your next renter with Zillow Rental Manager. Plus, with online applications, you can quickly screen prospective tenants – for free.

    Learn more

    $5,490/mo

    Rent Zestimate®

    Refinance and save

    $5,432/mo

    Est. payment

    Refinancing to a lower rate could help reduce your monthly payments and save thousands over the life of the loan.

    See today's rates

    $5,432/mo

    Est. payment

    Explore your selling options

    Work with a Zillow partner agent

    Leverage their expertise and Zillow's premium Showcase listings to get your home seen by more buyers.

    Get started

    List with your own agent

    Get your home in front of millions of buyers by listing it on Zillow.

    Learn how to do it

    Sell it yourself

    Take full control of how buyers see your home on Zillow by listing For Sale by Owner (FSBO).

    List your home

    What's special

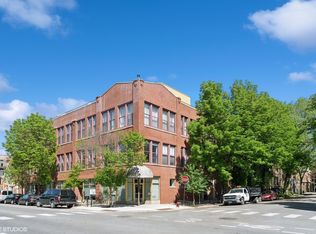
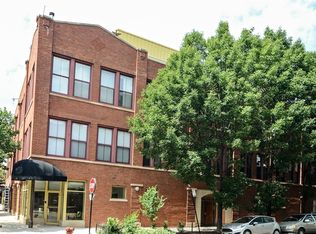
    This striking 3-bed, 3.5-bath, 2400 sq ft triplex at the historic Citadel lives like a modern townhome in the heart of Bucktown. With its private entrance on tree-lined Oakley Boulevard, this end-unit residence offers a quiet retreat while still being just steps from Armitage Avenue's vibrant energy. Centered around a dramatic open-air atrium, the home features soaring ceilings, a sleek glass and steel staircase, and an open-concept main floor ideal for entertaining. A floor-to-ceiling stone fireplace anchors the living space, complemented by a spacious dining area, a modern kitchen, and an oversized powder room. Upstairs, you'll find three generously sized en-suite bedrooms, including a refined primary suite with a walk-in closet, double vanities, a whirlpool tub, and a marble walk-in shower. The third floor offers a versatile family room or home office with access to a large private rooftop deck, perfect for relaxing or hosting with sweeping neighborhood views. Additional highlights include hardwood floors throughout, a full laundry room, an extra-large storage unit, and a premium attached garage parking space. The building features Google Fiber high-speed internet and is ideally located near the Western Blue Line station, the 606 trail, Holstein Park, and top-rated neighborhood spots like Le Bouchon, Ipsento, Mindy's Bakery, and Margie's Candies. Easy access to the Metra and I-90/94 makes commuting effortless. Located in the Pulaski International School district, this architecturally unique residence blends space, design, and location for the ultimate urban lifestyle.

    Zillow last checked:

    Listing updated:

    Listing courtesy of:

    John Lyons 773-558-7133,

    Baird & Warner

    Bought with:

    Sarah Jaffe

    Cross Street Real Estate

    Source: MRED as distributed by MLS GRID,MLS#: 12431462MLS Logo

    Facts & features

    Interior

    Bedrooms & bathrooms
    • Bedrooms: 3
    • Bathrooms: 4
    • Full bathrooms: 3
    • 1/2 bathrooms: 1
    Primary bedroom
    • Features: Flooring (Hardwood), Window Treatments (Plantation Shutters), Bathroom (Full, Double Sink, Tub & Separate Shwr, Whirlpool)
    • Level: Second
    • Area: 143 Square Feet
    • Dimensions: 13X11
    Bedroom 2
    • Features: Flooring (Hardwood), Window Treatments (Blinds)
    • Level: Second
    • Area: 130 Square Feet
    • Dimensions: 10X13
    Bedroom 3
    • Features: Flooring (Hardwood), Window Treatments (Blinds)
    • Level: Third
    • Area: 160 Square Feet
    • Dimensions: 16X10
    Deck
    • Features: Flooring (Hardwood)
    • Level: Third
    • Area: 189 Square Feet
    • Dimensions: 21X9
    Dining room
    • Features: Flooring (Hardwood), Window Treatments (Blinds)
    • Level: Main
    • Dimensions: COMBO
    Family room
    • Features: Flooring (Hardwood), Window Treatments (Curtains/Drapes)
    • Level: Third
    • Area: 132 Square Feet
    • Dimensions: 11X12
    Foyer
    • Features: Flooring (Hardwood)
    • Level: Main
    • Area: 25 Square Feet
    • Dimensions: 5X5
    Kitchen
    • Features: Kitchen (Eating Area-Breakfast Bar, Granite Counters), Flooring (Hardwood), Window Treatments (Blinds)
    • Level: Main
    • Area: 168 Square Feet
    • Dimensions: 12X14
    Laundry
    • Features: Flooring (Hardwood)
    • Level: Third
    • Area: 15 Square Feet
    • Dimensions: 5X3
    Living room
    • Features: Flooring (Hardwood), Window Treatments (Window Treatments)
    • Level: Main
    • Area: 315 Square Feet
    • Dimensions: 21X15
    Heating
    • Natural Gas, Forced Air
    Cooling
    • Central Air
    Appliances
    • Included: Range, Microwave, Dishwasher, Refrigerator, Freezer, Washer, Dryer, Stainless Steel Appliance(s), Cooktop, Oven, Range Hood, Gas Cooktop, Gas Oven
    • Laundry: Washer Hookup
    Features
    • Wet Bar, Storage, Walk-In Closet(s), Open Floorplan, Granite Counters
    • Flooring: Hardwood
    • Windows: Drapes
    • Basement: None
    • Number of fireplaces: 1
    • Fireplace features: Gas Log, Living Room
    Interior area
    • Total structure area: 0
    • Total interior livable area: 2,400 sqft

    Property

    Parking
    • Total spaces: 1
    • Parking features: On Site, Garage Owned, Attached, Garage
    • Attached garage spaces: 1
    Accessibility
    • Accessibility features: No Disability Access
    Details
    • Parcel number: 14311360421009
    • Special conditions: List Broker Must Accompany

    Construction

    Type & style
    • Home type: Townhouse
    • Property subtype: Townhouse, Condominium, Duplex, Single Family Residence
    Materials
    • Brick
    Condition
    • New construction: No
    • Year built: 2000

    Utilities & green energy

    • Sewer: Public Sewer
    • Water: Lake Michigan, Public

    Community & neighborhood

    Location
    • Region: Chicago
    • Subdivision: Citadel

    HOA & financial

    HOA
    • Has HOA: Yes
    • HOA fee: $404 monthly
    • Services included: Water, Insurance, Exterior Maintenance, Lawn Care, Scavenger, Snow Removal

    Other

    Other facts
    • Listing terms: Conventional
    • Ownership: Condo

    Price history

    DateEventPrice
    10/6/2025Sold$715,000+33.4%$298/sqft
    Source: MRED as distributed by MLS GRID #12431462 Report a problem
    7/28/2021Sold$536,000-2.4%$223/sqft
    Source: MRED as distributed by MLS GRID #11106629 Report a problem
    7/20/2021Pending sale$549,000$229/sqft
    Source: MRED as distributed by MLS GRID #11106629 Report a problem
    7/12/2021Listing removed--
    Source: BHHS Chicago Report a problem
    6/7/2021Pending sale$549,000$229/sqft
    Source: BHHS Chicago #11106629 Report a problem
    6/6/2021Contingent$549,000$229/sqft
    Source: MRED as distributed by MLS GRID #11106629 Report a problem
    6/1/2021Listed for sale$549,000+14.4%$229/sqft
    Source: MRED as distributed by MLS GRID #11106629 Report a problem
    5/1/2003Sold$480,000+12.9%$200/sqft
    Source: Public Record Report a problem
    4/24/2001Sold$425,000$177/sqft
    Source: Public Record Report a problem

    Public tax history

    YearProperty taxesTax assessment
    2024-- $58,189 +11.8%
    2023$11,020 +2.6%$52,045
    2022$10,741 +9.3%$52,045
    2021$9,828 +1.3%$52,045 +11.9%
    2020$9,704 +1.8%$46,506 -8.3%
    2019$9,537 +2.1%$50,725
    2018$9,341 +4%$50,725 +12.5%
    2017$8,983 +5.3%$45,102
    2016$8,533 +9.6%$45,102
    2015$7,784 +10.5%$45,102 +11.2%
    2014$7,047 +2.2%$40,550
    2013$6,897 +1%$40,550
    2012$6,829 -3.5%$40,550 -11.2%
    2011$7,076 -0.9%$45,686
    2010$7,138 +4.3%$45,686
    2009$6,846 +11.5%$45,686 +2.3%
    2008$6,141 +0.8%$44,657
    2007$6,093 -0.9%$44,657
    2006$6,146 -15%$44,657 -3.1%
    2005$7,229 +1.3%$46,074
    2004$7,139 -2.1%$46,074
    2003$7,291 $46,074 +31.9%
    2001-- $34,924

    Find assessor info on the county website

    Neighborhood: Bucktown

    Nearby schools

    GreatSchools rating
    Schools provided by the listing agent
    • Elementary: Pulaski International
    • High: Clemente Community Academy Senio
    • District: 299

    Source: MRED as distributed by MLS GRID. This data may not be complete. We recommend contacting the local school district to confirm school assignments for this home.

    Get a cash offer in 3 minutes
    Find out how much your home could sell for in as little as 3 minutes with a no-obligation cash offer.
    Estimated market value
    $746,500
    Get a cash offer in 3 minutes
    Find out how much your home could sell for in as little as 3 minutes with a no-obligation cash offer.
    Estimated market value
    $746,500