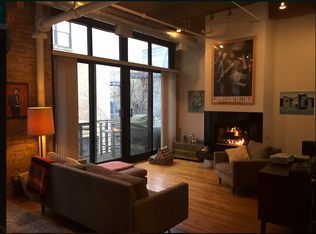
Stunning authentic top floor 2-bedroom loft in the coveted Clocktower Lofts, ideally situated on a quiet, tree-lined street in the heart of Bucktown. This beautifully maintained south-facing residence showcases soaring 14-foot ceilings, original timber beams, exposed brick walls, and gleaming hardwood floors throughout, creating the perfect blend of historic character and modern comfort. Flooded with natural light from oversized windows, the home offers charming treetop views and a spacious, open-concept layout designed for both everyday living and entertaining. An oversized foyer welcomes you into the expansive living area, featuring exposed brick, a cozy, beautifully tiled fireplace, and sliding doors leading to a private balcony. The well-appointed kitchen includes stainless steel appliances with new d/w and m/w, new tiled backsplash, granite countertops, and a large island with seating-ideal for casual dining or hosting guests. French doors open to the generous primary suite, complete with a walk-in closet and private ensuite bath. The desirable split-bedroom floor plan provides exceptional privacy, with the second bedroom perfectly suited for guests, a home office, or both. Updated 2nd bath features glass walk-in shower and a new vanity. Newer, full size, in unit w/d. Just two blocks from the 606 Trail and within easy walking distance of the Blue Line, parks, acclaimed restaurants, coffee shops, and boutique shopping, this location offers the very best of city living. Residents enjoy an exceptionally well-managed, pet-friendly building with premium amenities including an elevator, fitness center, expansive rooftop deck with jaw dropping skyline views, and heated indoor garage parking. A deeded garage parking space and private storage locker are both included in the price. A rare opportunity to own a true loft with timeless character, abundant natural light, and an unbeatable Bucktown location. HVAC 2025, a/c 2024, HWH 2020.
Closed
Street View
$632,000
2300 W Wabansia Ave APT 310, Chicago, IL 60647
2beds
--sqft
Condominium, Apartment, Single Family Residence
Built in ----
-- sqft lot
$632,400 Zestimate®
$--/sqft
$3,449 Estimated rent
Home value
$632,400
$575,000 - $696,000
$3,449/mo
Zestimate® history
Owner options
List your home for rent
$3,449/mo
Rent Zestimate®
Find your next renter with Zillow Rental Manager. Plus, with online applications, you can quickly screen prospective tenants – for free.
$3,449/mo
Rent Zestimate®
Refinance and save
$4,250/mo
Est. payment
Refinancing to a lower rate could help reduce your monthly payments and save thousands over the life of the loan.
$4,250/mo
Est. payment
Explore your selling options
Work with a Zillow partner agent
Leverage their expertise and Zillow's premium Showcase listings to get your home seen by more buyers.
Get startedList with your own agent
Get your home in front of millions of buyers by listing it on Zillow.
Learn how to do itSell it yourself
Take full control of how buyers see your home on Zillow by listing For Sale by Owner (FSBO).
List your homeWhat's special
Cozy beautifully tiled fireplaceQuiet tree-lined streetSouth-facing residenceCharming treetop viewsLarge island with seatingOriginal timber beamsExposed brick walls
Zillow last checked:
Listing updated:
Listed by:
Kathryn Schrage (312)313-9229,
Redfin Corporation
Bought with:
Ben Lalez
Compass
Source: MRED as distributed by MLS GRID,MLS#: 12679681
Facts & features
Interior
Bedrooms & bathrooms
- Bedrooms: 2
- Bathrooms: 2
- Full bathrooms: 2
Rooms
- Room types: No additional rooms
Primary bedroom
- Features: Flooring (Hardwood), Bathroom (Full)
- Level: Main
- Area: 180 Square Feet
- Dimensions: 12X15
Bedroom 2
- Features: Flooring (Hardwood)
- Level: Main
- Area: 110 Square Feet
- Dimensions: 11X10
Dining room
- Features: Flooring (Hardwood)
- Level: Main
- Dimensions: COMBO
Kitchen
- Features: Kitchen (Eating Area-Breakfast Bar, Eating Area-Table Space, Island, Granite Counters), Flooring (Hardwood)
- Level: Main
- Area: 195 Square Feet
- Dimensions: 13X15
Living room
- Features: Flooring (Hardwood)
- Level: Main
- Area: 208 Square Feet
- Dimensions: 13X16
Heating
- Natural Gas, Forced Air
Cooling
- Central Air
Appliances
- Included: Range, Microwave, Dishwasher, Refrigerator, Washer, Dryer, Disposal, Stainless Steel Appliance(s)
- Laundry: In Unit
Features
- Doors: French Doors, Mirrored Closet Door(s), Sliding Doors, Storm Door(s), Panel Door(s)
- Windows: Aluminum Frames, Blinds, Drapes, Screens, Shades
- Basement: None
- Number of fireplaces: 1
- Fireplace features: Gas Log, Living Room
Interior area
- Total structure area: 0
Property
Parking
- Total spaces: 1
- Parking features: Garage Door Opener, Garage, Yes, Garage Owned, Attached
- Attached garage spaces: 1
- Has uncovered spaces: Yes
Accessibility
- Accessibility features: No Disability Access
Features
- Patio & porch: Roof Deck, Deck
- Exterior features: Balcony, Dog Run
Details
- Additional parcels included: 14313190291123
- Parcel number: 14313190291083
- Special conditions: None
- Other equipment: TV-Cable, Ceiling Fan(s)
Construction
Type & style
- Home type: Condo
- Property subtype: Condominium, Apartment, Single Family Residence
Materials
- Brick, Stone
Condition
- New construction: No
- Major remodel year: 1997
Utilities & green energy
- Electric: Circuit Breakers
- Sewer: Public Sewer
- Water: Public
- Utilities for property: Cable Available
Community & HOA
Community
- Security: Fire Sprinkler System, Carbon Monoxide Detector(s)
- Subdivision: Clock Tower Lofts
HOA
- Has HOA: Yes
- Amenities included: Elevator in Residence, Exercise Room, Storage, Sundeck, Security Door Lock(s), Service Elevator(s)
- Services included: Water, Parking, Insurance, Exercise Facilities, Exterior Maintenance, Lawn Care, Scavenger, Snow Removal
- HOA fee: $530 monthly
Location
- Region: Chicago
Financial & listing details
- Tax assessed value: $370,430
- Annual tax amount: $7,890
- Date on market: 6/18/2026
- Listing terms: Cash
- Ownership: Condo
Price history
| Date | Event | Price |
|---|---|---|
| 7/10/2026 | Sold | $632,000+14.9% |
Source:  MRED as distributed by MLS GRID #12679681 Report a problem MRED as distributed by MLS GRID #12679681 Report a problem | ||
| 6/24/2026 | Contingent | $550,000 |
Source: MRED as distributed by MLS GRID #12679681 Report a problem | ||
| 6/18/2026 | Listed for sale | $550,000+57.2% |
Source: MRED as distributed by MLS GRID #12679681 Report a problem | ||
| 3/28/2007 | Sold | $349,900+83.7% |
Source: MRED as distributed by MLS GRID #06417316 Report a problem | ||
| 10/23/1996 | Sold | $190,500 |
Source: Public Record Report a problem | ||
Public tax history
| Year | Property taxes | Tax assessment |
|---|---|---|
| 2024 | -- | $37,043 +4.8% |
| 2023 | $6,785 +2.9% | $35,358 |
| 2022 | $6,591 -7.6% | $35,358 |
| 2021 | $7,134 +3.8% | $35,358 +15% |
| 2020 | $6,874 +13.8% | $30,744 -7.9% |
| 2019 | $6,042 +2.1% | $33,394 |
| 2018 | $5,918 +19.4% | $33,394 +26.5% |
| 2017 | $4,958 +3.5% | $26,408 |
| 2016 | $4,789 +9.9% | $26,408 |
| 2015 | $4,358 +6.3% | $26,408 +7% |
| 2014 | $4,102 +2.3% | $24,677 |
| 2013 | $4,010 +0.7% | $24,677 |
| 2012 | $3,980 -4.5% | $24,677 -11% |
| 2011 | $4,168 -1.2% | $27,740 |
| 2010 | $4,218 +9.7% | $27,740 |
| 2009 | $3,844 +12.1% | $27,740 +7.7% |
| 2008 | $3,428 +31.6% | $25,745 |
| 2007 | $2,606 +0.8% | $25,745 -4.3% |
| 2006 | $2,585 -2.4% | $26,893 +49% |
| 2005 | $2,650 +1.7% | $18,048 |
| 2004 | $2,605 +1.7% | $18,048 |
| 2003 | $2,561 -5.4% | $18,048 +6.8% |
| 2002 | $2,707 +5.2% | $16,891 |
| 2001 | $2,574 +277.2% | $16,891 |
| 2000 | $682 +1.2% | $16,891 +204.2% |
| 1999 | $675 | $5,552 |
Find assessor info on the county website
Neighborhood: Bucktown
Nearby homes
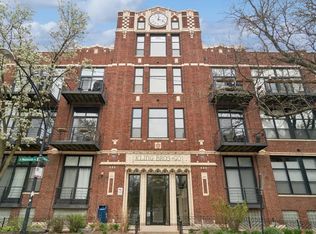
- $491,1002 bd2 ba1.1k sqft2300 W Wabansia Ave APT 227, Chicago, IL 60647Off Market
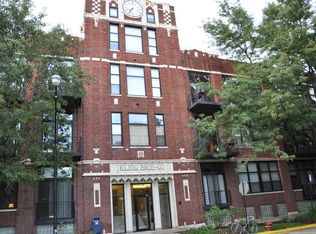
- $507,5002 bd2 ba1k sqft2300 W Wabansia Ave APT 228, Chicago, IL 60647Off Market
- $475,9002 bd1 ba1.2k sqft2300 W Wabansia Ave APT 229, Chicago, IL 60647Off Market
- $512,8002 bd2 ba1.2k sqft2300 W Wabansia Ave APT 231, Chicago, IL 60647Off Market
- $414,700-- bd-- ba-- sqft2300 W Wabansia Ave APT 232, Chicago, IL 60647Off Market
- $559,8002 bd2 ba1.2k sqft2300 W Wabansia Ave APT 233, Chicago, IL 60647Off Market
- $620,7002 bd2 ba1.4k sqft2300 W Wabansia Ave APT 234, Chicago, IL 60647Off Market
- $433,8001 bd1 ba1.1k sqft2300 W Wabansia Ave APT 235, Chicago, IL 60647Off Market
- $445,0002 bd2 ba1k sqft2300 W Wabansia Ave APT 237, Chicago, IL 60647Sold
Nearby schools
GreatSchools rating
- 7/10Pulaski International School of ChicagoGrades: PK-8Distance: 0.4 mi
- 1/10Clemente Community Academy High SchoolGrades: 9-12Distance: 0.7 mi
Schools provided by the listing agent
- District: 299
Source: MRED as distributed by MLS GRID. This data may not be complete. We recommend contacting the local school district to confirm school assignments for this home.
Get a cash offer in 3 minutes
Find out how much your home could sell for in as little as 3 minutes with a no-obligation cash offer.
Estimated market value
$632,400
Get a cash offer in 3 minutes
Find out how much your home could sell for in as little as 3 minutes with a no-obligation cash offer.
Estimated market value
$632,400
- Illinois
- Cook County
- Chicago
- 60647
- Bucktown
- 2300 W Wabansia Ave Apartment 310
Nearby cities
Nearby neighborhoods
Nearby zip codes
Other Chicago Topics
