Skip main navigation
Closed
  • $595,000

    2300 Whippoorwill Ln, Gainesville, GA 30501

    3beds
    1,876sqft
    Single Family Residence, Residential
    Built in 1998
    0.35 Acres Lot
    $597,500 Zestimate®
    $317/sqft
    $2,418 Estimated rent

    Home value

    $597,500

    Estimated sales range

    Not available

    $2,418/mo

    Zestimate® history
    Loading
    Loading...

    Owner options

    List your home for rent

    $2,418/mo

    Rent Zestimate®

    Find your next renter with Zillow Rental Manager. Plus, with online applications, you can quickly screen prospective tenants – for free.

    Learn more

    $2,418/mo

    Rent Zestimate®

    Refinance and save

    $3,609/mo

    Est. payment

    Refinancing to a lower rate could help reduce your monthly payments and save thousands over the life of the loan.

    See today's rates

    $3,609/mo

    Est. payment

    Explore your selling options

    Work with a Zillow partner agent

    Leverage their expertise and Zillow's premium Showcase listings to get your home seen by more buyers.

    Get started

    List with your own agent

    Get your home in front of millions of buyers by listing it on Zillow.

    Learn how to do it

    Sell it yourself

    Take full control of how buyers see your home on Zillow by listing For Sale by Owner (FSBO).

    List your home

    What's special

    Stacked stone fireplaceSoaring ceilingsCovered deckPanoramic lake viewsBreathtaking big cove viewsWall of windowsOpen-concept design
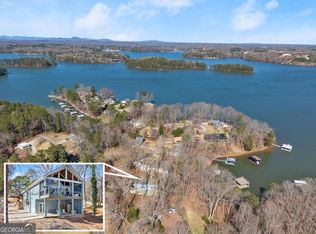
    Charming Lake Chalet with Stunning Big Cove Views! Welcome to your dream lake retreat! This enchanting chalet boasts breathtaking big cove views and an unbeatable location just across GA-53 from Gainesville Marina. Nestled in a serene lakeside setting, yet just minutes from downtown Gainesville's shopping, dining, and entertainment, this home offers the perfect blend of tranquility and convenience. Step inside to discover a warm and inviting interior, featuring soaring ceilings with rich stained cypress tongue and groove ceiling, a stunning stacked stone fireplace, and a wall of windows that flood the space with natural light and showcase panoramic lake views. The open-concept design seamlessly connects the living, dining, and kitchen areas, making it ideal for entertaining or unwinding after a day on the water. The kitchen is both stylish and functional, boasting stained cabinets, granite countertops, a brand-new gas range, and a spacious breakfast island—perfect for casual dining or gathering with friends and family. Walk out of the great room onto a covered deck, where you can relax and take in the breathtaking scenery, rain or shine. The main level offers an inviting primary suite, along with an additional bedroom and full bathroom, providing comfortable accommodations for family and guests. Laundry room is on main. Downstairs, the terrace level features an extra family room, a third bedroom, and another full bathroom, all opening onto a covered patio—perfect for enjoying the peaceful lakefront setting year-round. New HVAC on main level. While this property does not have a dock, dock permit, or the ability to obtain one, it offers fantastic opportunities for enjoying the water's edge, whether you're kayaking, paddle boarding or fishing right from your backyard!

    Zillow last checked:

    Listing updated:

    Listing Provided by:

    HEATHER SKOGLIND,

    HomeSmart 404-876-4901

    Bought with:

    HEATHER SKOGLIND, 280155

    HomeSmart

    Source: FMLS GA,MLS#: 7543042MLS Logo

    Facts & features

    Interior

    Bedrooms & bathrooms
    • Bedrooms: 3
    • Bathrooms: 3
    • Full bathrooms: 3
    • Main level bathrooms: 2
    • Main level bedrooms: 2
    Primary bedroom
    • Features: Master on Main
    • Level: Master on Main
    Bedroom
    • Features: Master on Main
    Primary bathroom
    • Features: Shower Only
    Dining room
    • Features: Open Concept
    Kitchen
    • Features: Breakfast Bar, Cabinets Stain, Stone Counters, View to Family Room
    Heating
    • Forced Air, Natural Gas
    Cooling
    • Central Air, Wall Unit(s)
    Appliances
    • Included: Dishwasher
    • Laundry: Laundry Room, Main Level
    Features
    • Vaulted Ceiling(s)
    • Flooring: Hardwood, Laminate
    • Windows: Double Pane Windows
    • Basement: Daylight,Driveway Access,Finished,Finished Bath,Interior Entry,Walk-Out Access
    • Number of fireplaces: 1
    • Fireplace features: Family Room, Stone
    • Common walls with other units/homes: No Common Walls
    Interior area
    • Total structure area: 1,876
    • Total interior livable area: 1,876 sqft
    • Finished area above ground: 1,131
    • Finished area below ground: 560

    Property

    Parking
    • Total spaces: 2
    • Parking features: Attached, Drive Under Main Level, Driveway, Garage, Garage Faces Side, Parking Pad
    • Attached garage spaces: 2
    • Has uncovered spaces: Yes
    Accessibility
    • Accessibility features: None
    Features
    • Levels: One
    • Stories: 1
    • Patio & porch: Covered, Deck
    • Exterior features: Rain Gutters, Other Dock
    • Pool features: None
    • Spa features: None
    • Fencing: None
    • Has view: Yes
    • View description: Lake
    • Has water view: Yes
    • Water view: Lake
    • Waterfront features: Lake Front
    • Body of water: Lanier
    • Frontage length: Waterfrontage Length(80)
    Lot
    • Size: 0.35 Acres
    • Dimensions: 157x115x80x150
    • Features: Back Yard, Corner Lot
    Details
    • Additional structures: None
    • Parcel number: 00109A000052E
    • Other equipment: None
    • Horse amenities: None

    Construction

    Type & style
    • Home type: SingleFamily
    • Architectural style: Bungalow,Chalet,Cottage,Craftsman
    • Property subtype: Single Family Residence, Residential
    Materials
    • Cement Siding
    • Foundation: Concrete Perimeter
    • Roof: Composition,Shingle
    Condition
    • Resale
    • New construction: No
    • Year built: 1998

    Utilities & green energy

    • Electric: 110 Volts, 220 Volts in Laundry
    • Sewer: Septic Tank
    • Water: Public
    • Utilities for property: Cable Available, Electricity Available, Natural Gas Available, Phone Available, Water Available
    Green energy
    • Energy efficient items: None
    • Energy generation: None

    Community & neighborhood

    Security
    • Security features: Closed Circuit Camera(s), Security Lights, Smoke Detector(s)
    Community
    • Community features: None
    Location
    • Region: Gainesville
    • Subdivision: Beverly Hills

    Other

    Other facts
    • Listing terms: 1031 Exchange,Cash,Conventional,FHA,VA Loan
    • Road surface type: None

    Price history

    DateEventPrice
    4/30/2025Sold$595,000+1.7%$317/sqft
    Source: FMLS GA #7543042 Report a problem
    4/2/2025Pending sale$585,000$312/sqft
    Source: FMLS GA #7543042 Report a problem
    3/19/2025Listed for sale$585,000+67.1%$312/sqft
    Source: FMLS GA #7543042 Report a problem
    11/30/2018Sold$350,000-2.5%$187/sqft
    Source: Public Record Report a problem
    11/1/2018Pending sale$359,000$191/sqft
    Source: The Norton Agency #8474527 Report a problem
    10/24/2018Listed for sale$359,000+1229.6%$191/sqft
    Source: The Norton Agency #8474527 Report a problem
    6/11/1998Sold$27,000$14/sqft
    Source: Public Record Report a problem

    Public tax history

    YearProperty taxesTax assessment
    2025$3,879 -8.5%$199,160 +1.4%
    2024$4,239 +6.1%$196,320 +8.8%
    2023$3,996 +3.7%$180,480 +21.2%
    2022$3,855 -1.1%$148,880 +4.8%
    2021$3,898 +2.4%$142,120 +2.3%
    2020$3,806 +24.7%$138,960 +29%
    2019$3,051 +13.2%$107,720 +12.1%
    2018$2,696 -1%$96,120 +4.6%
    2017$2,724 +8.3%$91,880
    2016$2,517 +30.3%$91,880
    2015$1,932 $91,880 -34.9%
    2014$1,932 $141,040
    2013-- --
    2012-- --
    2011-- --
    2010-- --
    2009$1,890 +29.5%--
    2007$1,459 +18.7%--
    2006$1,229 +3.5%--
    2005$1,188 +4.7%--
    2004$1,134 +2.9%--
    2003$1,102 +19.8%--
    2002$920 -5%--
    2001$969 -1.5%--
    2000$984 $44,504

    Find assessor info on the county website

    Neighborhood: 30501

    Nearby schools

    GreatSchools rating
    Schools provided by the listing agent
    • Elementary: Sardis
    • Middle: Chestatee
    • High: Chestatee

    Source: FMLS GA. This data may not be complete. We recommend contacting the local school district to confirm school assignments for this home.

    Get a cash offer in 3 minutes
    Find out how much your home could sell for in as little as 3 minutes with a no-obligation cash offer.
    Estimated market value
    $597,500
    Get a cash offer in 3 minutes
    Find out how much your home could sell for in as little as 3 minutes with a no-obligation cash offer.
    Estimated market value
    $597,500