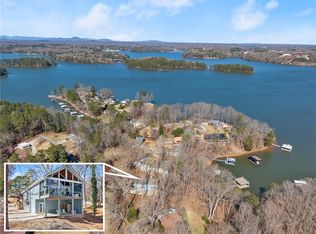
Charming Lake Chalet with Stunning Big Cove Views! Welcome to your dream lake retreat! This enchanting chalet boasts breathtaking big cove views and an unbeatable location just across GA-53 from Gainesville Marina. Nestled in a serene lakeside setting, yet just minutes from downtown Gainesville's shopping, dining, and entertainment, this home offers the perfect blend of tranquility and convenience. Step inside to discover a warm and inviting interior, featuring soaring ceilings with rich stained bead board, a stunning stacked stone fireplace, and a wall of windows that flood the space with natural light and showcase panoramic lake views. The open-concept design seamlessly connects the living, dining, and kitchen areas, making it ideal for entertaining or unwinding after a day on the water. The kitchen is both stylish and functional, boasting stained cabinets, granite countertops, a brand-new gas range, and a spacious breakfast islandCoperfect for casual dining or gathering with friends and family. Walk out of the great room onto a covered deck, where you can relax and take in the breathtaking scenery, rain or shine. The main level offers an inviting primary suite, along with an additional bedroom and full bathroom, providing comfortable accommodations for family and guests. Laundry room is on main. Downstairs, the terrace level features an extra family room, a third bedroom, and another full bathroom, all opening onto a covered patioCoperfect for enjoying the peaceful lakefront setting year-round. While this property does not have a dock, dock permit, or the ability to obtain one, it offers fantastic opportunities for enjoying the water's edge, whether you're kayaking, paddle boarding or fishing right from your backyard!
Closed
$595,000
2300 Whippoorwill Ln S, Gainesville, GA 30501
3beds
1,691sqft
Single Family Residence
Built in 1998
0.35 Acres Lot
$587,700 Zestimate®
$352/sqft
$2,166 Estimated rent
Home value
$587,700
$535,000 - $646,000
$2,166/mo
Zestimate® history
Owner options
List your home for rent
$2,166/mo
Rent Zestimate®
Find your next renter with Zillow Rental Manager. Plus, with online applications, you can quickly screen prospective tenants – for free.
$2,166/mo
Rent Zestimate®
Refinance and save
$3,894/mo
Est. payment
Refinancing to a lower rate could help reduce your monthly payments and save thousands over the life of the loan.
$3,894/mo
Est. payment
Explore your selling options
Work with a Zillow partner agent
Leverage their expertise and Zillow's premium Showcase listings to get your home seen by more buyers.
Get startedList with your own agent
Get your home in front of millions of buyers by listing it on Zillow.
Learn how to do itSell it yourself
Take full control of how buyers see your home on Zillow by listing For Sale by Owner (FSBO).
List your homeWhat's special
Stunning stacked stone fireplaceCovered deckPanoramic lake viewsBreathtaking big cove viewsWall of windowsOpen-concept designExtra family room
Zillow last checked:
Listing updated:
Listed by:
Heather N Skoglind 6786128310,
HomeSmart
Bought with:
Heather N Skoglind, 280155
HomeSmart
Source: GAMLS,MLS#: 10481269
Facts & features
Interior
Bedrooms & bathrooms
- Bedrooms: 3
- Bathrooms: 3
- Full bathrooms: 3
- Main level bathrooms: 2
- Main level bedrooms: 2
Rooms
- Room types: Den, Laundry
Kitchen
- Features: Breakfast Bar
Heating
- Forced Air, Natural Gas, Other
Cooling
- Central Air, Other
Appliances
- Included: Dishwasher, Dryer, Gas Water Heater, Microwave, Oven/Range (Combo), Refrigerator, Stainless Steel Appliance(s), Washer
- Laundry: In Hall
Features
- High Ceilings, Master On Main Level, Vaulted Ceiling(s), Walk-In Closet(s)
- Flooring: Hardwood, Laminate
- Windows: Double Pane Windows
- Basement: Bath Finished,Daylight,Finished,Interior Entry
- Number of fireplaces: 1
- Fireplace features: Family Room
- Common walls with other units/homes: No Common Walls
Interior area
- Total structure area: 1,691
- Total interior livable area: 1,691 sqft
- Finished area above ground: 1,131
- Finished area below ground: 560
Property
Parking
- Parking features: Attached, Basement, Garage, Parking Pad, Side/Rear Entrance
- Has attached garage: Yes
- Has uncovered spaces: Yes
Features
- Levels: One
- Stories: 1
- Patio & porch: Deck
- Has view: Yes
- View description: Lake
- Has water view: Yes
- Water view: Lake
- Waterfront features: Corps of Engineers Control, Lake, Lake Privileges
- Body of water: Lanier
- Frontage type: Lakefront
- Frontage length: Waterfront Footage: 80
Lot
- Size: 0.35 Acres
- Features: Corner Lot
Details
- Parcel number: 00109A000052E
Construction
Type & style
- Home type: SingleFamily
- Architectural style: Bungalow/Cottage,Craftsman
- Property subtype: Single Family Residence
Materials
- Concrete
- Roof: Composition
Condition
- Resale
- New construction: No
- Year built: 1998
Utilities & green energy
- Electric: 220 Volts
- Sewer: Septic Tank
- Water: Public
- Utilities for property: Cable Available, Electricity Available, Natural Gas Available, Phone Available, Water Available
Community & HOA
Community
- Features: None
- Security: Smoke Detector(s)
- Subdivision: Beverly Hills
HOA
- Has HOA: No
- Services included: None
Location
- Region: Gainesville
Financial & listing details
- Price per square foot: $352/sqft
- Annual tax amount: $4,239
- Date on market: 3/19/2025
- Cumulative days on market: 12 days
- Listing agreement: Exclusive Right To Sell
- Listing terms: 1031 Exchange,Cash,Conventional,FHA,VA Loan
- Electric utility on property: Yes
Price history
| Date | Event | Price |
|---|---|---|
| 5/1/2025 | Sold | $595,000+1.7%$352/sqft |
Source:  GAMLS #10481269 Report a problem GAMLS #10481269 Report a problem | ||
| 3/31/2025 | Pending sale | $585,000$346/sqft |
Source: GAMLS #10481269 Report a problem | ||
| 3/19/2025 | Listed for sale | $585,000$346/sqft |
Source: GAMLS #10481269 Report a problem | ||
Public tax history
Tax history is unavailable.
Neighborhood: 30501
Nearby homes
- $595,0003 bd3 ba1.8k sqft2300 Whippoorwill Ln, Gainesville, GA 30501Sold
- $853,9003 bd3 ba2.2k sqft2306 Whippoorwill Ln, Gainesville, GA 30501Off Market

- $813,3003 bd2 ba2k sqft2317 Whippoorwill Ln, Gainesville, GA 30501Off Market
- $1,116,9004 bd3 ba2.3k sqft2374 Sportsman Club Rd, Gainesville, GA 30501Off Market
- $805,3003 bd2 ba2.1k sqft2310 Whippoorwill Ln, Gainesville, GA 30501Off Market
- $691,7003 bd2 ba2.4k sqft2399 Sportsman Club Rd, Gainesville, GA 30501Off Market
- $807,0003 bd2 ba864 sqft2389 Sportsman Club Rd, Gainesville, GA 30501Off Market
- $450,0002 bd2 ba1.9k sqft2451 Sportsman Club Rd, Gainesville, GA 30501Sold
Nearby schools
GreatSchools rating
- 6/10Sardis Elementary SchoolGrades: PK-5Distance: 2 mi
- 6/10Chestatee Middle SchoolGrades: 6-8Distance: 2.2 mi
- 5/10Chestatee High SchoolGrades: 9-12Distance: 2.2 mi
Schools provided by the listing agent
- Elementary: Sardis
- Middle: Chestatee
- High: Chestatee
Source: GAMLS. This data may not be complete. We recommend contacting the local school district to confirm school assignments for this home.
Get a cash offer in 3 minutes
Find out how much your home could sell for in as little as 3 minutes with a no-obligation cash offer.
Estimated market value
$587,700
Get a cash offer in 3 minutes
Find out how much your home could sell for in as little as 3 minutes with a no-obligation cash offer.
Estimated market value
$587,700
- Georgia
- Hall County
- Gainesville
- 30501
- 2300 Whippoorwill Ln S
