Some homes check all the boxes. Residence 10-D at The Residences at the Stoneleigh quietly raises the bar. This sophisticated two bedroom home pairs elegant interiors with expansive outdoor living & the kind of five-star service that makes everyday life feel effortless. A private elevator opens directly into your dedicated marble foyer, setting the tone for a residence designed with both luxury & privacy in mind. Filled with natural light, the open Living & Dining areas feature wood floors, sleek stacked stone fireplace & seamless access to 2 terraces showcasing sunset views of the Uptown skyline. The terraces create exceptional indoor-outdoor living. The chef’s Kitchen is equally impressive with premium stainless steel appliances, marble countertops, an island, custom cabinetry & abundant workspace for cooking & entertaining. A utility room with separate hall access adds convenience & functionality. The spacious Primary Suite offers terrace access, an expanded custom walk-in closet & a spa-inspired marble bath with dual vanities, soaking tub & oversized shower. The secondary split bedroom serves as a private retreat with its own terrace, ensuite marble bath & walk-in closet. 10-D includes 2 parking spaces & private storage room. Residents enjoy exceptional amenities including 24-hour concierge, valet, resort-style pool & spa, state-of-the-art fitness center, 20-person theater, Owners’ Lounge with bar, banquet room with catering kitchen, 3 conference rooms, card room, pet-friendly landscaped park & an outstanding professional staff known for impeccable personalized service. Adjacent to the newly renovated Stoneleigh Hotel & Michelin-stared chef Michael White Restaurant. Perfectly positioned in Uptown, it offers immediate access to the Katy Trail, premier dining, boutique shopping, Downtown & Dallas’ vibrant cultural scene while maintaining the tranquility, exclusivity & lock-and-leave lifestyle that have made The Stoneleigh one of the city’s most coveted addresses.
Sold
Price Unknown
2300 Wolf St Unit 10D, Dallas, TX 75201
2beds
2,617sqft
Condominium, Multi Family
Built in 2020
-- sqft lot
$2,017,900 Zestimate®
$--/sqft
$7,712 Estimated rent
Home value
$2,017,900
$1.92M - $2.12M
$7,712/mo
Zestimate® history
Owner options
List your home for rent
$7,712/mo
Rent Zestimate®
Find your next renter with Zillow Rental Manager. Plus, with online applications, you can quickly screen prospective tenants – for free.
$7,712/mo
Rent Zestimate®
Refinance and save
$2,694/mo
Est. payment
Refinancing to a lower rate could help reduce your monthly payments and save thousands over the life of the loan.
$2,694/mo
Est. payment
Explore your selling options
Work with a Zillow partner agent
Leverage their expertise and Zillow's premium Showcase listings to get your home seen by more buyers.
Get startedList with your own agent
Get your home in front of millions of buyers by listing it on Zillow.
Learn how to do itSell it yourself
Take full control of how buyers see your home on Zillow by listing For Sale by Owner (FSBO).
List your homeWhat's special
Sleek stacked stone fireplaceElegant interiorsExpansive outdoor livingWood floorsFilled with natural lightMarble foyerPremium stainless steel appliances
Zillow last checked:
Listing updated:
Listed by:
Sharon Quist 0191545 214-369-6000,
Dave Perry Miller Real Estate 214-369-6000,
Stacy Baucum Daccache 0712175 203-829-9052,
Dave Perry Miller Real Estate
Bought with:
Kyle Richards, 0596827
Briggs Freeman Sotheby's Int'l
Source: NTREIS,MLS#: 21259215
Facts & features
Interior
Bedrooms & bathrooms
- Bedrooms: 2
- Bathrooms: 3
- Full bathrooms: 2
- 1/2 bathrooms: 1
Primary bedroom
- Features: Closet Cabinetry, Dual Sinks, Double Vanity, En Suite Bathroom, Split Bedrooms, Separate Shower, Walk-In Closet(s)
- Level: First
- Dimensions: 21 x 16
Bedroom
- Level: First
- Dimensions: 16 x 12
Primary bathroom
- Features: En Suite Bathroom, Split Bedrooms, Walk-In Closet(s)
- Level: First
- Dimensions: 14 x 9
Dining room
- Level: First
- Dimensions: 14 x 10
Other
- Level: First
- Dimensions: 11 x 10
Kitchen
- Features: Breakfast Bar, Kitchen Island, Stone Counters
- Level: First
- Dimensions: 13 x 13
Laundry
- Level: First
- Dimensions: 9 x 5
Living room
- Features: Fireplace
- Level: First
- Dimensions: 36 x 16
Heating
- Central, Electric, Heat Pump
Cooling
- Central Air, Electric, Heat Pump
Appliances
- Included: Built-In Refrigerator, Convection Oven, Dishwasher, Electric Oven, Gas Cooktop, Disposal, Microwave, Vented Exhaust Fan
- Laundry: Laundry in Utility Room
Features
- Eat-in Kitchen, Elevator, Kitchen Island, Walk-In Closet(s)
- Flooring: Marble, Wood
- Has basement: Yes
- Number of fireplaces: 1
- Fireplace features: Living Room, Stone, Ventless
Interior area
- Total interior livable area: 2,617 sqft
Property
Parking
- Total spaces: 2
- Parking features: Assigned, Drive Through, Deeded, Electric Gate, Garage, Guest, Gated, Porte-Cochere, Side By Side, Storage, Valet
- Attached garage spaces: 2
Features
- Levels: One
- Stories: 1
- Patio & porch: Covered, Enclosed, Patio, Balcony
- Exterior features: Balcony, Courtyard, Dog Run, Lighting, Outdoor Grill, Outdoor Living Area, Private Entrance
- Pool features: In Ground, Outdoor Pool, Pool, Waterfall, Community
- Has spa: Yes
- Spa features: Community, Hot Tub
- Fencing: Fenced,Masonry
Lot
- Size: 1.54 Acres
- Features: Acreage, Back Yard, Lawn, Landscaped, Sprinkler System, Few Trees
Details
- Additional structures: Gazebo
- Parcel number: 00C2825000000010
Construction
Type & style
- Home type: Condo
- Architectural style: Contemporary/Modern,Traditional,High Rise
- Property subtype: Condominium, Multi Family
Materials
- Brick, Rock, Stone
- Foundation: Other
- Roof: Other
Condition
- Year built: 2020
Utilities & green energy
- Sewer: Public Sewer
- Water: Public
- Utilities for property: Sewer Available, Water Available
Community & HOA
Community
- Features: Concierge, Clubhouse, Fitness Center, Park, Pool, Restaurant
- Security: Carbon Monoxide Detector(s), Fire Alarm, Fire Sprinkler System, Key Card Entry, Smoke Detector(s)
- Subdivision: Stoneleigh Residences
HOA
- Has HOA: Yes
- Amenities included: Concierge
- Services included: All Facilities, Association Management, Maintenance Grounds, Maintenance Structure, Pest Control
- HOA fee: $2,694 monthly
- HOA name: First Service-S Summerall
- HOA phone: 214-880-2300
Location
- Region: Dallas
Financial & listing details
- Tax assessed value: $1,902,480
- Annual tax amount: $43,219
- Date on market: 5/12/2026
- Cumulative days on market: 7 days
- Listing terms: Cash,Conventional
Price history
| Date | Event | Price |
|---|---|---|
| 6/30/2026 | Sold | -- |
Source: NTREIS #21259215 Report a problem | ||
| 5/29/2026 | Pending sale | $2,100,000$802/sqft |
Source: NTREIS #21259215 Report a problem | ||
| 4/17/2026 | Listed for sale | $2,100,000$802/sqft |
Source: NTREIS #21127076 Report a problem | ||
| 2/21/2026 | Contingent | $2,100,000$802/sqft |
Source: NTREIS #21127076 Report a problem | ||
| 12/5/2025 | Price change | $2,100,000+21.5%$802/sqft |
Source: NTREIS #21127076 Report a problem | ||
| 1/2/2020 | Pending sale | $1,729,000$661/sqft |
Source: Compass RE Texas, LLC. #14241921 Report a problem | ||
| 12/16/2019 | Price change | $1,729,000-2.6%$661/sqft |
Source: Compass RE Texas, LLC. #14241921 Report a problem | ||
| 3/23/2019 | Price change | $1,775,000-4%$678/sqft |
Source: Compass RE Texas, LLC. #13938776 Report a problem | ||
| 3/8/2019 | Price change | $1,849,000+4.2%$707/sqft |
Source: Compass RE Texas, LLC. #13938776 Report a problem | ||
| 3/7/2019 | Price change | $1,775,000-4%$678/sqft |
Source: Compass RE Texas, LLC. #13938776 Report a problem | ||
| 9/20/2018 | Listed for sale | $1,849,000$707/sqft |
Source: Compass RE Texas, LLC. #13938776 Report a problem | ||
Public tax history
| Year | Property taxes | Tax assessment |
|---|---|---|
| 2025 | $43,219 +10.6% | $1,902,480 +11% |
| 2024 | $39,094 -4.5% | $1,714,610 -2% |
| 2023 | $40,946 -10.4% | $1,750,000 -2.2% |
| 2022 | $45,709 +1.5% | $1,788,740 +6.5% |
| 2021 | $45,055 -2.7% | $1,679,300 |
| 2020 | $46,313 +2.9% | $1,679,300 +3.7% |
| 2019 | $44,994 +62.2% | $1,619,330 +68.8% |
| 2018 | $27,735 -12% | $959,600 -15.8% |
| 2017 | $31,499 +175.7% | $1,139,520 +175.7% |
| 2016 | $11,426 -0.8% | $413,350 0% |
| 2015 | $11,524 | $413,440 +0% |
| 2014 | $11,524 | $413,350 |
| 2013 | -- | -- |
Find assessor info on the county website
Neighborhood: 75201
Nearby homes
- $3,103,2002 bd3 ba3.2k sqft2300 Wolf St UNIT 19B, Dallas, TX 75201Off Market
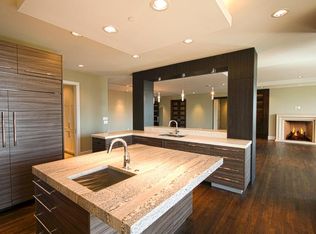
- $5,077,6003 bd4 ba4.6k sqft2300 Wolf St UNIT 18A, Dallas, TX 75201Off Market

- $5,818,6003 bd5 ba7.8k sqft2300 Wolf St #17AB, Dallas, TX 75201Off Market
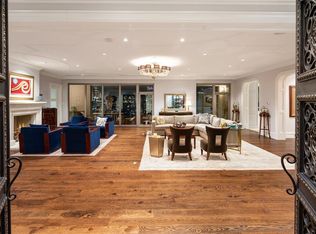
- $3,096,3003 bd2 ba3.2k sqft2300 Wolf St UNIT 11B, Dallas, TX 75201Off Market
- $2,845,1003 bd2 ba3.2k sqft2300 Wolf St UNIT 6B, Dallas, TX 75201Off Market
- $3,127,500-- bd-- ba4.2k sqft2300 Wolf St UNIT 7A, Dallas, TX 75201Off Market
- $1,446,5002 bd3 ba2.3k sqft2300 Wolf St UNIT 6C, Dallas, TX 75201Off Market
- $3,432,8003 bd3 ba3.2k sqft2300 Wolf St UNIT 7B, Dallas, TX 75201Off Market
- $3,495,5003 bd3 ba3.9k sqft2300 Wolf St UNIT 11A, Dallas, TX 75201Off Market
Nearby schools
GreatSchools rating
- 4/10Ben Milam Elementary SchoolGrades: PK-5Distance: 1.7 mi
- 6/10Alex W Spence Talented/Gifted AcademyGrades: 6-8Distance: 1.3 mi
- 3/10North Dallas High SchoolGrades: 9-12Distance: 1.1 mi
Schools provided by the listing agent
- Elementary: Milam
- Middle: Spence
- High: North Dallas
- District: Dallas ISD
Source: NTREIS. This data may not be complete. We recommend contacting the local school district to confirm school assignments for this home.
Get a cash offer in 3 minutes
Find out how much your home could sell for in as little as 3 minutes with a no-obligation cash offer.
Estimated market value
$2,017,900
Get a cash offer in 3 minutes
Find out how much your home could sell for in as little as 3 minutes with a no-obligation cash offer.
Estimated market value
$2,017,900
- Texas
- Dallas County
- Dallas
- 75201
- 2300 Wolf St Unit 10D
