Custom designed from a shell, with all the bells & whistles you'd expect in an Uptown Stoneleigh Residence. Direct access elevator to the private vestibule sporting a Panda Marble wall. Beautiful herringbone hardwood floors grace the living areas as well as enamel & brass doors, 10 ft ceilings, custom window treatments & a Sonos Audio Visual system. The entry spills out into a Living Room anchored by an Empress Green marble see-through fireplace wall. There is plenty of room to expand the Living Room or the Dining Room toward the windows. The custom venthood, Belvedere marble counters & backsplash contribute to a dramatic Chef's Kitchen with an oversized island-breakfast bar, premium appliances & ample custom cabinetry including pantry. A designer chandelier adorns the generous flexible Dining Area overlooking one of two balconies. Enjoy morning coffee or evening cocktails on the larger balcony, which has room for lounging & dining overlooking Uptown. The Second balcony is off of the Den, which can easily be converted to a second bedroom. It has a see-through fireplace, a wall of closets, an ensuite Bath which boasts marble from The Stone Collective as well as a Clearlight Infrared Sauna Sanctuary 2-F’s 2 Person, Full Spectrum Cedar Wood, Bluetooth & MP3 Audio Connections, Digital Control with Smartphone & Tablet Control Capability; Color Light Therapy. The luxurious Primary Suite has stone floors & plenty of room for a sitting area, or two overlooking the balcony. The ensuite Primary bath is a jewel with Botanic Wave Marble vanities, a TV in the mirror, no-see film on the window, separate soaking tub & shower & a beautiful Chanel-type closet. White-glove service including concierge, valet, an impressive two-story Lobby, 3 conference rooms, an owner's lounge, a 20-person theater, reception & banquet rooms with a catering kitchen, a waterfall pool with spa, two outdoor fireplaces & grills, a grand lawn & pet park, a state of the art fitness center with steam & sauna.
For sale
$1,995,000
2300 Wolf St Unit 5D, Dallas, TX 75201
1beds
2,399sqft
Condominium, Multi Family
Built in 2018
-- sqft lot
$-- Zestimate®
$832/sqft
$2,695/mo HOA
What's special
Custom window treatmentsBeautiful herringbone hardwood floorsPremium appliancesPanda marble wallCustom venthoodSonos audio visual systemWaterfall pool with spa
- 48 days
- 249
- 12
Zillow last checked:
Listing updated:
Listed by:
Sharon Quist 0191545 214-369-6000,
Dave Perry Miller Real Estate 214-369-6000,
Stacy Baucum Daccache 0712175 203-829-9052,
Dave Perry Miller Real Estate
Source: NTREIS,MLS#: 21295087
Facts & features
Interior
Bedrooms & bathrooms
- Bedrooms: 1
- Bathrooms: 3
- Full bathrooms: 2
- 1/2 bathrooms: 1
Primary bedroom
- Features: Closet Cabinetry, En Suite Bathroom, Sitting Area in Primary, Walk-In Closet(s)
- Level: First
- Dimensions: 23 x 20
Primary bathroom
- Features: Built-in Features, Closet Cabinetry, Double Vanity, En Suite Bathroom, Stone Counters, Separate Shower
- Level: First
- Dimensions: 13 x 13
Den
- Features: En Suite Bathroom, Fireplace, Walk-In Closet(s)
- Level: First
- Dimensions: 14 x 13
Dining room
- Level: First
- Dimensions: 14 x 9
Other
- Features: Built-in Features, En Suite Bathroom, Stone Counters
- Level: First
- Dimensions: 11 x 10
Half bath
- Level: First
- Dimensions: 7 x 7
Kitchen
- Features: Breakfast Bar, Kitchen Island, Stone Counters
- Level: First
- Dimensions: 20 x 13
Living room
- Features: Fireplace
- Level: First
- Dimensions: 27 x 11
Utility room
- Features: Utility Room
- Level: First
- Dimensions: 9 x 5
Heating
- Central, Electric, Heat Pump
Cooling
- Central Air, Electric, Heat Pump
Appliances
- Included: Convection Oven, Dishwasher, Electric Oven, Gas Cooktop, Disposal, Some Commercial Grade, Vented Exhaust Fan
- Laundry: Laundry in Utility Room
Features
- Chandelier, Decorative/Designer Lighting Fixtures, Double Vanity, Elevator, High Speed Internet, Kitchen Island, Open Floorplan, Cable TV, Walk-In Closet(s), Wired for Sound
- Windows: Window Coverings
- Has basement: No
- Number of fireplaces: 2
- Fireplace features: Den, Living Room, See Through, Stone
Interior area
- Total interior livable area: 2,399 sqft
Video & virtual tour
Property
Parking
- Total spaces: 2
- Parking features: Assigned, Common, Underground, Electric Gate, Garage, Porte-Cochere, Side By Side, Storage, Valet
- Attached garage spaces: 2
Features
- Levels: One
- Stories: 1
- Patio & porch: Covered, Balcony
- Exterior features: Balcony, Dog Run, Garden, Outdoor Grill, Outdoor Living Area
- Pool features: Gunite, Heated, In Ground, Outdoor Pool, Pool, Pool/Spa Combo, Waterfall, Community
- Spa features: Community
- Fencing: Back Yard,Masonry
Lot
- Size: 1.54 Acres
Details
- Parcel number: 00C2825000000005D
Construction
Type & style
- Home type: Condo
- Architectural style: Contemporary/Modern,Traditional,High Rise
- Property subtype: Condominium, Multi Family
- Attached to another structure: Yes
Materials
- Brick, Rock, Stone
- Foundation: Other
- Roof: Flat
Condition
- Year built: 2018
Utilities & green energy
- Sewer: Public Sewer
- Water: Public
- Utilities for property: Sewer Available, Water Available, Cable Available
Community & HOA
Community
- Features: Concierge, Clubhouse, Elevator, Fitness Center, Park, Pool
- Security: Security System, Carbon Monoxide Detector(s), Fire Alarm, Fire Sprinkler System, Smoke Detector(s)
- Subdivision: Stoneleigh Residences
HOA
- Has HOA: Yes
- Amenities included: Concierge
- Services included: All Facilities, Association Management, Gas, Insurance, Maintenance Grounds, Maintenance Structure, Trash
- HOA fee: $2,695 monthly
- HOA name: First Service
- HOA phone: 214-880-2300
Location
- Region: Dallas
Financial & listing details
- Price per square foot: $832/sqft
- Tax assessed value: $1,902,480
- Annual tax amount: $43,219
- Date on market: 7/13/2026
- Cumulative days on market: 49 days
- Listing terms: Cash,Conventional
- Exclusions: Primary bath chandelier.
Estimated market value
Not available
Estimated sales range
Not available
Not available
Price history
| Date | Event | Price |
|---|---|---|
| 7/13/2026 | Listed for sale | $1,995,000+11.2%$832/sqft |
Source: NTREIS #21295087 Report a problem | ||
| 10/20/2017 | Listing removed | $1,794,000$748/sqft |
Source: Briggs Freeman Sotheby's International Realty #13490629 Report a problem | ||
| 11/8/2016 | Listed for sale | $1,794,000$748/sqft |
Source: Briggs Freeman Sotheby's Int'l #13490629 Report a problem | ||
Public tax history
| Year | Property taxes | Tax assessment |
|---|---|---|
| 2025 | $43,219 +10.5% | $1,902,480 +10.9% |
| 2024 | $39,121 -2.6% | $1,715,790 |
| 2023 | $40,146 -24.3% | $1,715,790 -17.3% |
| 2022 | $53,028 +20.7% | $2,075,140 +26.7% |
| 2021 | $43,929 | $1,637,320 |
Find assessor info on the county website
Monthly payment
Est. payment
Payment breakdown
Explore the cost of this home by adjusting the details. Changes won't be saved.Climate risks
Neighborhood: 75201
Nearby schools
Schools provided by the listing agent
- Elementary: Milam
- Middle: Spence
- High: North Dallas
- District: Dallas ISD
Source: NTREIS. This data may not be complete. We recommend contacting the local school district to confirm school assignments for this home.
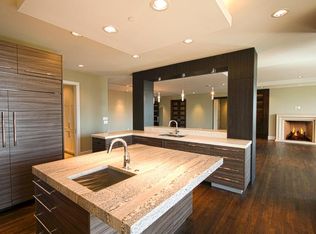
- $3,079,3002 bd3 ba3.2k sqft2300 Wolf St UNIT 19B, Dallas, TX 75201Off Market
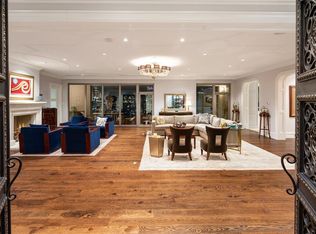
- $5,744,6003 bd5 ba7.8k sqft2300 Wolf St #17AB, Dallas, TX 75201Off Market
- $3,070,2003 bd2 ba3.2k sqft2300 Wolf St UNIT 11B, Dallas, TX 75201Off Market
- $2,865,9003 bd2 ba3.2k sqft2300 Wolf St UNIT 6B, Dallas, TX 75201Off Market
Similar homes
- $1,712,0003 bd4 ba2.2k sqft3130 N Harwood St APT 1401, Dallas, TX 75201For Sale
 MLS ID #21333577, Allison Hayden. NTREIS
 - $2,400,0003 bd4 ba2.6k sqft2900 McKinnon St APT 2301, Dallas, TX 75201For Sale
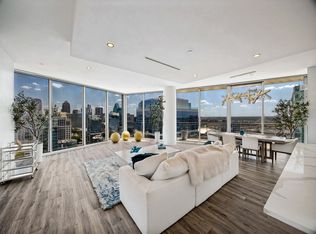 MLS ID #21362734, Mary Markey. NTREIS
 - $2,395,0002 bd3 ba2.4k sqft2300 Wolf St Unit 14C, Dallas, TX 75201For Sale
 MLS ID #21286032, Sharon Quist. NTREIS
 - $1,595,0002 bd2 ba2.3k sqft2011 Cedar Springs Rd APT 603, Dallas, TX 75201For Sale
 MLS ID #21367914, Sanders Avrea. NTREIS
