Bathed in natural light from large windows throughout, this stunning 2-bedroom, 2-full-bath condominium, constructed in 2020, offers everything you could desire. The interior boasts Shaw Luxury Vinyl Plank (Cathedral Oak) flooring, adding elegance and durability to every room. The modern kitchen is a chef's dream, featuring quartz countertops, a Kraus undermount sink, Moen fixtures, an Insinkerator garbage disposal, Wellborn cabinets with soft-close drawers, and a stylish subway tile backsplash. It comes equipped with top-of-the-line appliances, including an LG French door refrigerator, Samsung electric range, microwave, and dishwasher with a stainless steel tub. The master bedroom ensures a perfect night's sleep with Levolor cellular blackout shades. The en-suite bath exudes luxury with Moen fixtures, Schluter Systems waterproofing, a beautifully detailed Italian tiled shower, matching ceramic tile flooring, an elongated vanity with ample space, high-end light fixtures, shower lights, and a spacious walk-in closet. The second bedroom is equally inviting, with a large closet featuring an organizer and Levolor faux wood blinds. With direct access to a stunning full bath accenting a granite vanity, gorgeous Italian ceramic tiling in the shower, (with light) and on the floor. The open floor plan connects the kitchen, dining room, and great room, creating a warm and welcoming atmosphere. Enjoy your morning coffee or evening tea on the covered porch, a serene spot to relax at any time of day. Storage solutions are plentiful in this condo, one storage closet outside your front door, another down the hall, and a third on the porch, which includes HVAC and other essentials. Garage #17, on the north side of the building near the second entrance, provides a convenient place to park your vehicle and store additional necessities. Don't miss this opportunity to make this extraordinary condo your new home.
Closed
$190,000
23002 Chandlers Ln APT 231, Olmsted Falls, OH 44138
2beds
972sqft
Townhouse, Condominium, Multi Family, Single Family Residence
Built in 2020
-- sqft lot
$190,700 Zestimate®
$195/sqft
$1,840 Estimated rent
Home value
$190,700
$181,000 - $200,000
$1,840/mo
Zestimate® history
Owner options
List your home for rent
$1,840/mo
Rent Zestimate®
Find your next renter with Zillow Rental Manager. Plus, with online applications, you can quickly screen prospective tenants – for free.
$1,840/mo
Rent Zestimate®
Refinance and save
$1,628/mo
Est. payment
Refinancing to a lower rate could help reduce your monthly payments and save thousands over the life of the loan.
$1,628/mo
Est. payment
Explore your selling options
Work with a Zillow partner agent
Leverage their expertise and Zillow's premium Showcase listings to get your home seen by more buyers.
Get startedList with your own agent
Get your home in front of millions of buyers by listing it on Zillow.
Learn how to do itSell it yourself
Take full control of how buyers see your home on Zillow by listing For Sale by Owner (FSBO).
List your homeWhat's special
Stylish subway tile backsplashOpen floor planCovered porchLarge windowsMaster bedroomHigh-end light fixturesLg french door refrigerator
Zillow last checked:
Listing updated:
Listed by:
Michael A Ferrante info@21mike.com216-373-7727,
Century 21 Homestar
Bought with:
Sally Crist, 2015003599
RE/MAX Above & Beyond
Source: MLS Now,MLS#: 5051335 Originating MLS: Akron Cleveland Association of REALTORS
Originating MLS: Akron Cleveland Association of REALTORSFacts & features
Interior
Bedrooms & bathrooms
- Bedrooms: 2
- Bathrooms: 2
- Full bathrooms: 2
- Main level bathrooms: 2
- Main level bedrooms: 2
Primary bedroom
- Description: Flooring: Luxury Vinyl Tile
- Features: Window Treatments
- Level: First
- Dimensions: 14 x 11
Bedroom
- Description: Flooring: Luxury Vinyl Tile
- Features: Window Treatments
- Level: First
- Dimensions: 10 x 10
Primary bathroom
- Level: First
- Dimensions: 10 x 6
Bathroom
- Description: Flooring: Ceramic Tile
- Level: First
- Dimensions: 8 x 5
Dining room
- Description: Flooring: Luxury Vinyl Tile
- Features: Window Treatments
- Level: First
- Dimensions: 8 x 11
Entry foyer
- Description: Flooring: Luxury Vinyl Tile
- Level: First
- Dimensions: 4 x 6
Great room
- Description: Flooring: Luxury Vinyl Tile
- Features: Window Treatments
- Level: First
- Dimensions: 12.5 x 15.5
Kitchen
- Description: Flooring: Luxury Vinyl Tile
- Features: Window Treatments
- Level: First
- Dimensions: 11 x 9
Laundry
- Description: Flooring: Ceramic Tile
- Level: First
Other
- Description: Flooring: Luxury Vinyl Tile
- Level: First
- Dimensions: 6 x 6
Pantry
- Description: Flooring: Luxury Vinyl Tile
- Level: First
- Dimensions: 2 x 2
Utility room
- Description: Flooring: Luxury Vinyl Tile
- Level: First
- Dimensions: 4.5 x 3
Heating
- Forced Air
Cooling
- Central Air
Appliances
- Included: Cooktop, Dishwasher, Disposal, Microwave, Range, Refrigerator
- Laundry: Laundry Room, In Unit
Features
- Breakfast Bar, Entrance Foyer, Granite Counters, Open Floorplan, Pantry, Storage, Walk-In Closet(s)
- Windows: Blinds
- Basement: None
- Has fireplace: No
Interior area
- Total structure area: 972
- Total interior livable area: 972 sqft
- Finished area above ground: 972
Property
Parking
- Total spaces: 1
- Parking features: Detached, Garage, Garage Door Opener
- Garage spaces: 1
Accessibility
- Accessibility features: Accessible Elevator Installed
Features
- Levels: Three Or More,One
- Stories: 1
- Patio & porch: Covered, Deck, Porch
- Exterior features: Courtyard, Storage
- Pool features: None
- Fencing: None
- Has view: Yes
- View description: City Lights, Pond, Trees/Woods
- Has water view: Yes
- Water view: Pond
Lot
- Features: Pond on Lot, Wooded
Details
- Additional structures: Gazebo, Storage
- Parcel number: 29135405
- Special conditions: Standard
Construction
Type & style
- Home type: Condo
- Architectural style: Multiplex,Patio Home
- Property subtype: Townhouse, Condominium, Multi Family, Single Family Residence
- Attached to another structure: Yes
Materials
- Brick, Vinyl Siding
- Roof: Asphalt
Condition
- Year built: 2020
Utilities & green energy
- Sewer: Public Sewer
- Water: Public
Green energy
- Energy efficient items: Appliances
Community & HOA
Community
- Features: Common Grounds/Area, Curbs, Lake, Park, Restaurant, Shopping
- Security: Smoke Detector(s)
HOA
- Has HOA: No
- Services included: Association Management, Insurance, Maintenance Grounds, Parking, Sewer, Snow Removal, Trash, Water
- HOA fee: $244 monthly
Location
- Region: Olmsted Falls
Financial & listing details
- Price per square foot: $195/sqft
- Tax assessed value: $141,200
- Annual tax amount: $2,899
- Date on market: 8/7/2024
- Cumulative days on market: 5 days
- Listing terms: Cash,Conventional
Price history
| Date | Event | Price |
|---|---|---|
| 8/6/2024 | Sold | $190,000+11.8%$195/sqft |
Source:  MLS Now #5051335 Report a problem MLS Now #5051335 Report a problem | ||
| 7/8/2024 | Pending sale | $170,000$175/sqft |
Source: MLS Now #5051335 Report a problem | ||
| 7/8/2024 | Contingent | $170,000$175/sqft |
Source: MLS Now #5051335 Report a problem | ||
| 7/3/2024 | Listed for sale | $170,000+240%$175/sqft |
Source: MLS Now #5051335 Report a problem | ||
| 10/6/2014 | Sold | $50,000-8.9%$51/sqft |
Source: MLS Now #3616129 Report a problem | ||
| 8/7/2014 | Pending sale | $54,900$56/sqft |
Source: RE/MAX Crossroads Properties #3616129 Report a problem | ||
| 7/22/2014 | Price change | $54,900-15.4%$56/sqft |
Source: RE/MAX Crossroads Properties #3616129 Report a problem | ||
| 6/10/2014 | Price change | $64,900-13.4%$67/sqft |
Source: RE/MAX Crossroads Properties #3616129 Report a problem | ||
| 5/9/2014 | Listed for sale | $74,900+87.3%$77/sqft |
Source: RE/MAX Crossroads #3616129 Report a problem | ||
| 3/27/2014 | Sold | $40,000-65.2%$41/sqft |
Source: Public Record Report a problem | ||
| 2/7/2002 | Sold | $114,900$118/sqft |
Source: Public Record Report a problem | ||
Public tax history
| Year | Property taxes | Tax assessment |
|---|---|---|
| 2025 | $3,032 -2.9% | $49,420 |
| 2024 | $3,122 +8.6% | $49,420 +32.5% |
| 2023 | $2,875 +0.6% | $37,310 |
| 2022 | $2,858 +37.3% | $37,310 +36% |
| 2021 | $2,082 +6862.9% | $27,440 +7740% |
| 2020 | $30 +12.4% | $350 |
| 2019 | $27 -97.6% | $350 -97.6% |
| 2018 | $1,132 -50.5% | $14,560 -47.1% |
| 2017 | $2,287 -1.1% | $27,510 |
| 2016 | $2,312 | $27,510 |
| 2015 | $2,312 -8.8% | $27,510 -10% |
| 2014 | $2,535 +1.1% | $30,560 |
| 2013 | $2,509 -38.9% | $30,560 |
| 2012 | $4,109 +43.6% | $30,560 -16.5% |
| 2011 | $2,862 +902% | $36,580 |
| 2010 | $286 -88.7% | $36,580 |
| 2009 | $2,518 -1.8% | $36,580 -8% |
| 2008 | $2,565 +3.7% | $39,760 |
| 2007 | $2,473 +2.9% | $39,760 |
| 2006 | $2,404 -3.7% | $39,760 -0.7% |
| 2005 | $2,495 +0.6% | $40,040 |
| 2004 | $2,481 +1.3% | $40,040 |
| 2003 | $2,450 +65.2% | $40,040 +69.7% |
| 2002 | $1,483 -71.1% | $23,600 -42.4% |
| 2001 | $5,123 | $40,950 |
Find assessor info on the county website
Neighborhood: 44138
Nearby homes
- $170,0002 bd2 ba1.2k sqft23002 Chandlers Ln APT 102, Olmsted Falls, OH 44138Sold

- $159,9002 bd1 ba900 sqft23002 Chandlers Ln APT 337, Olmsted Falls, OH 44138Sold

- $152,0002 bd2 ba972 sqft23002 Chandlers Ln APT 344, Olmsted Falls, OH 44138Sold
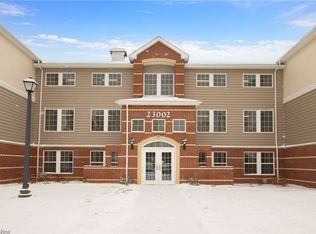
- $165,0001 bd1 ba900 sqft23002 Chandlers Ln APT 105, Olmsted Falls, OH 44138For Sale
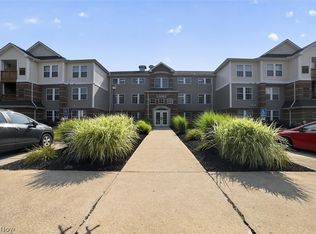
- $162,9001 bd1 ba900 sqft23002 Chandlers Ln APT 221, Olmsted Falls, OH 44138Sold
- $185,0003 bd2 ba1.2k sqft23002 Chandlers Ln APT 224, Olmsted Falls, OH 44138Sold
- $155,0002 bd1 ba900 sqft23002 Chandlers Ln APT 101, Olmsted Falls, OH 44138Sold
- $174,9003 bd2 ba-- sqft23002 Chandlers Ln APT 107, Olmsted Falls, OH 44138For Sale
Nearby schools
GreatSchools rating
- 7/10Falls-Lenox Primary Elementary SchoolGrades: 1-3Distance: 2.3 mi
- 6/10Olmsted Falls Middle SchoolGrades: 6-8Distance: 3.3 mi
- 9/10Olmsted Falls High SchoolGrades: 9-12Distance: 2.8 mi
Schools provided by the listing agent
- District: Olmsted Falls CSD - 1822
Source: MLS Now. This data may not be complete. We recommend contacting the local school district to confirm school assignments for this home.
Get a cash offer in 3 minutes
Find out how much your home could sell for in as little as 3 minutes with a no-obligation cash offer.
Estimated market value
$190,700
Get a cash offer in 3 minutes
Find out how much your home could sell for in as little as 3 minutes with a no-obligation cash offer.
Estimated market value
$190,700
- Ohio
- Cuyahoga County
- Olmsted Falls
- 44138
- 23002 Chandlers Ln Apartment 231
Nearby cities
Nearby zip codes
Other Olmsted Falls Topics
