Welcome to this striking third floor unit in Chandlers Lane, a well-cared for community in a great convenient location! Bright, well-lit hallways in this secure building lead to the entrance of this beautifully maintained and cared for unit. The sleek, open kitchen decor features stainless appliances, marble counters, bar height seated eating area, and an entry to the spacious in-suite laundry room. (Washer and dryer stay!) Soft gray carpeting and light walls offer a neutral palette. Sliding glass doors open to an 8x8 covered patio, perfect for relaxing with morning coffee or an afternoon beverage. Closet storage off the patio is convenient for deck furniture. This unit offers a split floor plan; the large master bedroom with a huge walk-in closet and ensuite bath on one side of the living area and another bedroom and hall bath on the other side. Bright light fills the space and creates a lovely and comfortable space to call home! Loads of storage including additional space in a private hallway closet for each unit. So much to offer in this maintenance free community!!
Closed
$152,000
23002 Chandlers Ln APT 344, Olmsted Falls, OH 44138
2beds
972sqft
Condominium
Built in 2001
-- sqft lot
$174,400 Zestimate®
$156/sqft
$1,657 Estimated rent
Home value
$174,400
$166,000 - $183,000
$1,657/mo
Zestimate® history
Owner options
List your home for rent
$1,657/mo
Rent Zestimate®
Find your next renter with Zillow Rental Manager. Plus, with online applications, you can quickly screen prospective tenants – for free.
$1,657/mo
Rent Zestimate®
Refinance and save
$1,345/mo
Est. payment
Refinancing to a lower rate could help reduce your monthly payments and save thousands over the life of the loan.
$1,345/mo
Est. payment
Explore your selling options
Work with a Zillow partner agent
Leverage their expertise and Zillow's premium Showcase listings to get your home seen by more buyers.
Get startedList with your own agent
Get your home in front of millions of buyers by listing it on Zillow.
Learn how to do itSell it yourself
Take full control of how buyers see your home on Zillow by listing For Sale by Owner (FSBO).
List your homeWhat's special
Split floor planLarge master bedroomSecure buildingStainless appliancesBright light fillsMarble countersDeck furniture
Zillow last checked:
Listing updated:
Listed by:
Gregg M Wasilko greggwasilko@howardhanna.com(440)521-1757,
Howard Hanna
Bought with:
Darren T Mancuso, 2014001224
EXP Realty, LLC.
Misty R Jacobs, 2015001369
EXP Realty, LLC.
Source: MLS Now,MLS#: 4506877Originating MLS: Akron Cleveland Association of REALTORS
Facts & features
Interior
Bedrooms & bathrooms
- Bedrooms: 2
- Bathrooms: 2
- Full bathrooms: 2
- Main level bathrooms: 2
- Main level bedrooms: 2
Primary bedroom
- Level: First
- Dimensions: 14.00 x 11.00
Bedroom
- Level: First
- Dimensions: 11.00 x 10.00
Eat in kitchen
- Description: Flooring: Luxury Vinyl Tile
- Level: First
- Dimensions: 10.00 x 9.00
Great room
- Level: First
- Dimensions: 18.00 x 17.00
Heating
- Forced Air, Gas
Cooling
- Central Air
Appliances
- Included: Dryer, Dishwasher, Disposal, Microwave, Range, Refrigerator, Washer
- Laundry: In Unit
Features
- Has basement: No
- Has fireplace: No
Interior area
- Total structure area: 972
- Total interior livable area: 972 sqft
- Finished area above ground: 972
Property
Parking
- Parking features: Assigned, Attached, Garage, Paved
- Attached garage spaces: 1
Accessibility
- Accessibility features: None
Features
- Levels: One
- Stories: 1
Details
- Parcel number: 29135418
Construction
Type & style
- Home type: Condo
- Architectural style: Ranch
- Property subtype: Condominium
- Attached to another structure: Yes
Materials
- Brick
- Roof: Asphalt,Fiberglass
Condition
- Year built: 2001
Utilities & green energy
- Sewer: Public Sewer
- Water: Public
Community & HOA
HOA
- Has HOA: Yes
- Services included: Association Management, Insurance, Maintenance Grounds, Maintenance Structure, Parking, Reserve Fund, Sewer, Snow Removal, Security, Trash, Water
- HOA fee: $238 monthly
- HOA name: Chandlers Lane Condo/Carlyle Management
Location
- Region: Olmsted Falls
Financial & listing details
- Price per square foot: $156/sqft
- Tax assessed value: $152,200
- Annual tax amount: $2,800
- Date on market: 1/15/2024
- Cumulative days on market: 16 days
- Listing agreement: Exclusive Right To Sell
- Listing terms: Cash,Conventional
Price history
| Date | Event | Price |
|---|---|---|
| 1/16/2024 | Sold | $152,000-4.9%$156/sqft |
Source: Public Record Report a problem | ||
| 12/15/2023 | Pending sale | $159,900$165/sqft |
Source: MLS Now #4506877 Report a problem | ||
| 11/29/2023 | Listed for sale | $159,900+39.7%$165/sqft |
Source: MLS Now #4506877 Report a problem | ||
| 10/24/2003 | Sold | $114,500-3.7%$118/sqft |
Source: Public Record Report a problem | ||
| 11/27/2001 | Sold | $118,900$122/sqft |
Source: Public Record Report a problem | ||
Public tax history
| Year | Property taxes | Tax assessment |
|---|---|---|
| 2025 | $3,268 -0.9% | $53,270 |
| 2024 | $3,297 +17.1% | $53,270 +42.8% |
| 2023 | $2,817 +0.6% | $37,310 |
| 2022 | $2,800 +37.4% | $37,310 +36% |
| 2021 | $2,038 +6861.2% | $27,440 +7740% |
| 2020 | $29 +10.1% | $350 |
| 2019 | $27 -97.5% | $350 -97.5% |
| 2018 | $1,082 -45% | $14,250 -41.1% |
| 2017 | $1,967 -0.9% | $24,190 |
| 2016 | $1,984 | $24,190 |
| 2015 | $1,984 -11.2% | $24,190 -10% |
| 2014 | $2,234 +1.1% | $26,880 |
| 2013 | $2,210 +1.5% | $26,880 |
| 2012 | $2,179 -28% | $26,880 -30.5% |
| 2011 | $3,027 +0.2% | $38,680 |
| 2010 | $3,021 +13.4% | $38,680 |
| 2009 | $2,663 -1.8% | $38,680 -8% |
| 2008 | $2,712 +3.7% | $42,040 |
| 2007 | $2,615 +2.9% | $42,040 |
| 2006 | $2,542 -4.3% | $42,040 -1.3% |
| 2005 | $2,655 +0.6% | $42,600 |
| 2004 | $2,640 +1.3% | $42,600 |
| 2003 | $2,606 -1.5% | $42,600 +4% |
| 2002 | $2,646 -48.3% | $40,950 |
| 2001 | $5,123 | $40,950 |
Find assessor info on the county website
Neighborhood: 44138
Nearby homes
- $170,0002 bd2 ba1.2k sqft23002 Chandlers Ln APT 102, Olmsted Falls, OH 44138Sold

- $159,9002 bd1 ba900 sqft23002 Chandlers Ln APT 337, Olmsted Falls, OH 44138Sold

- $165,0001 bd1 ba900 sqft23002 Chandlers Ln APT 105, Olmsted Falls, OH 44138For Sale
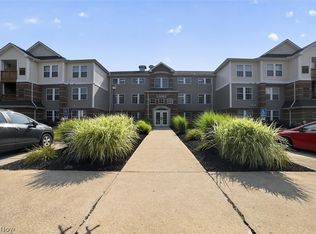
- $190,0002 bd2 ba972 sqft23002 Chandlers Ln APT 231, Olmsted Falls, OH 44138Sold
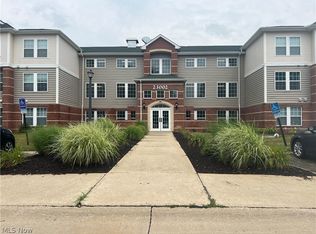
- $162,9001 bd1 ba900 sqft23002 Chandlers Ln APT 221, Olmsted Falls, OH 44138Sold
- $185,0003 bd2 ba1.2k sqft23002 Chandlers Ln APT 224, Olmsted Falls, OH 44138Sold
- $155,0002 bd1 ba900 sqft23002 Chandlers Ln APT 101, Olmsted Falls, OH 44138Sold
- $174,9003 bd2 ba-- sqft23002 Chandlers Ln APT 107, Olmsted Falls, OH 44138For Sale
Nearby schools
GreatSchools rating
- 7/10Falls-Lenox Primary Elementary SchoolGrades: 1-3Distance: 2.3 mi
- 6/10Olmsted Falls Middle SchoolGrades: 6-8Distance: 3.3 mi
- 9/10Olmsted Falls High SchoolGrades: 9-12Distance: 2.8 mi
Schools provided by the listing agent
- District: Olmsted Falls CSD - 1822
Source: MLS Now. This data may not be complete. We recommend contacting the local school district to confirm school assignments for this home.
Get a cash offer in 3 minutes
Find out how much your home could sell for in as little as 3 minutes with a no-obligation cash offer.
Estimated market value
$174,400
Get a cash offer in 3 minutes
Find out how much your home could sell for in as little as 3 minutes with a no-obligation cash offer.
Estimated market value
$174,400
- Ohio
- Cuyahoga County
- Olmsted Falls
- 44138
- 23002 Chandlers Ln Apartment 344
