Skip main navigation
Sold for $439,000
  • $439,000

    23002 E Ontario Drive Bldg 23002 #106, Aurora, CO 80016

    2beds
    1,460sqft
    Townhouse
    Built in 2002
    871 Square Feet Lot
    $402,600 Zestimate®
    $301/sqft
    $2,348 Estimated rent

    Home value

    $402,600

    $382,000 - $423,000

    $2,348/mo

    Zestimate® history
    Loading
    Loading...

    Owner options

    List your home for rent

    $2,348/mo

    Rent Zestimate®

    Find your next renter with Zillow Rental Manager. Plus, with online applications, you can quickly screen prospective tenants – for free.

    Learn more

    $2,348/mo

    Rent Zestimate®

    Refinance and save

    $2,988/mo

    Est. payment

    Refinancing to a lower rate could help reduce your monthly payments and save thousands over the life of the loan.

    See today's rates

    $2,988/mo

    Est. payment

    Explore your selling options

    Work with a Zillow partner agent

    Leverage their expertise and Zillow's premium Showcase listings to get your home seen by more buyers.

    Get started

    List with your own agent

    Get your home in front of millions of buyers by listing it on Zillow.

    Learn how to do it

    Sell it yourself

    Take full control of how buyers see your home on Zillow by listing For Sale by Owner (FSBO).

    List your home

    What's special

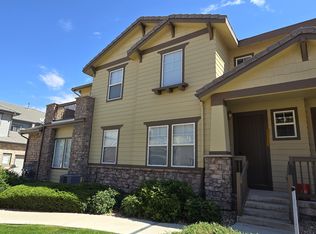
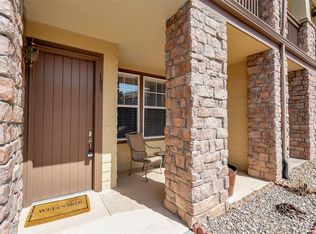
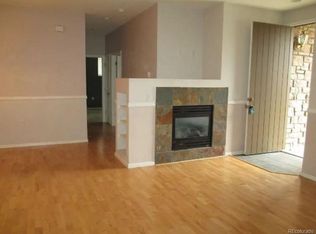
    Introducing a 2-story condo/townhouse nestled in the desirable Saddle Rock community, offering a blend of comfort and convenience for those seeking a prime location in Aurora. The open entry and bright great room have vaulted ceilings making one feel a sense of spaciousness. The main level features a charming great room with wood floors and a cozy fireplace, perfect for unwinding on chilly winter evenings. Seamlessly connected is the kitchen, boasting stainless steel appliances, granite countertops, a pantry, ample bar seating, and a generously sized dining area. Completing this level is a convenient powder room, an essential addition to any main floor living space. The light-filled upper level features the Primary bedroom offering a peaceful retreat with a spacious walk-in closet and an architectural hallway leading to the primary 5-piece bathroom. In addition to the Primary bedroom, the secondary bedroom, hallway full bathroom, and a versatile loft, perfect for a home office, playroom, or a flex space make this portion of the upper level fantastic. The loft also includes access to the balcony, so slip away to relax after a long day. Don't forget the upper-level laundry room that makes putting clean clothing away a breeze. The 2 car-attached garage provides easy access to the kitchen and makes grocery runs effortless. Step outside and discover a large community pool and clubhouse. Many hot summer days can be spent here cooling off. This unit combines a thoughtful design, desirable amenities, and a great location with Cherry Creek Schools, Southlands Mall, easy access to E 470 and the airport. You won't want to miss your chance to call this residence home.

    Zillow last checked:

    Listing updated:

    Listed by:

    Lisa Jones 720-244-6696 ljonesworksforyou@msn.com,

    LIV Sotheby's International Realty

    Bought with:

    Kathleen Surges, 1172455

    Compass - Denver

    Source: REcolorado as distributed by MLS GRID,MLS#: 4513466MLS Logo

    Facts & features

    Interior

    Bedrooms & bathrooms
    • Bedrooms: 2
    • Bathrooms: 3
    • Full bathrooms: 2
    • 1/2 bathrooms: 1
    • Main level bathrooms: 1
    Primary bedroom
    • Description: Good Sized With A Hallway Separated From The Bedroom
    • Level: Upper
    Bedroom
    • Description: Secondary Bedroom With A Lot Of Light.
    • Level: Upper
    Primary bathroom
    • Description: Soaking Tub, Shower, Double Sinks, And A Toilet Room. Closet Is Big!
    • Level: Upper
    Bathroom
    • Description: Off The Entry
    • Level: Main
    Bathroom
    • Description: Full Hallway Bathroom
    • Level: Upper
    Great room
    • Description: Vaulted Ceilings, Wood Floors, Open To The Kitchen
    • Level: Main
    Kitchen
    • Description: All Appliances Stay, Don't Miss The Walk In Pantry.
    • Level: Main
    Laundry
    • Description: Washer And Dryer Included. Not In A Closet.
    • Level: Upper
    Loft
    • Description: Home Office, Playroom Or Flexspace. Opens To An Outside Balcony.
    • Level: Upper
    Heating
    • Forced Air
    Cooling
    • Central Air
    Appliances
    • Included: Cooktop, Dishwasher, Disposal, Dryer, Gas Water Heater, Microwave, Oven, Refrigerator, Washer
    • Laundry: In Unit
    Features
    • Ceiling Fan(s)
    • Flooring: Carpet, Tile, Wood
    • Windows: Window Coverings, Window Treatments
    • Has basement: No
    • Number of fireplaces: 1
    • Fireplace features: Great Room
    • Common walls with other units/homes: No One Above,No One Below,1 Common Wall
    Interior area
    • Total structure area: 1,460
    • Total interior livable area: 1,460 sqft
    • Finished area above ground: 1,460

    Property

    Parking
    • Total spaces: 2
    • Parking features: Concrete
    • Attached garage spaces: 2
    Features
    • Levels: Two
    • Stories: 2
    • Entry location: Ground
    • Patio & porch: Front Porch
    • Exterior features: Balcony, Playground
    • Pool features: Outdoor Pool
    Lot
    • Size: 871 Square Feet
    • Features: Master Planned
    Details
    • Parcel number: 034417109
    • Zoning: RES
    • Special conditions: Standard

    Construction

    Type & style
    • Home type: Townhouse
    • Architectural style: Contemporary
    • Property subtype: Townhouse
    • Attached to another structure: Yes
    Materials
    • Frame, Stone
    • Foundation: Slab
    • Roof: Composition
    Condition
    • Year built: 2002

    Utilities & green energy

    • Sewer: Public Sewer
    • Water: Public
    • Utilities for property: Cable Available, Electricity Connected, Internet Access (Wired), Natural Gas Connected, Phone Available

    Community & HOA

    Community
    • Subdivision: Prairie Ridge At Saddle Rock East Condominiums
    HOA
    • Has HOA: Yes
    • Amenities included: Clubhouse, Playground, Pool, Spa/Hot Tub
    • Services included: Maintenance Grounds, Recycling, Snow Removal, Trash, Water
    • HOA fee: $372 monthly
    • HOA name: Keystone Management
    • HOA phone: 303-369-0800
    • Second HOA fee: $260 annually
    • Second HOA name: Saddle Rock East Master Association
    • Second HOA phone: 303-928-7670
    Location
    • Region: Aurora

    Financial & listing details

    • Price per square foot: $301/sqft
    • Annual tax amount: $2,158
    • Date on market: 6/20/2024
    • Listing terms: 1031 Exchange,Cash,FHA,VA Loan
    • Exclusions: None
    • Ownership: Individual
    • Electric utility on property: Yes
    • Road surface type: Paved

    Price history

    DateEventPrice
    7/18/2024Sold$439,000+0%$301/sqft
    Source: REcolorado as distributed by MLS GRID #4513466 Report a problem
    6/23/2024Pending sale$438,900$301/sqft
    Source: REcolorado as distributed by MLS GRID #4513466 Report a problem
    6/17/2024Listed for sale$438,900$301/sqft
    Source: REcolorado as distributed by MLS GRID #4513466 Report a problem

    Public tax history

    Tax history is unavailable.

    Neighborhood: Saddle Rock Golf Club

    Nearby schools

    GreatSchools rating
    Schools provided by the listing agent
    • Elementary: Creekside
    • Middle: Liberty
    • High: Grandview
    • District: Cherry Creek 5

    Source: REcolorado as distributed by MLS GRID. This data may not be complete. We recommend contacting the local school district to confirm school assignments for this home.

    Get a cash offer in 3 minutes
    Find out how much your home could sell for in as little as 3 minutes with a no-obligation cash offer.
    Estimated market value
    $402,600
    Get a cash offer in 3 minutes
    Find out how much your home could sell for in as little as 3 minutes with a no-obligation cash offer.
    Estimated market value
    $402,600