Beautiful and Spacious Townhome! Open Floor plan with Vaulted Ceilings! Move-In Ready! This home features two bedrooms with a loft/study. Newer wood floors and finishes! Stainless Steel Appliances and granite countertops
The main level features a large Great Room with 2 story ceilings, Gas Fireplace, Dining Area and beautiful kitchen. Upper level offers the spacious Master Bedroom with Covered Ceilings, an Outdoor Balcony, Master Bathroom and Walk-in Closet. Upper-level also features a laundry room, it can't be handier than that, a secondary spacious bedroom and a second full bathroom with newer tile floors. This great townhouse also has a large attached 2 car garage. Don't miss the clubhouse, pool, playground and more. Close to schools, E-470 and Southlands shopping area. So many things are so close! Easy commute to Denver International Airport, DTC, Inverness and many destinations in the Denver metro area. Cherry Creek Schools.
Sold for $439,000
$439,000
23002 E Ontario Dr Unit 106, Aurora, CO 80016
2beds
2baths
1,460sqft
Townhouse
Built in 2002
871 Square Feet Lot
$396,100 Zestimate®
$301/sqft
$2,345 Estimated rent
Home value
$396,100
$376,000 - $416,000
$2,345/mo
Zestimate® history
Owner options
List your home for rent
$2,345/mo
Rent Zestimate®
Find your next renter with Zillow Rental Manager. Plus, with online applications, you can quickly screen prospective tenants – for free.
$2,345/mo
Rent Zestimate®
Refinance and save
$2,823/mo
Est. payment
Refinancing to a lower rate could help reduce your monthly payments and save thousands over the life of the loan.
$2,823/mo
Est. payment
Explore your selling options
Work with a Zillow partner agent
Leverage their expertise and Zillow's premium Showcase listings to get your home seen by more buyers.
Get startedList with your own agent
Get your home in front of millions of buyers by listing it on Zillow.
Learn how to do itSell it yourself
Take full control of how buyers see your home on Zillow by listing For Sale by Owner (FSBO).
List your homeWhat's special
Facts & features
Interior
Bedrooms & bathrooms
- Bedrooms: 2
- Bathrooms: 2.5
Heating
- Forced air, Gas
Cooling
- Central
Appliances
- Included: Dishwasher, Garbage disposal, Microwave, Range / Oven, Refrigerator
Features
- Flooring: Hardwood
- Has fireplace: Yes
Interior area
- Total interior livable area: 1,460 sqft
Property
Parking
- Total spaces: 2
- Parking features: Garage - Attached
Features
- Exterior features: Stone
Lot
- Size: 871 Square Feet
Details
- Parcel number: 207325131006
Construction
Type & style
- Home type: Townhouse
- Architectural style: Conventional
Materials
- Wood
- Roof: Tile
Condition
- Year built: 2002
Community & HOA
HOA
- Has HOA: Yes
- HOA fee: $235 monthly
Location
- Region: Aurora
Financial & listing details
- Price per square foot: $301/sqft
- Tax assessed value: $451,300
- Annual tax amount: $2,970
Price history
| Date | Event | Price |
|---|---|---|
| 7/22/2024 | Sold | $439,000+41.6%$301/sqft |
Source: Public Record Report a problem | ||
| 6/2/2020 | Listing removed | $1,975$1/sqft |
Source: Liv Sotheby's International Realty #5784433 Report a problem | ||
| 5/2/2020 | Listed for rent | $1,975$1/sqft |
Source: Liv Sotheby's International Realty #5784433 Report a problem | ||
| 9/25/2018 | Listing removed | $1,975$1/sqft |
Source: Owner Report a problem | ||
| 9/7/2018 | Price change | $1,975-1.3%$1/sqft |
Source: Owner Report a problem | ||
| 9/1/2018 | Listed for rent | $2,000$1/sqft |
Source: Owner Report a problem | ||
| 8/31/2018 | Sold | $310,000-0.6%$212/sqft |
Source: Public Record Report a problem | ||
| 7/31/2018 | Pending sale | $311,900$214/sqft |
Source: Champion Realty #9589044 Report a problem | ||
| 7/25/2018 | Price change | $311,900-1%$214/sqft |
Source: Champion Realty #9589044 Report a problem | ||
| 7/12/2018 | Listed for sale | $315,000+37%$216/sqft |
Source: MB Champion Realty #9589044 Report a problem | ||
| 4/24/2015 | Sold | $230,000+2.7%$158/sqft |
Source: Public Record Report a problem | ||
| 3/18/2015 | Pending sale | $224,000$153/sqft |
Source: Coldwell Banker Residential Brokerage - Denver West #6757928 Report a problem | ||
| 3/11/2015 | Listed for sale | $224,000+9.8%$153/sqft |
Source: Coldwell Banker Residential Brokerage - Denver West #6757928 Report a problem | ||
| 5/2/2014 | Listing removed | $204,000$140/sqft |
Source: Coldwell Banker Residential Brokerage - Denver West #3199551 Report a problem | ||
| 4/30/2014 | Listed for sale | $204,000+10.9%$140/sqft |
Source: Coldwell Banker Residential Brokerage - Denver West #3199551 Report a problem | ||
| 7/18/2013 | Sold | $184,000-0.5%$126/sqft |
Source: Public Record Report a problem | ||
| 6/12/2013 | Price change | $184,900-2.6%$127/sqft |
Source: RE/MAX Professionals #1196925 Report a problem | ||
| 5/17/2013 | Listed for sale | $189,900+20.3%$130/sqft |
Source: RE/MAX Professionals #1196925 Report a problem | ||
| 3/7/2012 | Listing removed | $157,900$108/sqft |
Source: Homes.com #806582 Report a problem | ||
| 3/6/2012 | Listed for sale | $157,900+9%$108/sqft |
Source: Homes.com #806582 Report a problem | ||
| 7/19/2010 | Sold | $144,900-3.3%$99/sqft |
Source: Public Record Report a problem | ||
| 6/25/2010 | Pending sale | $149,900$103/sqft |
Source: Visual Tour #806582 Report a problem | ||
| 3/14/2010 | Price change | $149,900-5.1%$103/sqft |
Source: The Kuchar Team Realty #806582 Report a problem | ||
| 9/2/2009 | Listed for sale | $157,900-16.9%$108/sqft |
Source: Keller Williams Executives Realty, LLC #806582 Report a problem | ||
| 7/21/2005 | Sold | $190,000+7.2%$130/sqft |
Source: Public Record Report a problem | ||
| 12/9/2003 | Sold | $177,223$121/sqft |
Source: Public Record Report a problem | ||
| 4/23/2003 | Sold | $177,223$121/sqft |
Source: Public Record Report a problem | ||
Public tax history
| Year | Property taxes | Tax assessment |
|---|---|---|
| 2025 | $2,970 +9% | $28,206 -0.4% |
| 2024 | $2,725 +26.3% | $28,314 -12.4% |
| 2023 | $2,158 -1.2% | $32,310 +46.6% |
| 2022 | $2,184 | $22,038 -2.8% |
| 2021 | -- | $22,673 -0.2% |
| 2020 | $2,210 +21.7% | $22,716 |
| 2019 | $1,816 | -- |
| 2018 | $1,816 +1.1% | $18,310 |
| 2017 | $1,797 | $18,310 +21.4% |
| 2016 | -- | $15,084 |
| 2015 | -- | $15,084 +36.6% |
| 2014 | $1,511 +22.5% | $11,041 -0.4% |
| 2013 | $1,234 | $11,090 |
| 2012 | -- | $11,090 |
| 2011 | $1,351 +2% | $11,090 -13% |
| 2010 | $1,325 -18.1% | $12,740 |
| 2009 | $1,617 | $12,740 -15.8% |
| 2008 | -- | $15,124 |
| 2007 | -- | $15,124 +5.4% |
| 2006 | -- | $14,344 |
| 2005 | -- | $14,344 |
Find assessor info on the county website
Neighborhood: Saddle Rock Golf Club
Nearby homes
- $370,8002 bd3 ba1.4k sqft23002 E Ontario Dr UNIT 101, Aurora, CO 80016Off Market
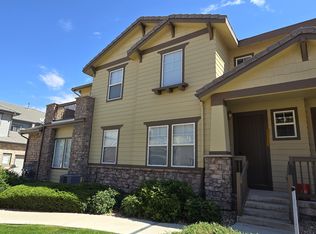
- $384,1002 bd2 ba1.6k sqft23002 E Ontario Dr UNIT 102, Aurora, CO 80016Off Market

- $319,5002 bd2 ba1k sqft23002 E Ontario Dr UNIT 103, Aurora, CO 80016Off Market
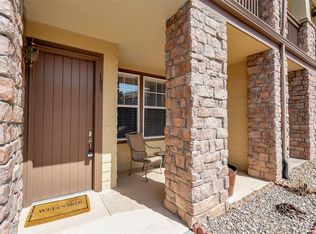
- $304,9002 bd2 ba1k sqft23002 E Ontario Dr UNIT 104, Aurora, CO 80016Off Market
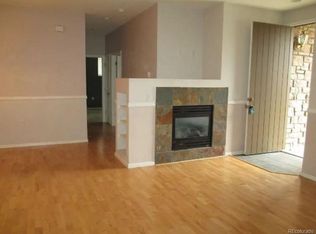
- $392,2003 bd2 ba1.6k sqft23002 E Ontario Dr UNIT 105, Aurora, CO 80016Off Market
- $439,0002 bd3 ba1.4k sqft23002 E Ontario Dr BUILDING 23002-106, Aurora, CO 80016Sold
- $--2 bd3 ba1.4k sqft23002 E Ontario Dr, Aurora, CO 80016Off Market
- $332,0002 bd2 ba1k sqft22974 E Ontario Dr UNIT 104, Aurora, CO 80016Off Market
Nearby schools
GreatSchools rating
- 9/10Creekside Elementary SchoolGrades: PK-5Distance: 2.2 mi
- 7/10Liberty Middle SchoolGrades: 6-8Distance: 1.4 mi
- 9/10Grandview High SchoolGrades: 9-12Distance: 1.4 mi
Schools provided by the listing agent
- Elementary: Creekside
- Middle: Liberty
- High: Cherokee Trail
- District: Cherry Creek 5
Source: The MLS. This data may not be complete. We recommend contacting the local school district to confirm school assignments for this home.
Get a cash offer in 3 minutes
Find out how much your home could sell for in as little as 3 minutes with a no-obligation cash offer.
Estimated market value
$396,100
Get a cash offer in 3 minutes
Find out how much your home could sell for in as little as 3 minutes with a no-obligation cash offer.
Estimated market value
$396,100
- Colorado
- Arapahoe County
- Aurora
- 80016
- Saddle Rock Golf Club
- 23002 E Ontario Dr Unit 106
