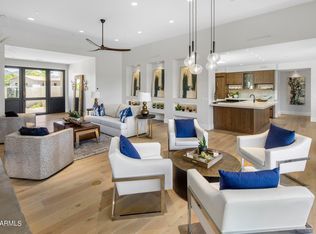
Welcome to an extraordinary luxury NEW BUILD where refined elegance meets effortless modern living. Located in guard gated Pinnacle Peak Country Club Estates alongside a fairway of the community's private golf course, this custom-designed 5300 sqft single level residence presents a rare fusion of architectural sophistication, top-tier craftsmanship & seamless indoor/outdoor living. Soaring ceilings, sun-drenched interiors & an open-concept layout curated for both entertaining & everyday comfort welcomes residents & guests. A dramatic linear fireplace flanked by custom built-ins & an oversized disappearing wall of glass opens to resort-caliber outdoor living - effortlessly blurring the line between inside & out. The heart of the home is a chef's dream kitchen featuring premium [MORE] The heart of the home is a chef's dream kitchen featuring premium stainless appliances, sleek quartzite counters, custom cabinetry & pass-through bar window. A generous center island with seating doubles as a prep space & social hub, ideal for casual mornings or hosting elegant evenings. Designer lighting, wide-plank European oak wood floors & natural textures add depth & warmth to the minimalist aesthetic, creating an ambiance that is both inviting & timeless. With an emphasis on both comfort & functionality, the open floor plan includes a casita with separate entrance, all ensuite guest bedrooms & a luxurious oversized primary suite that redefines relaxation with a private linear fireplace & peaceful views. Executed with impeccable finishes & thoughtful design, the suite features custom double walk-in closets, private laundry with washer & dryer, steamer closet, oversized disappearing glass wall with direct patio access, a spa-inspired bathroom with freestanding soaking tub, walk-in shower & more. Beyond the interior the backyard is a masterpiece by itself, showcasing a sparkling new heated Pebbletec pool with integrated spa, luxury limestone decking, pristine turf accents, custom outdoor kitchen with Green Egg smoker, refrigerator & grill & multiple lounging areas - truly crafted for year-round enjoyment under the Arizona sun & stars. Located just minutes from upscale shopping, dining & golf yet nestled in a quiet community that feels like a private retreat, this residence captures the very essence of Arizona living where luxury, lifestyle & location converge. This is a rare opportunity to own a brand new move-in ready masterpiece designed for the discerning buyer who demands the best in form, function & finish.
Sold for $4,650,000
$4,650,000
23002 N Country Club Trail, Scottsdale, AZ 85255
5beds
5,300sqft
Single Family Residence
Built in 2025
0.49 Acres Lot
$4,654,300 Zestimate®
$877/sqft
$8,968 Estimated rent
Home value
$4,654,300
$4.24M - $5.12M
$8,968/mo
Zestimate® history
Owner options
List your home for rent
$8,968/mo
Rent Zestimate®
Find your next renter with Zillow Rental Manager. Plus, with online applications, you can quickly screen prospective tenants – for free.
$8,968/mo
Rent Zestimate®
Refinance and save
$27,879/mo
Est. payment
Refinancing to a lower rate could help reduce your monthly payments and save thousands over the life of the loan.
$27,879/mo
Est. payment
Explore your selling options
Work with a Zillow partner agent
Leverage their expertise and Zillow's premium Showcase listings to get your home seen by more buyers.
Get startedList with your own agent
Get your home in front of millions of buyers by listing it on Zillow.
Learn how to do itSell it yourself
Take full control of how buyers see your home on Zillow by listing For Sale by Owner (FSBO).
List your homeWhat's special
Private linear fireplaceDramatic linear fireplaceOpen-concept layoutLuxurious oversized primary suiteSoaring ceilingsGenerous center islandLuxury limestone decking
Zillow last checked:
Listing updated:
Listed by:
Julie Pelle 480-323-6763,
Compass,
Peyton September 480-459-8168,
Compass
Bought with:
Ulyses Castillo, SA717758000
A.Z. & Associates
Source: ARMLS,MLS#: 6872682
Facts & features
Interior
Bedrooms & bathrooms
- Bedrooms: 5
- Bathrooms: 7
- Full bathrooms: 6
- 1/2 bathrooms: 1
Heating
- Electric
Cooling
- Central Air
Appliances
- Included: Water Softener Owned, Refrigerator, Built-in Microwave, Dishwasher, Disposal, Gas Range, Gas Oven, Gas Cooktop
- Laundry: Inside
Features
- Pantry, High Speed Internet, Smart Home, Granite Counters, Double Vanity, Eat-in Kitchen, Breakfast Bar, 9+ Flat Ceilings, Vaulted Ceiling(s), Kitchen Island, Full Bth Master Bdrm, Separate Shwr & Tub
- Flooring: Wood
- Windows: Skylight(s), Low Emissivity Windows, Double Pane Windows
- Has basement: No
- Number of fireplaces: 3
- Fireplace features: Exterior Fireplace, Living Room, Master Bedroom, Gas
Interior area
- Total structure area: 5,300
- Total interior livable area: 5,300 sqft
Property
Parking
- Total spaces: 6
- Parking features: Circular Driveway
- Garage spaces: 6
Accessibility
- Accessibility features: Zero-Grade Entry, Bath Roll-In Shower, Accessible Hallway(s)
Features
- Stories: 1
- Patio & porch: Covered, Patio
- Exterior features: Private Street(s), Storage, Built-in Barbecue
- Has private pool: Yes
- Has spa: Yes
- Spa features: Private
- Fencing: Block,Wrought Iron
Lot
- Size: 0.49 Acres
- Features: Sprinklers In Rear, Sprinklers In Front, Desert Back, Desert Front, On Golf Course, Grass Back, Auto Timer H2O Front, Auto Timer H2O Back
Details
- Additional structures: Guest House
- Parcel number: 21201482
Construction
Type & style
- Home type: SingleFamily
- Architectural style: Contemporary,Spanish,Territorial/Santa Fe
- Property subtype: Single Family Residence
Materials
- Stucco, Wood Frame, Painted, Block
- Roof: Tile,Foam
Condition
- Year built: 2025
Details
- Builder name: Sanctuary Custom Homes
Utilities & green energy
- Sewer: Septic Tank
- Water: City Water
Community & HOA
Community
- Features: Golf, Gated, Guarded Entry
- Security: Security System Owned, Security Guard
- Subdivision: PINNACLE PEAK COUNTRY CLUB UNIT 7 REPLAT
HOA
- Has HOA: Yes
- Services included: Maintenance Grounds, Street Maint
- HOA fee: $1,150 semi-annually
- HOA name: Pinnacle Peak CC
- HOA phone: 480-539-1396
Location
- Region: Scottsdale
Financial & listing details
- Price per square foot: $877/sqft
- Tax assessed value: $555,000
- Annual tax amount: $8,934
- Date on market: 9/17/2025
- Cumulative days on market: 201 days
- Listing terms: Cash,Conventional,VA Loan
- Ownership: Fee Simple
Price history
| Date | Event | Price |
|---|---|---|
| 12/15/2025 | Sold | $4,650,000-1%$877/sqft |
Source:  ARMLS #6872682 Report a problem ARMLS #6872682 Report a problem | ||
| 9/14/2025 | Price change | $4,695,000-4.1%$886/sqft |
Source: ARMLS #6872682 Report a problem | ||
| 8/20/2025 | Price change | $4,895,000-2.1%$924/sqft |
Source: ARMLS #6872682 Report a problem | ||
| 5/29/2025 | Price change | $5,000,000-2%$943/sqft |
Source: ARMLS #6872682 Report a problem | ||
| 5/14/2025 | Price change | $5,100,000+2.1%$962/sqft |
Source: ARMLS #6793103 Report a problem | ||
| 1/9/2025 | Listed for sale | $4,995,000+12.2%$942/sqft |
Source: ARMLS #6793103 Report a problem | ||
| 4/2/2024 | Listing removed | $4,450,000$840/sqft |
Source: ARMLS #6605750 Report a problem | ||
| 2/22/2024 | Listed for sale | $4,450,000+163.3%$840/sqft |
Source: ARMLS #6605750 Report a problem | ||
| 5/19/2023 | Sold | $1,690,000-14.9%$319/sqft |
Source: ARMLS #6418491 Report a problem | ||
| 3/24/2023 | Price change | $1,985,000-7.7%$375/sqft |
Source: ARMLS #6418491 Report a problem | ||
| 6/16/2022 | Listed for sale | $2,150,000+213.9%$406/sqft |
Source: ARMLS #6418491 Report a problem | ||
| 8/21/2003 | Sold | $685,000+12.3%$129/sqft |
Source: Public Record Report a problem | ||
| 4/27/2000 | Sold | $610,000+20.8%$115/sqft |
Source: Public Record Report a problem | ||
| 11/3/1997 | Sold | $505,000$95/sqft |
Source: Public Record Report a problem | ||
Public tax history
| Year | Property taxes | Tax assessment |
|---|---|---|
| 2025 | $3,176 -63.7% | $83,250 -49.4% |
| 2024 | $8,760 +1.4% | $164,370 +79.7% |
| 2023 | $8,640 -0.4% | $91,464 -2.3% |
| 2022 | $8,678 +1.1% | $93,650 +6.9% |
| 2021 | $8,588 -2% | $87,570 +10.8% |
| 2020 | $8,761 +0.8% | $79,010 +3.7% |
| 2019 | $8,687 | $76,220 +3% |
| 2018 | $8,687 +3.6% | $74,000 -6% |
| 2017 | $8,384 +6.1% | $78,720 +4.9% |
| 2016 | $7,901 +7.3% | $75,060 +6.6% |
| 2015 | $7,365 | $70,380 +14.5% |
| 2014 | -- | $61,450 +2.2% |
| 2013 | -- | $60,100 |
| 2012 | -- | $60,100 -2.4% |
| 2011 | -- | $61,600 -8.1% |
| 2010 | -- | $67,060 -17.9% |
| 2009 | -- | $81,700 -7.9% |
| 2008 | -- | $88,750 +6.3% |
| 2007 | -- | $83,500 +59.5% |
| 2006 | -- | $52,350 |
| 2005 | -- | $52,350 +5.5% |
| 2004 | -- | $49,600 |
| 2003 | -- | $49,600 +9.9% |
| 2002 | -- | $45,150 |
Find assessor info on the county website
Neighborhood: 85255
Nearby homes
- $3,380,0004 bd5 ba4.5k sqft23010 N Country Club Trl, Scottsdale, AZ 85255Sold
- $2,427,7003 bd4 ba3.6k sqft22840 N Country Club Trl, Scottsdale, AZ 85255Off Market
- $1,695,8003 bd3 ba2.3k sqft8306 E Calle De Palo Verde Dr, Scottsdale, AZ 85255Off Market

- $1,935,1003 bd3 ba3.4k sqft8306 E Calle Del Palo Verde, Scottsdale, AZ 85255Off Market

- $1,200,0003 bd2 ba2.5k sqft8307 E Calle Del Palo Verde, Scottsdale, AZ 85255Sold
- $2,326,6004 bd4 ba3.8k sqft8237 E Vista De Valle, Scottsdale, AZ 85255Off Market
- $2,189,8004 bd4 ba4.2k sqft8231 E Vista De Valle, Scottsdale, AZ 85255Off Market
- $1,261,400-- bd2 ba2.4k sqft8310 E Calle Del Palo Verde, Scottsdale, AZ 85255Off Market
Nearby schools
GreatSchools rating
- 9/10Pinnacle Peak Elementary SchoolGrades: PK-8Distance: 0.7 mi
- 10/10Pinnacle High SchoolGrades: 7-12Distance: 6.3 mi
- 7/10Explorer Middle SchoolGrades: 5-8Distance: 4.8 mi
Schools provided by the listing agent
- Elementary: Pinnacle Peak Preparatory
- Middle: Mountain Trail Middle School
- High: Pinnacle High School
- District: Paradise Valley Unified District
Source: ARMLS. This data may not be complete. We recommend contacting the local school district to confirm school assignments for this home.
Get a cash offer in 3 minutes
Find out how much your home could sell for in as little as 3 minutes with a no-obligation cash offer.
Estimated market value
$4,654,300
Get a cash offer in 3 minutes
Find out how much your home could sell for in as little as 3 minutes with a no-obligation cash offer.
Estimated market value
$4,654,300
- Arizona
- Maricopa County
- Scottsdale
- 85255
- 23002 N Country Club Trail
Nearby cities
Nearby neighborhoods
Nearby zip codes
Other Scottsdale Topics
