Complete rebuild, expansively opulent 4th & 7th double fairway golf course views greet you upon opening the door of this 4580 SF home in the prominent, guard gated Pinnacle Peak Country Club Estates. Skillfully designed for ultimate indoor/outdoor lifestyle, this remarkable, full-scale re-build, incorporates warm wood floors, timeless finishes and custom detailing throughout this four bedroom, four and a half bathroom home. Entering through a private courtyard, the welcoming Great Rm opens to a backyard retreat, integrating over 700 SF of covered patios, BBQ with custom concrete countertop, sapphire glass bead pool and resort style landscaping. The office adjoining the Great Rm is a delight. A chef's Kitchen boasts a coffee/wine bar, custom walnut cabinetry, quartz countertops and sophisticated black stainless steel appliances. The adjacent Morning Room has a ten foot stacking window with indoor/outdoor countertops opening to a covered patio and stunning view.
The sizable Master Suite has striking down valley views, and the resort style bath includes separate vanities, his and her water closets, stack washer/dryer and large double closets. A flexible bedroom/office/workout room abuts the Master, complete with en-suite bath.
The split kids/guest wing has two oversize bedrooms, en-suite baths and walk-in closets, plus a flex/media room, and laundry area with extensive storage.
If the stunning home isn't enough, new plumbing, septic, HVAC, electrical wiring & fixtures, fire sprinklers, windows/glazing, insulation, stucco and three car garage make this home a rare gem.
Sold for $3,380,000
$3,380,000
23010 N COUNTRY CLUB Trail, Scottsdale, AZ 85255
4beds
4,580sqft
Single Family Residence
Built in 1982
0.52 Acres Lot
$3,445,700 Zestimate®
$738/sqft
$7,634 Estimated rent
Home value
$3,445,700
$3.10M - $3.86M
$7,634/mo
Zestimate® history
Owner options
List your home for rent
$7,634/mo
Rent Zestimate®
Find your next renter with Zillow Rental Manager. Plus, with online applications, you can quickly screen prospective tenants – for free.
$7,634/mo
Rent Zestimate®
Refinance and save
$20,459/mo
Est. payment
Refinancing to a lower rate could help reduce your monthly payments and save thousands over the life of the loan.
$20,459/mo
Est. payment
Explore your selling options
Work with a Zillow partner agent
Leverage their expertise and Zillow's premium Showcase listings to get your home seen by more buyers.
Get startedList with your own agent
Get your home in front of millions of buyers by listing it on Zillow.
Learn how to do itSell it yourself
Take full control of how buyers see your home on Zillow by listing For Sale by Owner (FSBO).
List your homeWhat's special
Covered patioCovered patiosElectrical wiringPrivate courtyardNew plumbingFire sprinklersLaundry area
Zillow last checked:
Listing updated:
Listed by:
Christina Rathbun 602-882-1919,
Compass
Bought with:
Kathleen Benoit, BR573606000
Russ Lyon Sotheby's International Realty
Bee M Francis, SA504994000
Russ Lyon Sotheby's International Realty
Source: ARMLS,MLS#: 6594277
Facts & features
Interior
Bedrooms & bathrooms
- Bedrooms: 4
- Bathrooms: 5
- Full bathrooms: 4
- 1/2 bathrooms: 1
Heating
- Electric
Cooling
- Central Air, Ceiling Fan(s), Programmable Thmstat
Appliances
- Included: Gas Stub for Range, Built In Recycling, Refrigerator, Built-in Microwave, Dishwasher, Disposal, Gas Range, Gas Oven
- Laundry: Inside, Other, Engy Star (See Rmks)
Features
- Non-laminate Counter, High Speed Internet, Granite Counters, Double Vanity, Eat-in Kitchen, Breakfast Bar, 9+ Flat Ceilings, No Interior Steps, Wet Bar, Kitchen Island, Full Bth Master Bdrm, Separate Shwr & Tub
- Flooring: Tile, Wood
- Windows: Skylight(s), Double Pane Windows, ENERGY STAR Qualified Windows, Tinted Windows
- Has basement: No
- Number of fireplaces: 1
- Fireplace features: Fire Pit, Living Room, Gas
Interior area
- Total structure area: 4,580
- Total interior livable area: 4,580 sqft
Property
Parking
- Total spaces: 5
- Parking features: Garage Door Opener, Direct Access, Storage, Electric Vehicle Charging Station(s)
- Garage spaces: 3
- Uncovered spaces: 2
Accessibility
- Accessibility features: Zero-Grade Entry, Mltpl Entries/Exits, Lever Handles, Bath Scald Ctrl Fct, Bath Raised Toilet, Bath Lever Faucets, Accessible Hallway(s)
Features
- Stories: 1
- Patio & porch: Covered, Patio
- Exterior features: Private Street(s), Private Yard, Storage, Built-in Barbecue
- Has private pool: Yes
- Spa features: None
- Fencing: Block,Wrought Iron
- Has view: Yes
- View description: City Lights
Lot
- Size: 0.52 Acres
- Features: Sprinklers In Rear, Sprinklers In Front, Desert Back, Desert Front, On Golf Course, Grass Back, Auto Timer H2O Front, Auto Timer H2O Back
Details
- Parcel number: 21201481
Construction
Type & style
- Home type: SingleFamily
- Architectural style: Contemporary
- Property subtype: Single Family Residence
Materials
- ICAT Recessed Lighting, Stucco, Wood Frame, Painted, Block, Ducts Professionally Air-Sealed
- Roof: Tile,Foam
Condition
- Year built: 1982
Utilities & green energy
- Electric: 220 Volts in Kitchen
- Sewer: Septic Tank
- Water: City Water
Green energy
- Water conservation: Recirculation Pump
Community & HOA
Community
- Features: Golf, Gated, Guarded Entry
- Security: Fire Sprinkler System
- Subdivision: PINNACLE PEAK COUNTRY CLUB
HOA
- Has HOA: Yes
- Services included: Maintenance Grounds, Street Maint
- HOA fee: $1,030 semi-annually
- HOA name: Pinn Peak CC
- HOA phone: 480-539-1396
Location
- Region: Scottsdale
Financial & listing details
- Price per square foot: $738/sqft
- Tax assessed value: $1,768,500
- Annual tax amount: $8,136
- Date on market: 9/10/2025
- Cumulative days on market: 187 days
- Listing terms: Cash,Conventional
- Ownership: Fee Simple
- Electric utility on property: Yes
Price history
| Date | Event | Price |
|---|---|---|
| 4/15/2024 | Sold | $3,380,000-2%$738/sqft |
Source:  ARMLS #6594277 Report a problem ARMLS #6594277 Report a problem | ||
| 2/21/2024 | Pending sale | $3,449,000$753/sqft |
Source: ARMLS #6594277 Report a problem | ||
| 11/2/2023 | Price change | $3,449,000-1.1%$753/sqft |
Source: ARMLS #6594277 Report a problem | ||
| 8/18/2023 | Listed for sale | $3,489,000-1.4%$762/sqft |
Source: ARMLS #6594277 Report a problem | ||
| 6/28/2023 | Listing removed | $3,539,000$773/sqft |
Source: ARMLS #6519057 Report a problem | ||
| 5/7/2023 | Listed for sale | $3,539,000+259.3%$773/sqft |
Source: ARMLS #6519057 Report a problem | ||
| 9/24/2020 | Sold | $985,000-3.9%$215/sqft |
Source: ARMLS #6062151 Report a problem | ||
| 8/13/2020 | Pending sale | $1,024,900$224/sqft |
Source: Herron / Korn and Company #6062151 Report a problem | ||
| 8/10/2020 | Price change | $1,024,900-2.1%$224/sqft |
Source: Herron / Korn and Company #6062151 Report a problem | ||
| 7/29/2020 | Price change | $1,047,000-0.1%$229/sqft |
Source: Herron / Korn and Company #6062151 Report a problem | ||
| 4/5/2020 | Listed for sale | $1,048,000+42%$229/sqft |
Source: Herron / Korn and Company #6062151 Report a problem | ||
| 5/20/2018 | Listing removed | $4,200$1/sqft |
Source: Herron / Korn and Company #5672804 Report a problem | ||
| 10/12/2017 | Price change | $4,200-1.2%$1/sqft |
Source: Herron / Korn and Company #5672804 Report a problem | ||
| 8/14/2017 | Price change | $4,250-5.5%$1/sqft |
Source: Herron / Korn and Company #5533323 Report a problem | ||
| 6/22/2017 | Price change | $4,495-2.3%$1/sqft |
Source: Herron / Korn and Company #5533323 Report a problem | ||
| 3/13/2017 | Listed for rent | $4,600+7%$1/sqft |
Source: Herron / Korn and Company #5533323 Report a problem | ||
| 6/1/2014 | Listing removed | $4,300$1/sqft |
Source: Herron / Korn and Company #5093650 Report a problem | ||
| 4/2/2014 | Listed for rent | $4,300+8.9%$1/sqft |
Source: Herron / Korn and Company #5093650 Report a problem | ||
| 5/29/2013 | Listing removed | $3,950$1/sqft |
Source: Herron/Korn and Company #4912572 Report a problem | ||
| 4/10/2013 | Price change | $3,950-3.7%$1/sqft |
Source: Herron/Korn and Company #4912572 Report a problem | ||
| 3/31/2013 | Price change | $4,100+13.9%$1/sqft |
Source: Herron/Korn and Company #4912572 Report a problem | ||
| 3/16/2013 | Price change | $3,600-8.9%$1/sqft |
Source: RE/MAX Luxury Real Estate #4888068 Report a problem | ||
| 2/27/2013 | Price change | $3,950-6%$1/sqft |
Source: RE/MAX Luxury Real Estate #4888068 Report a problem | ||
| 1/26/2013 | Price change | $4,200-6.7%$1/sqft |
Source: Arizona Luxury Real Estate LLC #4823576 Report a problem | ||
| 12/6/2012 | Price change | $4,500-6.3%$1/sqft |
Source: Arizona Luxury Real Estate LLC #4823576 Report a problem | ||
| 9/25/2012 | Listed for rent | $4,800$1/sqft |
Source: Arizona Luxury Real Estate LLC #4823576 Report a problem | ||
| 6/22/2012 | Sold | $738,000$161/sqft |
Source: Public Record Report a problem | ||
Public tax history
| Year | Property taxes | Tax assessment |
|---|---|---|
| 2025 | $7,786 +2.3% | $176,850 +11.7% |
| 2024 | $7,612 -6% | $158,330 +84.7% |
| 2023 | $8,099 -0.4% | $85,745 -2.4% |
| 2022 | $8,136 +1.1% | $87,850 +7% |
| 2021 | $8,051 -2% | $82,120 +10.9% |
| 2020 | $8,216 +0.6% | $74,070 +3.6% |
| 2019 | $8,171 | $71,480 +2.7% |
| 2018 | $8,171 +2.6% | $69,600 -5.8% |
| 2017 | $7,961 +6.1% | $73,860 +4.3% |
| 2016 | $7,502 +7.3% | $70,810 +6.4% |
| 2015 | $6,994 | $66,570 +14.1% |
| 2014 | -- | $58,350 +5.4% |
| 2013 | -- | $55,360 |
| 2012 | -- | $55,360 +4.4% |
| 2011 | -- | $53,030 -9.3% |
| 2010 | -- | $58,460 -20.1% |
| 2009 | -- | $73,210 -8.1% |
| 2008 | -- | $79,700 +4.1% |
| 2007 | -- | $76,550 +58.7% |
| 2006 | -- | $48,250 |
| 2005 | -- | $48,250 +6.4% |
| 2004 | -- | $45,350 |
| 2003 | -- | $45,350 +7.3% |
| 2002 | -- | $42,250 |
Find assessor info on the county website
Neighborhood: 85255
Nearby homes
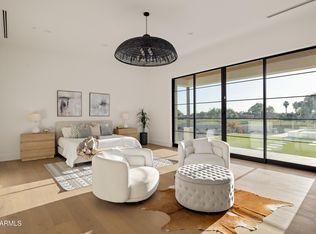
- $4,650,0005 bd7 ba5.3k sqft23002 N Country Club Trl, Scottsdale, AZ 85255Sold
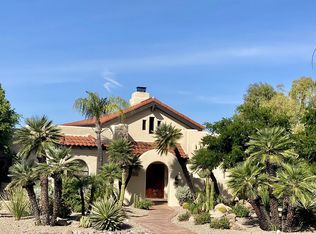
- $2,326,6004 bd4 ba3.8k sqft8237 E Vista De Valle, Scottsdale, AZ 85255Off Market
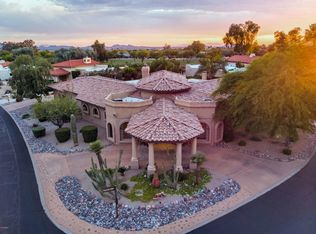
- $2,189,8004 bd4 ba4.2k sqft8231 E Vista De Valle, Scottsdale, AZ 85255Off Market
- $1,695,8003 bd3 ba2.3k sqft8306 E Calle De Palo Verde Dr, Scottsdale, AZ 85255Off Market

- $1,935,1003 bd3 ba3.4k sqft8306 E Calle Del Palo Verde, Scottsdale, AZ 85255Off Market
- $1,000,0003 bd3 ba2.1k sqft8307 E Vista De Valle, Scottsdale, AZ 85255Sold
- $2,427,7003 bd4 ba3.6k sqft22840 N Country Club Trl, Scottsdale, AZ 85255Off Market
- $1,179,4003 bd2 ba2k sqft8311 E Vista De Valle, Scottsdale, AZ 85255Off Market
Nearby schools
GreatSchools rating
- 9/10Pinnacle Peak Elementary SchoolGrades: PK-8Distance: 0.7 mi
- 10/10Pinnacle High SchoolGrades: 7-12Distance: 6.3 mi
- 7/10Explorer Middle SchoolGrades: 5-8Distance: 4.8 mi
Schools provided by the listing agent
- Elementary: Pinnacle Peak Preparatory
- Middle: Mountain Trail Middle School
- High: Pinnacle High School
- District: Paradise Valley Unified District
Source: ARMLS. This data may not be complete. We recommend contacting the local school district to confirm school assignments for this home.
Get a cash offer in 3 minutes
Find out how much your home could sell for in as little as 3 minutes with a no-obligation cash offer.
Estimated market value
$3,445,700
Get a cash offer in 3 minutes
Find out how much your home could sell for in as little as 3 minutes with a no-obligation cash offer.
Estimated market value
$3,445,700
- Arizona
- Maricopa County
- Scottsdale
- 85255
- 23010 N COUNTRY CLUB Trail
Nearby cities
Nearby neighborhoods
Nearby zip codes
Other Scottsdale Topics
