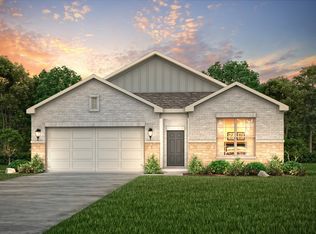
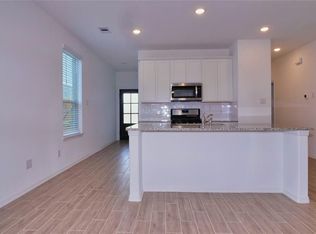
Welcome to 23006 Forebear Drive in the desirable Aurora community of Katy! This beautifully maintained home features a bright, open-concept layout with spacious living and dining areas, perfect for everyday living and entertaining. The kitchen offers granite countertops, stainless steel appliances, a large island, and plenty of cabinet space. The private primary suite includes a walk-in closet and an en-suite bath with dual sinks and a spacious shower. Enjoy a covered patio, fully fenced backyard, sprinkler system, smart home features, blinds, and an attached two-car garage with garage door opener. Residents have access to a resort-style community pool and children's playground. Conveniently located near TX-99, I-10, shopping, dining, parks, and highly acclaimed Katy ISD schools. Move-in ready—schedule your showing today!
For sale
$310,000
23006 Forebear Dr, Katy, TX 77493
4beds
2,032sqft
Single Family Residence
Built in 2022
6,181 Square Feet Lot
$299,700 Zestimate®
$153/sqft
$63/mo HOA
What's special
Stainless steel appliancesGranite countertopsCovered patioSpacious showerFully fenced backyardWalk-in closetSmart home features
- 25 days
- 172
- 11
Zillow last checked:
Listing updated:
Listed by:
Babu Kuttarappallil TREC #0688940 281-203-7635,
Walzel Properties - Corporate Office
Source: HAR,MLS#: 7739035
Facts & features
Interior
Bedrooms & bathrooms
- Bedrooms: 4
- Bathrooms: 2
- Full bathrooms: 2
Primary bedroom
- Level: First
- Area: 224
- Dimensions: 16 x 14
Bedroom
- Level: First
- Area: 182
- Dimensions: 14 x 13
Bedroom
- Level: First
- Area: 156
- Dimensions: 13 x 12
Bedroom
- Level: First
- Area: 120
- Dimensions: 12 x 10
Dining room
- Level: First
- Area: 156
- Dimensions: 13 x 12
Kitchen
- Level: First
- Area: 160
- Dimensions: 16 x 10
Living room
- Level: First
- Area: 221
- Dimensions: 17 x 13
Utility room
- Level: First
Heating
- Natural Gas
Cooling
- Electric
Appliances
- Included: Disposal, Gas Oven, Microwave, Gas Range, Dishwasher
- Laundry: Electric Dryer Hookup, Gas Dryer Hookup, Washer Hookup
Features
- Flooring: Carpet, Tile
Interior area
- Total structure area: 2,032
- Total interior livable area: 2,032 sqft
Property
Parking
- Total spaces: 2
- Parking features: Attached, Garage Door Opener
- Attached garage spaces: 2
Features
- Stories: 1
- Patio & porch: Patio/Deck
- Exterior features: Sprinkler System
- Fencing: Back Yard
Lot
- Size: 6,181 Square Feet
- Features: Subdivided, 0 Up To 1/4 Acre
Details
- Parcel number: 1450310030009
Construction
Type & style
- Home type: SingleFamily
- Architectural style: Traditional
- Property subtype: Single Family Residence
Materials
- Brick, Cement Siding
- Foundation: Slab
- Roof: Composition
Condition
- New construction: No
- Year built: 2022
Utilities & green energy
- Water: Water District
Community & HOA
Community
- Subdivision: Aurora Sec 2
HOA
- Has HOA: Yes
- Amenities included: Park, Picnic Area, Playground, Pool
- HOA fee: $750 annually
Location
- Region: Katy
Financial & listing details
- Price per square foot: $153/sqft
- Tax assessed value: $275,837
- Annual tax amount: $5,092
- Date on market: 8/13/2026
- Listing terms: Cash,Conventional
- Road surface type: Concrete
Estimated market value
$299,700
$285,000 - $315,000
$2,341/mo
Price history
| Date | Event | Price |
|---|---|---|
| 8/13/2026 | Listed for sale | $310,000$153/sqft |
Source:  HAR #7739035 Report a problem HAR #7739035 Report a problem | ||
| 7/1/2026 | Listed for rent | $2,350+4.4%$1/sqft |
Source:  HAR #20793698 Report a problem HAR #20793698 Report a problem | ||
| 11/30/2022 | Listing removed | -- |
Source: Zillow Rental Network_1 Report a problem | ||
| 11/8/2022 | Listed for rent | $2,250$1/sqft |
Source: Zillow Rental Network_1 #29680588 Report a problem | ||
Public tax history
| Year | Property taxes | Tax assessment |
|---|---|---|
| 2025 | $5,092 -2.6% | $275,837 -3.9% |
| 2024 | $5,230 -14.2% | $287,000 -18% |
| 2023 | $6,096 +1790.2% | $350,167 +2004% |
| 2022 | $322 | $16,643 |
Find assessor info on the county website
Monthly payment
Est. payment
Payment breakdown
Explore the cost of this home by adjusting the details. Changes won't be saved.Climate risks
Neighborhood: 77493
Nearby schools
Schools provided by the listing agent
- Elementary: Mcelwain Elementary School
- Middle: Stockdick Junior High School
- High: Paetow High School
Source: HAR. This data may not be complete. We recommend contacting the local school district to confirm school assignments for this home.

Similar homes
- $307,0004 bd2 ba1.5k sqft23119 True Fortune Dr, Katy, TX 77493For Sale
 MLS ID #45638752, Andy Dermawan, Vawa Realty. HAR
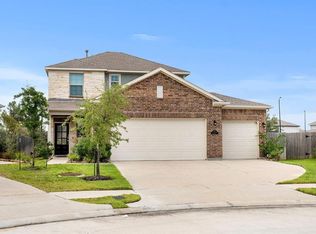
 - $339,0004 bd3 ba2.3k sqft23007 Bright Light Ln, Katy, TX 77493For Sale
 MLS ID #14847826, Lucille Mayo, Entera Realty LLC. HAR
 - $314,9994 bd2 ba1.5k sqft5827 Fresh View Ct, Katy, TX 77493For Sale
 MLS ID #67292346, Kelvin Louie, SKW Realty. HAR
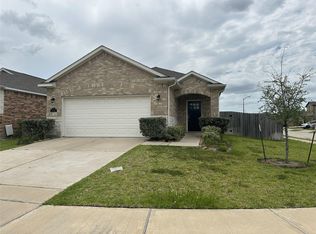
 - $309,9004 bd2 ba1.6k sqft5739 Tabula Rasa Dr, Katy, TX 77493For Sale
 MLS ID #23437811, Gary Lu, NB Elite Realty. HAR
