Welcome to your dream home nestled in the sought after gated community of Highlands at Sonterra. From the luxurious finishes throughout to the expansive layout and the dream backyard made for entertainers, this home offers numerous features and so much more! You are greeted into this home with updated bamboo flooring, modern light fixtures, and an abundance of windows allowing natural light to pour into every angle of this home. The formal dining room is beautifully accented with wainscoting and marble baseboards. A peaceful office has been well-thought out and allows for a quiet place to work from home or study. With walls of built-ins this office has all the storage space you need. The kitchen is a chef's dream and has gone under a complete renovation. With the Sub-Zero refrigerator, stainless steel Wolff appliances, an oversized island, and seamless connection to the family room and breakfast nook, this main living space is designed for entertaining and hosting. Quartz countertops, an in-pantry coffee bar, and an unexpected Costco pantry are the final touches that complete this kitchen. Discover a generous guest suite on the main floor, featuring an en-suite bathroom and ample closet space with designated built-in shelving. Retreat to your luxurious primary bedroom adorned with an additional office or seating area. There is no shortage of space for your wardrobe or accessories with separate his and hers walk-in closet and bathrooms. A tankless hot water heater and HVAC have been designated to the primary bedroom to allow for maximum comfort. Primary bedroom and in-law suite can both be found on the first floor for additional privacy while four additional bedrooms, a theatre, game room and 3 full baths (1 Jack and Jill) can be found upstairs. The backyard is a sprawling oasis that offers a perfect blend of relaxation and recreational opportunities featuring a gas grill and pizza oven in the backyard kitchen. At its heart is a spacious covered patio, providing a shaded retreat for outdoor gatherings and leisurely moments. This patio extends seamlessly from the house, creating a natural transition between indoor and outdoor living spaces. The pool is surrounded by elegant concrete decking offering plenty of space to lounge. More features of this backyard haven include a thrilling rock climbing wall and playscape for adventure seekers, a versatile sports court, and a manicured putting green for all golf enthusiasts. This backyard is a true outdoor oasis and has been thoughtfully designed to cater to various interests and hobbies and is the ultimate destination for year-round outdoor entertainment. One stand out feature of this property is the one bedroom, one bath apartment above the detached garage. Don't miss out on the opportunity to turn this dream home into your reality, with its prime location just minutes away from some of San Antonio's most renowned attractions and its abundance of high-quality finishes throughout, you won't want to miss out! Schedule a showing today!
Sold
Street View
Price Unknown
23006 WHISPER CANYON, San Antonio, TX 78258
7beds
5,610sqft
Single Family Residence
Built in 1996
0.9 Acres Lot
$1,378,100 Zestimate®
$--/sqft
$5,476 Estimated rent
Home value
$1,378,100
$1.27M - $1.50M
$5,476/mo
Zestimate® history
Owner options
List your home for rent
$5,476/mo
Rent Zestimate®
Find your next renter with Zillow Rental Manager. Plus, with online applications, you can quickly screen prospective tenants – for free.
$5,476/mo
Rent Zestimate®
Refinance and save
$278/mo
Est. payment
Refinancing to a lower rate could help reduce your monthly payments and save thousands over the life of the loan.
$278/mo
Est. payment
Explore your selling options
Work with a Zillow partner agent
Leverage their expertise and Zillow's premium Showcase listings to get your home seen by more buyers.
Get startedList with your own agent
Get your home in front of millions of buyers by listing it on Zillow.
Learn how to do itSell it yourself
Take full control of how buyers see your home on Zillow by listing For Sale by Owner (FSBO).
List your homeWhat's special
Modern light fixturesDetached garageDream backyardAmple closet spaceQuartz countertopsBackyard kitchenSpacious covered patio
Zillow last checked:
Listing updated:
Listed by:
Amy Ogden TREC #614411 (830) 388-0041,
Keller Williams Boerne
Source: LERA MLS,MLS#: 1722060
Facts & features
Interior
Bedrooms & bathrooms
- Bedrooms: 7
- Bathrooms: 6
- Full bathrooms: 4
- 1/2 bathrooms: 2
Primary bedroom
- Features: Sitting Room, Walk-In Closet(s), Multi-Closets, Ceiling Fan(s), Full Bath
- Level: Upper
- Area: 396
- Dimensions: 22 x 18
Bedroom 2
- Area: 176
- Dimensions: 16 x 11
Bedroom 3
- Area: 169
- Dimensions: 13 x 13
Bedroom 4
- Area: 168
- Dimensions: 14 x 12
Bedroom 5
- Area: 182
- Dimensions: 14 x 13
Primary bathroom
- Features: Tub/Shower Separate, Double Vanity
- Area: 168
- Dimensions: 14 x 12
Dining room
- Area: 168
- Dimensions: 14 x 12
Family room
- Area: 400
- Dimensions: 20 x 20
Kitchen
- Area: 160
- Dimensions: 16 x 10
Living room
- Area: 168
- Dimensions: 12 x 14
Heating
- Central, 3+ Units, Electric
Cooling
- Ceiling Fan(s), Three+ Central
Appliances
- Included: Cooktop, Built-In Oven, Microwave, Range, Gas Cooktop, Disposal, Dishwasher, Water Softener Owned, Electric Water Heater, Double Oven, 2+ Water Heater Units
- Laundry: Laundry Room, Washer Hookup, Dryer Connection
Features
- Two Living Area, Liv/Din Combo, Separate Dining Room, Eat-in Kitchen, Two Eating Areas, Kitchen Island, Pantry, Study/Library, Loft, Utility Room Inside, Secondary Bedroom Down, High Ceilings, Open Floorplan, Walk-In Closet(s), Ceiling Fan(s), Wet Bar, Solid Counter Tops, Custom Cabinets, Programmable Thermostat
- Flooring: Other
- Windows: Double Pane Windows
- Has basement: No
- Number of fireplaces: 2
- Fireplace features: Two, Family Room
Interior area
- Total interior livable area: 5,610 sqft
Property
Parking
- Total spaces: 3
- Parking features: Three Car Garage, Detached, Garage Apartment, Garage Door Opener, Circular Driveway
- Garage spaces: 3
- Has uncovered spaces: Yes
Features
- Levels: Two
- Stories: 2
- Patio & porch: Patio, Covered
- Exterior features: Sprinkler System, Outdoor Kitchen
- Has private pool: Yes
- Pool features: In Ground, Pool/Spa Combo
- Has spa: Yes
- Spa features: Bath
- Fencing: Privacy
Lot
- Size: 0.9 Acres
- Features: Corner Lot, 1/2-1 Acre, Level, Curbs
- Residential vegetation: Mature Trees, Mature Trees (ext feat)
Details
- Parcel number: 192230050580
Construction
Type & style
- Home type: SingleFamily
- Architectural style: Traditional
- Property subtype: Single Family Residence
Materials
- Brick
- Foundation: Slab
- Roof: Slate
Condition
- Pre-Owned
- New construction: No
- Year built: 1996
Details
- Builder name: COVENANT CUSTOM HOMES
Utilities & green energy
- Water: Water System
Community & HOA
Community
- Security: Smoke Detector(s), Security System Owned, Controlled Access
- Subdivision: Sonterra/The Highlands
HOA
- Has HOA: Yes
- HOA fee: $278 quarterly
- HOA name: HIGHLANDS
- Second HOA name: Stone Oak Property Association
- Additional fee info: HOA Fee 2: $58.08 Semi-Annually
Location
- Region: San Antonio
Financial & listing details
- Tax assessed value: $1,011,150
- Annual tax amount: $20,554
- Date on market: 9/11/2025
- Cumulative days on market: 16 days
- Listing terms: Conventional,VA Loan,Cash
- Road surface type: Paved
Price history
| Date | Event | Price |
|---|---|---|
| 10/15/2023 | Sold | -- |
Source:  LERA MLS #1722060 Report a problem LERA MLS #1722060 Report a problem | ||
| 10/11/2023 | Pending sale | $1,300,000$232/sqft |
Source: LERA MLS #1722060 Report a problem | ||
| 10/1/2023 | Contingent | $1,300,000$232/sqft |
Source: LERA MLS #1722060 Report a problem | ||
| 9/25/2023 | Listed for sale | $1,300,000+92.6%$232/sqft |
Source: LERA MLS #1722060 Report a problem | ||
| 11/16/2017 | Sold | -- |
Source: LERA MLS #44006_1252484 Report a problem | ||
| 8/24/2017 | Price change | $675,000-2.2%$120/sqft |
Source: Phyllis Browning Co. #1252484 Report a problem | ||
| 8/7/2017 | Price change | $689,900-0.7%$123/sqft |
Source: Phyllis Browning Co. #1252484 Report a problem | ||
| 7/24/2017 | Price change | $694,900-0.7%$124/sqft |
Source: Phyllis Browning Co. #1252484 Report a problem | ||
| 6/28/2017 | Listed for sale | $699,900+2.9%$125/sqft |
Source: Phyllis Browning Company #1252484 Report a problem | ||
| 12/22/2016 | Listing removed | $679,900$121/sqft |
Source: Keller Williams - Heritage #1193037 Report a problem | ||
| 10/20/2016 | Price change | $679,900-8%$121/sqft |
Source: Keller Williams - Heritage #1193037 Report a problem | ||
| 9/28/2016 | Price change | $739,000-2.6%$132/sqft |
Source: Keller Williams - Heritage #1193037 Report a problem | ||
| 8/11/2016 | Listed for sale | $759,000+14.2%$135/sqft |
Source: Keller Williams Heritage #1193037 Report a problem | ||
| 12/16/2015 | Listing removed | $664,900$119/sqft |
Source: Keller Williams - Heritage #1124221 Report a problem | ||
| 8/10/2015 | Price change | $664,900-1.5%$119/sqft |
Source: Keller Williams - Heritage #1124221 Report a problem | ||
| 6/1/2015 | Listed for sale | $674,900+12.7%$120/sqft |
Source: Keller Williams Heritage #1116057 Report a problem | ||
| 10/22/2012 | Sold | -- |
Source: LERA MLS #950366 Report a problem | ||
| 6/10/2012 | Price change | $599,000-1%$107/sqft |
Source: First Texan Realty Group LLC #950366 Report a problem | ||
| 4/19/2012 | Price change | $604,900-0.8%$108/sqft |
Source: First Texan Realty Group LLC #888390 Report a problem | ||
| 2/16/2012 | Price change | $609,900-2.4%$109/sqft |
Source: First Texan Realty Group LLC #888390 Report a problem | ||
| 11/6/2011 | Listed for sale | $624,900$111/sqft |
Source: First Texan Realty Group LLC #888390 Report a problem | ||
| 9/2/2011 | Listing removed | $624,900$111/sqft |
Source: First Texan Realty Group LLC #888390 Report a problem | ||
| 7/23/2011 | Price change | $624,900-5.3%$111/sqft |
Source: First Texan Realty Group LLC #888390 Report a problem | ||
| 4/24/2011 | Price change | $659,900+5.6%$118/sqft |
Source: First Texan Realty Group LLC #888390 Report a problem | ||
| 4/20/2011 | Listed for sale | $624,900$111/sqft |
Source: First Texan Realty Group LLC #888390 Report a problem | ||
Public tax history
| Year | Property taxes | Tax assessment |
|---|---|---|
| 2025 | $19,269 -2.8% | $1,011,150 |
| 2024 | $19,826 +10.8% | $1,011,150 +12.9% |
| 2023 | $17,890 -5.5% | $895,300 +8.5% |
| 2022 | $18,931 +7.2% | $825,000 +8.9% |
| 2021 | $17,654 | $757,600 +8.2% |
| 2020 | $17,654 -1.5% | $699,950 -0.7% |
| 2019 | $17,926 | $704,800 +6.3% |
| 2018 | $17,926 -6.1% | $663,000 -7.3% |
| 2017 | $19,091 +0.2% | $715,000 +1.2% |
| 2016 | $19,049 +9.2% | $706,850 -0.9% |
| 2015 | $17,445 | $713,140 +13% |
| 2014 | $17,445 | $631,210 -0.1% |
| 2013 | -- | $632,140 -7.7% |
| 2012 | -- | $685,000 |
| 2010 | -- | $685,000 +3% |
| 2009 | -- | $665,000 -2.1% |
| 2008 | -- | $679,381 +18.4% |
| 2007 | -- | $573,910 -1.9% |
| 2006 | -- | $585,040 +3% |
| 2005 | -- | $568,000 |
| 2004 | -- | -- |
| 2003 | -- | -- |
| 2002 | -- | -- |
| 2001 | -- | -- |
| 2000 | -- | -- |
Find assessor info on the county website
Neighborhood: Sonterra-Stone Oak
Nearby homes
- $117,980-- bd-- ba-- sqft23010 Whisper Cyn, San Antonio, TX 78258Off Market
- $833,9004 bd3 ba3.6k sqft23014 Whisper Cyn, San Antonio, TX 78258Off Market
- $927,4005 bd4 ba4.4k sqft23003 Whisper Cyn, San Antonio, TX 78258Off Market
- $490,3004 bd3 ba2.6k sqft923 Serene Mdw, San Antonio, TX 78258Off Market
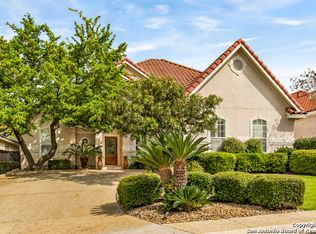
- $441,6003 bd2 ba2.1k sqft919 Serene Mdw, San Antonio, TX 78258Off Market
- $599,7773 bd3 ba2.9k sqft23007 Whisper Cyn, San Antonio, TX 78258Pending
- $--5 bd5 ba3.9k sqft23018 Whisper Cyn, San Antonio, TX 78258Sold
- $782,5004 bd3 ba3.6k sqft23003 Starbright, San Antonio, TX 78258Off Market
Nearby schools
GreatSchools rating
- 10/10Stone Oak Elementary SchoolGrades: PK-5Distance: 0.6 mi
- 9/10Bush Middle SchoolGrades: 6-8Distance: 1.9 mi
- 8/10Reagan High SchoolGrades: 9-12Distance: 0.9 mi
Schools provided by the listing agent
- Elementary: Stone Oak
- District: North East I.S.D.
Source: LERA MLS. This data may not be complete. We recommend contacting the local school district to confirm school assignments for this home.
Get a cash offer in 3 minutes
Find out how much your home could sell for in as little as 3 minutes with a no-obligation cash offer.
Estimated market value
$1,378,100
Get a cash offer in 3 minutes
Find out how much your home could sell for in as little as 3 minutes with a no-obligation cash offer.
Estimated market value
$1,378,100
- Texas
- Bexar County
- San Antonio
- 78258
- Sonterra-Stone Oak
- 23006 WHISPER CANYON
Nearby cities
Nearby neighborhoods
Nearby zip codes
Other San Antonio Topics
