Welcome to this stunning model home located in the prestigious The Highlands at Sonterra subdivision. Situated on a majestic .47-acre lot this one story elegantly designed residence offers a refined balance of luxury and comfort. Drive up to the stunning curb appeal with lush landscape, stucco exterior, tile roof & a 3 car garage. The thoughtful flowing layout showcases superior craftsmanship throughout, with wood laminate/tile floors, open floorplan, dedicated office, windows galore allowing natural light to flow through and detailed custom architectural elements at every turn. The chef's kitchen features top of the line stainless steel appliances, ample built-in custom cabinetry & granite counters perfect for both everyday living and entertaining. The primary suite is split from the other bedrooms & offers a serene retreat with a spa-inspired bathroom and a spacious walk-in closet. The other 2 large bedrooms share an upgraded secondary bathroom. The sunroom is an additional living space with a massive glass rolling door so you can enjoy indoor and outdoor living. Walk out to an entertainers dream back yard with a huge 600 +/- sqft deck overlooking the expansive private back yard. If you are looking for additional amenities you can join the Sonterra Country Club just down the street with Social, Tennis, Golf Memberships available at an additional fee. This home has it all and wont last long at this price!
Pending
$599,777
23007 Whisper Canyon, San Antonio, TX 78258
3beds
2,940sqft
:
Get pre-qualified$4,540/mo
Single Family Residence
Built in 2001
0.47 Acres Lot
$597,400 Zestimate®
$204/sqft
$109/mo HOA
What's special
Open floorplanSuperior craftsmanship throughoutStunning curb appealDedicated officeGranite countersLarge bedroomsSpacious walk-in closet
- 26 days |
- 900 |
- 104 |
Likely to sell faster than
Zillow last checked:
Listing updated:
Listed by:
Helen Guajardo TREC #585266 (210) 862-1900,
Keller Williams Heritage
Source: LERA MLS,MLS#: 1999727
Facts & features
Interior
Bedrooms & bathrooms
- Bedrooms: 3
- Bathrooms: 3
- Full bathrooms: 2
- 1/2 bathrooms: 1
Primary bedroom
- Features: Split, Walk-In Closet(s), Ceiling Fan(s), Full Bath
- Area: 300
- Dimensions: 20 x 15
Bedroom 2
- Area: 156
- Dimensions: 13 x 12
Bedroom 3
- Area: 156
- Dimensions: 12 x 13
Primary bathroom
- Features: Tub/Shower Separate, Double Vanity, Soaking Tub
- Area: 121
- Dimensions: 11 x 11
Dining room
- Area: 168
- Dimensions: 14 x 12
Family room
- Area: 320
- Dimensions: 20 x 16
Kitchen
- Area: 182
- Dimensions: 14 x 13
Office
- Area: 208
- Dimensions: 16 x 13
Heating
- Central, Natural Gas
Cooling
- Ceiling Fan(s), Central Air
Appliances
- Included: Cooktop, Built-In Oven, Self Cleaning Oven, Microwave, Gas Cooktop, Disposal, Dishwasher, Water Softener Owned, Vented Exhaust Fan, Electric Water Heater, Plumb for Water Softener, 2+ Water Heater Units
- Laundry: Main Level, Laundry Room, Washer Hookup, Dryer Connection
Features
- Two Living Area, Separate Dining Room, Kitchen Island, Breakfast Bar, Study/Library, Utility Room Inside, 1st Floor Lvl/No Steps, High Ceilings, Open Floorplan, High Speed Internet, Walk-In Closet(s), Master Downstairs, Ceiling Fan(s), Chandelier, Solid Counter Tops, Programmable Thermostat
- Flooring: Ceramic Tile, Wood, Laminate
- Windows: Window Coverings
- Has basement: No
- Number of fireplaces: 2
- Fireplace features: Two, Family Room, Other
Interior area
- Total interior livable area: 2,940 sqft
Property
Parking
- Total spaces: 3
- Parking features: Three Car Garage, Garage Door Opener
- Garage spaces: 3
Accessibility
- Accessibility features: No Carpet, Level Lot, Level Drive, No Stairs, First Floor Bath, Full Bath/Bed on 1st Flr, First Floor Bedroom
Features
- Levels: One
- Stories: 1
- Patio & porch: Patio, Covered, Deck
- Exterior features: Sprinkler System, Rain Gutters
- Pool features: None
- Fencing: Privacy
Lot
- Size: 0.47 Acres
- Features: 1/4 - 1/2 Acre
- Residential vegetation: Mature Trees
Details
- Parcel number: 192230050020
Construction
Type & style
- Home type: SingleFamily
- Architectural style: Ranch
- Property subtype: Single Family Residence
Materials
- 4 Sides Masonry, Stucco
- Foundation: Slab
- Roof: Tile
Condition
- Pre-Owned
- New construction: No
- Year built: 2001
Details
- Builder name: Mike Holloway Custom Home
Utilities & green energy
- Electric: CPS
- Gas: CPS
- Sewer: SAWS, Sewer System
- Water: SAWS, Water System
- Utilities for property: Cable Available
Community & HOA
Community
- Features: Cluster Mail Box, School Bus
- Security: Smoke Detector(s), Security System Owned, Controlled Access
- Subdivision: Sonterra
HOA
- Has HOA: Yes
- HOA fee: $327 quarterly
- HOA name: SONTERRA POA
- Second HOA name: Stone Oak POA
- Additional fee info: HOA Fee 2: $60.00 Semi-Annually
Location
- Region: San Antonio
Financial & listing details
- Price per square foot: $204/sqft
- Tax assessed value: $593,630
- Annual tax amount: $13,461
- Price range: $599.8K - $599.8K
- Date on market: 7/12/2026
- Cumulative days on market: 27 days
- Listing terms: Conventional,FHA,VA Loan,Cash
Estimated market value
$597,400
$568,000 - $627,000
$3,162/mo
Price history
| Date | Event | Price |
|---|---|---|
| 7/28/2026 | Pending sale | $599,777$204/sqft |
Source:  LERA MLS #1999727 Report a problem LERA MLS #1999727 Report a problem | ||
| 7/17/2026 | Contingent | $599,777$204/sqft |
Source: LERA MLS #1999727 Report a problem | ||
| 7/12/2026 | Listed for sale | $599,777+34.8%$204/sqft |
Source: LERA MLS #1999727 Report a problem | ||
| 10/31/2016 | Sold | -- |
Source: LERA MLS #1189703 Report a problem | ||
| 8/11/2016 | Listed for sale | $445,000$151/sqft |
Source: Kuper Sotheby's International Realty #1189703 Report a problem | ||
| 12/14/2007 | Sold | -- |
Source: LERA MLS #675208 Report a problem | ||
Public tax history
| Year | Property taxes | Tax assessment |
|---|---|---|
| 2025 | $13,460 -0.8% | $593,630 |
| 2024 | $13,568 +4.6% | $593,630 +5% |
| 2023 | $12,975 +1.6% | $565,240 +9.2% |
| 2022 | $12,775 +16.1% | $517,700 +10.7% |
| 2021 | $11,002 | $467,650 +9.3% |
| 2020 | $11,002 -2.4% | $427,800 -1.6% |
| 2019 | $11,270 | $434,580 +7.4% |
| 2018 | $11,270 +6.3% | $404,510 +1.9% |
| 2017 | $10,600 +6.7% | $396,980 +7.7% |
| 2016 | $9,937 +12% | $368,750 +5.4% |
| 2015 | $8,871 | $350,000 +9% |
| 2014 | $8,871 | $320,990 +1.1% |
| 2013 | -- | $317,350 -1.8% |
| 2012 | -- | $323,140 -0.9% |
| 2011 | -- | $326,040 -3.9% |
| 2010 | -- | $339,180 +4.8% |
| 2009 | -- | $323,790 -3.2% |
| 2008 | -- | $334,420 +8.6% |
| 2007 | -- | $307,860 +2.6% |
| 2006 | -- | $299,940 -0.4% |
| 2005 | -- | $301,160 |
| 2004 | -- | -- |
| 2003 | -- | -- |
| 2002 | -- | -- |
Find assessor info on the county website
Monthly payment
Est. payment
Payment breakdown
Explore the cost of this home by adjusting the details. Changes won't be saved.Climate risks
Neighborhood: Sonterra-Stone Oak
Nearby schools
GreatSchools rating
- 10/10Stone Oak Elementary SchoolGrades: PK-5Distance: 0.6 mi
- 9/10Bush Middle SchoolGrades: 6-8Distance: 2 mi
- 8/10Reagan High SchoolGrades: 9-12Distance: 0.9 mi
Schools provided by the listing agent
- Elementary: Stone Oak
- Middle: Barbara Bush
- High: Ronald Reagan
- District: North East I.S.D.
Source: LERA MLS. This data may not be complete. We recommend contacting the local school district to confirm school assignments for this home.
- $--5 bd6 ba3.9k sqft23011 Whisper Cyn, San Antonio, TX 78258Sold

- $927,4005 bd4 ba4.4k sqft23003 Whisper Cyn, San Antonio, TX 78258Off Market
- $790,4004 bd3 ba4.2k sqft23015 Whisper Cyn, San Antonio, TX 78258Off Market
- $--5 bd5 ba3.9k sqft23018 Whisper Cyn, San Antonio, TX 78258Sold
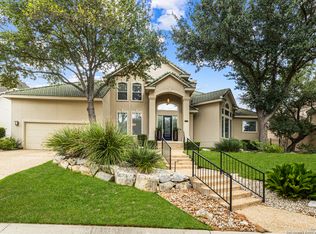
- $680,0003 bd2 ba2.8k sqft23019 Whisper Cyn, San Antonio, TX 78258Off Market
- $598,5003 bd4 ba3k sqft23022 Whisper Cyn, San Antonio, TX 78258Off Market
- $833,9004 bd3 ba3.6k sqft23014 Whisper Cyn, San Antonio, TX 78258Off Market
- $--7 bd6 ba5.6k sqft23006 Whisper Cyn, San Antonio, TX 78258Sold
A local agent can set up tours, give advice and negotiate with sellers.
A local lender can help you make sure your offer is ready when you are.
Similar homes
- $599,9993 bd2 ba2.6k sqft27313 Timberline Dr, San Antonio, TX 78260For Sale
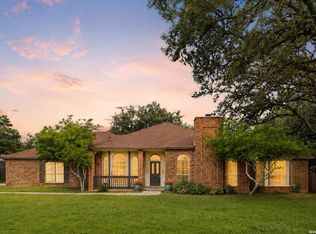
 MLS ID #2004508, Samantha Vandenheuvel TREC #789547, Exquisite Properties, LLC. LERA MLS
 - $699,0004 bd5 ba2.7k sqft1303 SUMMERFIELD, San Antonio, TX 78258For Sale
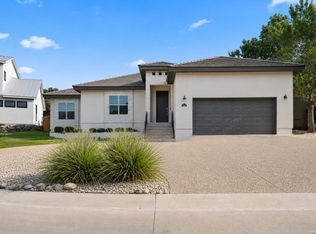 MLS ID #1972383, Robert Fedewa TREC #650858, Real Broker, LLC. LERA MLS
 - $749,9003 bd3 ba2.8k sqft703 Lost Star, San Antonio, TX 78258For Sale
 MLS ID #1993460, Tiffany Stevens TREC #544138, Real Broker, LLC. LERA MLS
 - $689,9003 bd4 ba3k sqft25007 Estancia, San Antonio, TX 78260For Sale
 MLS ID #1951176, Carlos Canales TREC #528758, Windsor International Realty. LERA MLS
 - $595,0004 bd3 ba2.6k sqft23326 WOODLAWN RDG, San Antonio, TX 78259For SaleMLS ID #1993293, Chun Yu TREC #708541, Central Metro Realty. LERA MLS
- $712,0004 bd4 ba3.2k sqft24111 Seven Winds, San Antonio, TX 78258For SaleMLS ID #1990727, Cynthia Anthony TREC #572841, United Realty Group of Texas, LLC. LERA MLS
- $540,0005 bd3 ba2.3k sqft1122 Midnight, San Antonio, TX 78260For SaleMLS ID #1966393, Christopher Winstead TREC #719854, All City Homes. LERA MLS
- $650,0003 bd3 ba2.3k sqft26231 Autumn Gln, Boerne, TX 78006For SaleMLS ID #2004740, David Roque TREC #780493, Coldwell Banker D'Ann Harper. LERA MLS
- $649,0004 bd3 ba2.9k sqft1619 Fawn Bluff, San Antonio, TX 78248For SaleMLS ID #1932307, Rich Valadez TREC #730303, JB Goodwin, REALTORS. LERA MLS
- $515,0003 bd3 ba2.2k sqft13402 VISTA DEL REY, San Antonio, TX 78216For SaleMLS ID #1973622, Shana Kounse TREC #635872, Keller Williams Heritage. LERA MLS
- $774,9004 bd4 ba3.2k sqft1014 FLAGSTONE DR, San Antonio, TX 78260For SaleMLS ID #2002787, Laura Atkinson TREC #767707, Phyllis Browning Company. LERA MLS
- $539,9993 bd3 ba2.1k sqft27218 Sherwood Forest, San Antonio, TX 78260For SaleMLS ID #1964243, Lisa Cabrera TREC #649703, Resi Realty, LLC. LERA MLS
- $539,0004 bd3 ba2.8k sqft2822 LOW OAK ST, San Antonio, TX 78232For SaleMLS ID #1971395, Jessica Hernandez TREC #643589, San Antonio Portfolio KW RE. LERA MLS
- $725,0004 bd3 ba3k sqft2923 SCATTERED OAKS ST, San Antonio, TX 78232For SaleMLS ID #1991552, Lisa Cannon TREC #594454, Keller Williams Legacy. LERA MLS
- $489,0004 bd3 ba2.7k sqft13707 Oak Cabin, San Antonio, TX 78232For SaleMLS ID #2005190, Jody Carrillo TREC #787480, LPT Realty, LLC. LERA MLS
- $525,0004 bd3 ba2.9k sqft1007 VERDE VISTA DR, San Antonio, TX 78216For SaleMLS ID #1970727, Brayson Verzella TREC #538286, Real Broker, LLC. LERA MLS
- $539,9004 bd3 ba2.8k sqft13518 Orchard Ridge, San Antonio, TX 78231For SaleMLS ID #1964442, Sandra Farhart TREC #680291, Keller Williams City-View. LERA MLS
- $535,0004 bd2 ba2.3k sqft15114 OAKMERE ST, San Antonio, TX 78232For SaleMLS ID #1972140, Jessica Hernandez TREC #643589, San Antonio Portfolio KW RE. LERA MLS
- $385,0004 bd2 ba1.7k sqft858 Amberstone, San Antonio, TX 78258For SaleMLS ID #1970930, Georgette Bisteni Adam TREC #758590, Phyllis Browning Company. LERA MLS
- $785,0004 bd4 ba3.8k sqft23819 Golf Bridge, San Antonio, TX 78258For SaleMLS ID #1947933, Lizzeth Lopez TREC #626694, Real Broker, LLC. LERA MLS
