Skip main navigation
Sold
  • Price Unknown

    2301 Ash St, Hays, KS 67601

    3beds
    3baths
    3,791sqft
    Residential
    Built in 1946
    1.22 Acres Lot
    $461,700 Zestimate®
    $--/sqft
    $1,990 Estimated rent

    Home value

    $461,700

    $416,000 - $512,000

    $1,990/mo

    Zestimate® history
    Loading
    Loading...

    Owner options

    List your home for rent

    $1,990/mo

    Rent Zestimate®

    Find your next renter with Zillow Rental Manager. Plus, with online applications, you can quickly screen prospective tenants – for free.

    Learn more

    $1,990/mo

    Rent Zestimate®

    Refinance and save

    Refinancing to a lower rate could help reduce your monthly payments and save thousands over the life of the loan.

    See today's rates

    Explore your selling options

    Work with a Zillow partner agent

    Leverage their expertise and Zillow's premium Showcase listings to get your home seen by more buyers.

    Get started

    List with your own agent

    Get your home in front of millions of buyers by listing it on Zillow.

    Learn how to do it

    Sell it yourself

    Take full control of how buyers see your home on Zillow by listing For Sale by Owner (FSBO).

    List your home

    What's special

    Cedar closetNew heatNew cabinetsGranite countertopsWalk in pantryElectric coverMud room
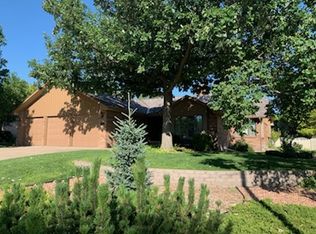
    This beautiful property sits on over 1.2 acres. It has been painted inside and out. Flooring on the main floor has been added or refinished. New built in shelving in the living room and large windows added for seamless view to the backyard. The enclosed porch had 9 new floor to ceiling windows. The master bedroom was reconfigured to add new cabinets with granite and double sinks and a separate room for the large shower. All new wood blinds. Walk in storage in the hallway. The kitchen was remodeled with new cabinets, granite countertops, sink and faucet. Walk in pantry includes lots of shelving and the mail drop box. Mud room and two car attached garage. Basement has a large family room with a fireplace. Cedar closet and walk in storage room. There is an additional bedroom and bathroom. The large utility room was changed from a boiler system to new heat and air. There is also another set of stairs leading to the backyard. The complete set of blueprints are amazing addition to the history of the home. The original plan has been modified over the years but some amazing additions would complete the vision. The yard is expansive and private. New salt water pool with electric cover, heater, and lights. 1020sq.ft. patio completes the space. New oversized 2 car garage with pull down attic storage spanning the entire length of the garage. New cedar fence. Water well. Raised bed garden. Over 20 mature trees. Amazing neighborhood to live in. Call Stacy Toepfer 785~259~0786..

    Zillow last checked:

    Listing updated:

    Listed by:

    Stacy L Legere 785-625-7313,

    Coldwell Banker Executive Realty

    Bought with:

    Laura A Sadeghi

    Coldwell Banker Executive Realty

    Source: Western Kansas AOR,MLS#: 202614MLS Logo

    Facts & features

    Interior

    Bedrooms & bathrooms
    • Bedrooms: 3
    • Bathrooms: 3
    Primary bedroom
    • Level: First
    • Area: 210
    • Dimensions: 14 x 15
    Bedroom 2
    • Level: First
    • Area: 180
    • Dimensions: 15 x 12
    Bedroom 3
    • Level: Basement
    • Area: 81
    • Dimensions: 9 x 9
    Dining room
    • Features: Formal
    • Level: First
    • Area: 163.2
    • Dimensions: 12 x 13.6
    Family room
    • Level: Basement
    • Area: 464
    • Dimensions: 29 x 16
    Kitchen
    • Level: First
    • Area: 206
    • Dimensions: 20.6 x 10
    Living room
    • Level: First
    • Area: 464
    • Dimensions: 29 x 16
    Heating
    • Natural Gas
    Cooling
    • Electric
    Appliances
    • Included: Dishwasher, Disposal, Dryer, Range Hood, Microwave, Range, Refrigerator, Washer, Water Softener
    Features
    • Basement, Master Bath
    • Windows: Window Treatments
    • Has basement: Yes
    • Has fireplace: Yes
    • Fireplace features: Wood Burning
    Interior area
    • Total structure area: 3,791
    • Total interior livable area: 3,791 sqft

    Property

    Parking
    • Total spaces: 5
    • Parking features: Three Car, Two Car
    • Garage spaces: 5
    Features
    • Patio & porch: Front Porch, Covered Patio
    • Pool features: Outdoor Pool
    • Fencing: Chain Link,Privacy
    Lot
    • Size: 1.22 Acres
    • Dimensions: 261 x 204
    Details
    • Parcel number: 1383302009005000
    • Zoning: NC.2 / R-2

    Construction

    Type & style
    • Home type: SingleFamily
    • Architectural style: Ranch
    • Property subtype: Residential
    Materials
    • Frame, Brick
    • Foundation: Concrete Perimeter, Slab
    • Roof: Steel/Tin/Metal
    Condition
    • Year built: 1946

    Utilities & green energy

    • Sewer: Public Sewer
    • Water: City Water, Private, Public, Water Well
    • Utilities for property: Electricity Connected, Natural Gas Connected, Sewer Connected

    Community & neighborhood

    Location
    • Region: Hays

    Price history

    DateEventPrice
    1/10/2024Sold--
    Source: Western Kansas AOR #202614 Report a problem
    1/9/2024Pending sale$539,000$142/sqft
    Source: Western Kansas AOR #202614 Report a problem
    12/2/2023Contingent$539,000$142/sqft
    Source: Western Kansas AOR #202614 Report a problem
    11/13/2023Price change$539,000-1.8%$142/sqft
    Source: Western Kansas AOR #202614 Report a problem
    9/29/2023Price change$549,000-6.8%$145/sqft
    Source: Western Kansas AOR #202614 Report a problem
    9/1/2023Listed for sale$589,000+110.4%$155/sqft
    Source: Western Kansas AOR #202614 Report a problem
    6/8/2020Listing removed$279,900$74/sqft
    Source: Landmark Realty, LLC #200246 Report a problem
    4/1/2020Pending sale$279,900$74/sqft
    Source: Landmark Realty, LLC #200246 Report a problem
    3/23/2020Listed for sale$279,900-6.4%$74/sqft
    Source: Landmark Realty, LLC #200246 Report a problem
    10/19/2019Listing removed$298,900$79/sqft
    Source: Landmark Realty, LLC #35685 Report a problem
    4/23/2019Listed for sale$298,900+1%$79/sqft
    Source: Landmark Realty, LLC #35685 Report a problem
    9/16/2018Listing removed$295,900$78/sqft
    Source: Landmark Realty, LLC #34081 Report a problem
    5/15/2018Price change$295,900-1.3%$78/sqft
    Source: Landmark Realty, LLC #34081 Report a problem
    9/21/2017Price change$299,900-6.3%$79/sqft
    Source: Landmark Realty, LLC #34081 Report a problem
    4/3/2017Price change$319,900+0.3%$84/sqft
    Source: Landmark Realty, LLC #34081 Report a problem
    6/21/2016Price change$319,000-3.3%$84/sqft
    Source: Landmark Realty, LLC #33353 Report a problem
    5/31/2016Price change$329,900-2.9%$87/sqft
    Source: Landmark Realty, LLC #33353 Report a problem
    5/5/2016Listed for sale$339,900$90/sqft
    Source: Landmark Realty, LLC #33353 Report a problem

    Public tax history

    YearProperty taxesTax assessment
    2025-- $58,351 +5.3%
    2024$6,448 +5.3%$55,396 +5.8%
    2023$6,121 +7.1%$52,381 +9%
    2022$5,717 +57.6%$48,070 +43.5%
    2021$3,628 $33,506 -0.4%
    2020-- $33,652
    2019-- $33,652 -1%
    2018-- $33,993 -5.3%
    2017-- $35,913 +0.5%
    2016-- $35,735 -88%
    2014-- $298,790 +8.2%
    2013-- $276,250 +840.2%
    2010-- $29,383 +5.9%
    2009-- $27,738 +4%
    2008-- $26,671

    Find assessor info on the county website

    Neighborhood: 67601

    Nearby schools

    GreatSchools rating