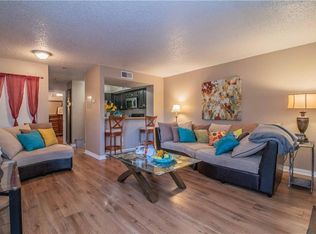
Welcome to 2301 Basil Dr Unit F109, a thoughtfully maintained condo that blends convenience, comfort, and amenities in a sought-after community. Built in 1981, this single-level residence features 808 square feet of living space with two bedrooms and one bathroom, designed to provide both functionality and style. The layout emphasizes openness and natural light, creating a bright and inviting environment from the moment you step inside. A welcoming fireplace anchors the main living area, offering charm and a focal point for relaxation or gatherings. The kitchen is designed with efficiency in mind, offering ample cabinetry and counter space to support meal preparation and entertaining. Neutral finishes throughout the home provide a versatile backdrop for a variety of design preferences, making it easy to move in and personalize. Everyday convenience is elevated by practical features such as no stairs and an assigned parking spot located directly in front of the unit for easy access. For added peace of mind, the community is equipped with 24 hour- 7 day- week security and parking lot surveillance. Residents of this community enjoy access to desirable amenities that enhance daily living. Two sparkling pools provide relaxation and recreation, while a fitness center and tennis court cater to active lifestyles. Additional shared spaces, including a clubhouse and picnic areas, offer opportunities for leisure and connection. The location of this property is exceptional, providing close proximity to popular dining, entertainment options, and sporting events. Easy access to main highways further enhances convenience, making daily commuting and weekend outings effortless. With a balance of comfort, security, and accessibility, 2301 Basil Dr Unit F109 represents an excellent opportunity for those seeking a move-in ready home in a prime location. Schedule your showing today and experience the welcoming lifestyle this community has to offer.
Sold
Price Unknown
2301 Basil Dr APT F109, Arlington, TX 76006
2beds
808sqft
Condominium
Built in 1981
-- sqft lot
$-- Zestimate®
$--/sqft
$-- Estimated rent
Home value
Not available
Estimated sales range
Not available
Not available
Zestimate® history
Owner options
List your home for rent
Find your next renter with Zillow Rental Manager. Plus, with online applications, you can quickly screen prospective tenants – for free.
Refinance and save
$394/mo
Est. payment
Refinancing to a lower rate could help reduce your monthly payments and save thousands over the life of the loan.
$394/mo
Est. payment
Explore your selling options
Work with a Zillow partner agent
Leverage their expertise and Zillow's premium Showcase listings to get your home seen by more buyers.
Get startedList with your own agent
Get your home in front of millions of buyers by listing it on Zillow.
Learn how to do itSell it yourself
Take full control of how buyers see your home on Zillow by listing For Sale by Owner (FSBO).
List your homeWhat's special
Two sparkling poolsWelcoming fireplaceTennis courtSingle-level residenceNeutral finishesPicnic areasBright and inviting environment
Zillow last checked:
Listing updated:
Listed by:
Julieanne Jones 0600601 817-783-4605,
Redfin Corporation 817-783-4605
Bought with:
Janet McReynolds
TruHome Real Estate
Source: NTREIS,MLS#: 21066746
Facts & features
Interior
Bedrooms & bathrooms
- Bedrooms: 2
- Bathrooms: 1
- Full bathrooms: 1
Primary bedroom
- Features: Walk-In Closet(s)
- Level: First
- Dimensions: 13 x 15
Primary bathroom
- Features: Built-in Features, Stone Counters
- Level: First
- Dimensions: 5 x 8
Dining room
- Level: First
- Dimensions: 14 x 5
Kitchen
- Level: First
- Dimensions: 8 x 10
Living room
- Level: First
- Dimensions: 18 x 14
Heating
- Central
Cooling
- Central Air
Appliances
- Included: Dryer, Electric Oven, Electric Water Heater, Gas Cooktop, Microwave, Refrigerator, Some Commercial Grade, Vented Exhaust Fan, Washer
Features
- Walk-In Closet(s)
- Flooring: Wood
- Has basement: No
- Number of fireplaces: 1
- Fireplace features: Wood Burning
Interior area
- Total interior livable area: 808 sqft
Property
Parking
- Parking features: Assigned
Features
- Levels: One
- Stories: 1
- Pool features: None
Lot
- Size: 2,178 Square Feet
Details
- Parcel number: 04611136
Construction
Type & style
- Home type: Condo
- Property subtype: Condominium
- Attached to another structure: Yes
Materials
- Foundation: Slab
- Roof: Shingle
Condition
- Year built: 1981
Utilities & green energy
- Sewer: Public Sewer
- Water: Public
- Utilities for property: Electricity Available, Electricity Connected, Natural Gas Available, Sewer Available, Water Available
Community & HOA
Community
- Security: Carbon Monoxide Detector(s), Smoke Detector(s)
- Subdivision: Arlington Oaks Condo
HOA
- Has HOA: Yes
- Amenities included: Maintenance Front Yard
- Services included: All Facilities, Association Management, Maintenance Grounds, Maintenance Structure
- HOA fee: $394 monthly
- HOA name: Arlington Oaks Condominiums
- HOA phone: 817-640-0395
Location
- Region: Arlington
Financial & listing details
- Tax assessed value: $51,465
- Annual tax amount: $3,669
- Date on market: 10/17/2025
- Cumulative days on market: 95 days
- Listing terms: Cash,Conventional,VA Loan
- Exclusions: N/A
- Electric utility on property: Yes
Price history
| Date | Event | Price |
|---|---|---|
| 2/20/2026 | Sold | -- |
Source: NTREIS #21066746 Report a problem | ||
| 1/27/2026 | Pending sale | $149,900$186/sqft |
Source: NTREIS #21066746 Report a problem | ||
| 1/21/2026 | Contingent | $149,900$186/sqft |
Source: NTREIS #21066746 Report a problem | ||
| 10/17/2025 | Listed for sale | $149,900+34.7%$186/sqft |
Source: NTREIS #21066746 Report a problem | ||
| 3/24/2021 | Listing removed | -- |
Source: Owner Report a problem | ||
| 7/19/2018 | Listing removed | $1,150$1/sqft |
Source: Owner Report a problem | ||
| 6/18/2018 | Listed for rent | $1,150$1/sqft |
Source: Owner Report a problem | ||
| 6/5/2018 | Listing removed | $111,300$138/sqft |
Source: JP & Associates Frisco #13830361 Report a problem | ||
| 5/7/2018 | Pending sale | $111,300$138/sqft |
Source: JP & Associates Frisco #13830361 Report a problem | ||
| 5/5/2018 | Listed for sale | $111,300$138/sqft |
Source: JP & Associates Frisco #13830361 Report a problem | ||
Public tax history
| Year | Property taxes | Tax assessment |
|---|---|---|
| 2016 | $1,370 +21.6% | $51,465 +20.5% |
| 2015 | $1,126 | $42,700 |
| 2014 | $1,126 | $42,700 |
Find assessor info on the county website
Neighborhood: North
Nearby homes
- $44,3211 bd1 ba662 sqft2312 Balsam Dr APT A102, Arlington, TX 76006Off Market
- $44,6252 bd1 ba551 sqft2312 Balsam Dr APT A103, Arlington, TX 76006Off Market
- $39,4161 bd1 ba551 sqft2312 Balsam Dr APT A104, Arlington, TX 76006Off Market
- $51,0832 bd1 ba808 sqft2312 Balsam Dr APT A105, Arlington, TX 76006Off Market

- $51,0832 bd1 ba808 sqft2312 Balsam Dr APT A106, Arlington, TX 76006Off Market
- $50,5102 bd1 ba794 sqft2312 Balsam Dr APT A107, Arlington, TX 76006Off Market
- $50,5102 bd1 ba808 sqft2312 Balsam Dr APT A108, Arlington, TX 76006Off Market
- $51,0832 bd1 ba808 sqft2312 Balsam Dr APT A109, Arlington, TX 76006Off Market
- $51,0832 bd1 ba808 sqft2312 Balsam Dr APT A110, Arlington, TX 76006Off Market
Nearby schools
GreatSchools rating
- 3/10Larson Elementary SchoolGrades: PK-6Distance: 1.4 mi
- 3/10Nichols Junior High SchoolGrades: 7-8Distance: 0.8 mi
- 2/10Lamar High SchoolGrades: 9-12Distance: 3.3 mi
Schools provided by the listing agent
- Elementary: Larson
- High: Lamar
- District: Arlington ISD
Source: NTREIS. This data may not be complete. We recommend contacting the local school district to confirm school assignments for this home.
- Texas
- Tarrant County
- Arlington
- 76006
- North
- 2301 Basil Dr Apartment F109
