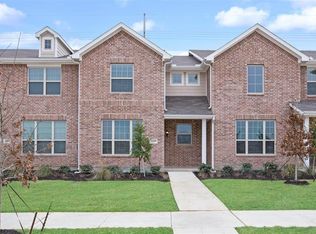
Great Opportunity to get a townhome within walking distance to Denton's New High School! As well walking distance with sidewalks to parks, sports fields, fishing ponds, Dentons new G. Roland Vela Soccer Complex, and dog Park. It's all about location and this property is convenient it all!! Built new in 2019, 42 inch white maple kitchen cabinets, grey quartz countertops. Ceramic tile backsplash. 12 x 24 ceramic tile flooring throughout first floor and in all wet areas. Upgraded carpet throughout rest of home. Crown moulding in family, nook, and master. Master bath has 90 inch vanity with dual under-mount wave sinks and an oversize shower with tile surround and a half wall in between sinks and shower. Secondary bath has 60 in vanity with dual under-mount wave sinks. Cabinets above utility and both full bath commodes. Very spacious oversize 2-car garage with plenty of room for storage. Home is Very clean and lightly lived in by non-smokers. This one will not last long!!
Sold
Price Unknown
2301 Canongate Dr, Denton, TX 76207
2beds
1,520sqft
Townhouse
Built in 2019
2,178 Square Feet Lot
$263,100 Zestimate®
$--/sqft
$1,850 Estimated rent
Home value
$263,100
$250,000 - $276,000
$1,850/mo
Zestimate® history
Owner options
List your home for rent
$1,850/mo
Rent Zestimate®
Find your next renter with Zillow Rental Manager. Plus, with online applications, you can quickly screen prospective tenants – for free.
$1,850/mo
Rent Zestimate®
Refinance and save
$200/mo
Est. payment
Refinancing to a lower rate could help reduce your monthly payments and save thousands over the life of the loan.
$200/mo
Est. payment
Explore your selling options
Work with a Zillow partner agent
Leverage their expertise and Zillow's premium Showcase listings to get your home seen by more buyers.
Get startedList with your own agent
Get your home in front of millions of buyers by listing it on Zillow.
Learn how to do itSell it yourself
Take full control of how buyers see your home on Zillow by listing For Sale by Owner (FSBO).
List your homeWhat's special
Crown mouldingHalf wallDual under-mount wave sinksDog parkOversize showerFishing pondsMaster bath
Zillow last checked:
Listing updated:
Listed by:
Trent Trubenbach 0690620 940-440-4200,
Scribner Real Estate, INC 940-440-4200
Bought with:
Tori Wilson
Keller Williams Realty
Source: NTREIS,MLS#: 20320230
Facts & features
Interior
Bedrooms & bathrooms
- Bedrooms: 2
- Bathrooms: 3
- Full bathrooms: 2
- 1/2 bathrooms: 1
Primary bedroom
- Features: Dual Sinks, Walk-In Closet(s)
- Level: Second
- Dimensions: 15 x 13
Bedroom
- Level: Second
- Dimensions: 10 x 12
Breakfast room nook
- Level: First
- Dimensions: 9 x 16
Dining room
- Level: First
- Dimensions: 9 x 16
Kitchen
- Features: Walk-In Pantry
- Level: First
- Dimensions: 15 x 13
Living room
- Level: First
- Dimensions: 12 x 16
Utility room
- Features: Built-in Features, Utility Room
- Level: Second
- Dimensions: 7 x 6
Heating
- Electric, ENERGY STAR Qualified Equipment
Cooling
- Electric, ENERGY STAR Qualified Equipment
Appliances
- Included: Dishwasher, Electric Oven, Electric Range, Electric Water Heater, Disposal, Microwave
- Laundry: Washer Hookup, Gas Dryer Hookup, Laundry in Utility Room
Features
- Cathedral Ceiling(s), Decorative/Designer Lighting Fixtures, Double Vanity, Eat-in Kitchen, Cable TV, Wired for Sound
- Flooring: Ceramic Tile, Other
- Has basement: No
- Has fireplace: No
Interior area
- Total interior livable area: 1,520 sqft
Property
Parking
- Total spaces: 2
- Parking features: Garage - Attached
- Attached garage spaces: 2
Features
- Levels: Two
- Stories: 2
- Patio & porch: Covered
- Pool features: None
Lot
- Size: 2,178 Square Feet
- Features: Sprinkler System
Details
- Parcel number: R713504
Construction
Type & style
- Home type: Townhouse
- Architectural style: Craftsman
- Property subtype: Townhouse
- Attached to another structure: Yes
Materials
- Brick
- Foundation: Slab
- Roof: Composition
Condition
- Year built: 2019
Utilities & green energy
- Sewer: Public Sewer
- Water: Public
- Utilities for property: Sewer Available, Underground Utilities, Water Available, Cable Available
Community & HOA
Community
- Features: Clubhouse, Playground, Park, Trails/Paths, Curbs, Sidewalks
- Security: Prewired, Carbon Monoxide Detector(s), Fire Alarm
- Subdivision: Brentwood Place
HOA
- Has HOA: Yes
- Amenities included: Maintenance Front Yard
- Services included: Maintenance Grounds
- HOA fee: $200 monthly
- HOA name: Legacy Southwest
- HOA phone: 214-705-1615
Location
- Region: Denton
Financial & listing details
- Tax assessed value: $276,530
- Annual tax amount: $5,109
- Date on market: 5/10/2023
- Cumulative days on market: 58 days
- Listing terms: Conventional,FHA,Other,See Agent,VA Loan
- Exclusions: Washer/dryer and personal effects
Price history
| Date | Event | Price |
|---|---|---|
| 7/27/2023 | Sold | -- |
Source: NTREIS #20320230 Report a problem | ||
| 7/13/2023 | Pending sale | $321,500$212/sqft |
Source: NTREIS #20320230 Report a problem | ||
| 7/7/2023 | Contingent | $321,500$212/sqft |
Source: NTREIS #20320230 Report a problem | ||
| 5/10/2023 | Listed for sale | $321,500$212/sqft |
Source: NTREIS #20320230 Report a problem | ||
Public tax history
| Year | Property taxes | Tax assessment |
|---|---|---|
| 2025 | $5,498 -2.3% | $276,530 -5.2% |
| 2024 | $5,628 +1.1% | $291,563 0% |
| 2023 | $5,569 +9% | $291,657 +21.2% |
| 2022 | $5,109 -43.3% | $240,665 +14.9% |
| 2021 | $9,009 +100.9% | $209,406 +3.8% |
| 2020 | $4,484 +494.5% | $201,703 +511.3% |
| 2019 | $754 +43.7% | $32,997 +50% |
| 2018 | $525 | $21,998 |
Find assessor info on the county website
Neighborhood: 76207
Nearby homes
- $267,4003 bd2 ba1.6k sqft2229 Canongate Dr, Roanoke, TX 76207Off Market
- $265,3003 bd3 ba1.6k sqft2229 Canongate Dr, Denton, TX 76207Off Market
- $270,0003 bd3 ba1.7k sqft2305 Canongate Dr, Denton, TX 76207Off Market
- $256,6002 bd3 ba1.6k sqft2225 Canongate Dr, Denton, TX 76207Off Market
- $--3 bd3 ba1.4k sqft2309 Canongate Dr, Roanoke, TX 76207Sold
- $259,9003 bd2 ba1.7k sqft2221 Canongate Dr, Roanoke, TX 76207Off Market
- $269,1003 bd3 ba1.7k sqft2221 Canongate Dr, Denton, TX 76207Off Market
- $281,2003 bd2 ba1.7k sqft2313 Canongate Dr, Denton, TX 76207Off Market
Nearby schools
GreatSchools rating
- 5/10Evers Park Elementary SchoolGrades: PK-5Distance: 1.2 mi
- 5/10Calhoun Middle SchoolGrades: 6-8Distance: 1.7 mi
- 5/10Denton High SchoolGrades: 9-12Distance: 0.6 mi
Schools provided by the listing agent
- Elementary: Evers Park
- Middle: Calhoun
- High: Denton
- District: Denton ISD
Source: NTREIS. This data may not be complete. We recommend contacting the local school district to confirm school assignments for this home.
Get a cash offer in 3 minutes
Find out how much your home could sell for in as little as 3 minutes with a no-obligation cash offer.
Estimated market value
$263,100
Get a cash offer in 3 minutes
Find out how much your home could sell for in as little as 3 minutes with a no-obligation cash offer.
Estimated market value
$263,100
- Texas
- Denton County
- Denton
- 76207
- 2301 Canongate Dr
Nearby cities
Nearby neighborhoods
Nearby zip codes
Other Denton Topics
