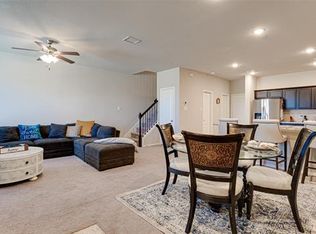
Stunning and spacious two-story home that exudes modern elegance featuring freshly cleaned carpet, matching stainless-steel appliances, granite kitchen countertops and much much more! Enter through the living room which gives you easy access to the kitchen, which you will love the seamless flow of the open concept. Living room, dining, and kitchen are all open to create a welcoming and sociable atmosphere. Master ensuite is upstairs with ample closet space and large ensuite bathroom. Secondary bedrooms are good size with nice closet space. Step outside to a community that is maintained by the HOA and enjoy the summer!!
Sold
Price Unknown
2309 Canongate Dr, Roanoke, TX 76207
3beds
1,489sqft
Townhouse
Built in 2019
2,613 Square Feet Lot
$258,700 Zestimate®
$--/sqft
$1,941 Estimated rent
Home value
$258,700
$246,000 - $272,000
$1,941/mo
Zestimate® history
Owner options
List your home for rent
$1,941/mo
Rent Zestimate®
Find your next renter with Zillow Rental Manager. Plus, with online applications, you can quickly screen prospective tenants – for free.
$1,941/mo
Rent Zestimate®
Refinance and save
$220/mo
Est. payment
Refinancing to a lower rate could help reduce your monthly payments and save thousands over the life of the loan.
$220/mo
Est. payment
Explore your selling options
Work with a Zillow partner agent
Leverage their expertise and Zillow's premium Showcase listings to get your home seen by more buyers.
Get startedList with your own agent
Get your home in front of millions of buyers by listing it on Zillow.
Learn how to do itSell it yourself
Take full control of how buyers see your home on Zillow by listing For Sale by Owner (FSBO).
List your homeWhat's special
Zillow last checked:
Listing updated:
Listed by:
Steve Metarelis 0484514 844-448-0749,
Offerpad Brokerage, LLC 844-448-0749
Bought with:
Thu Khong
eXp Realty LLC
Source: NTREIS,MLS#: 20690151
Facts & features
Interior
Bedrooms & bathrooms
- Bedrooms: 3
- Bathrooms: 3
- Full bathrooms: 2
- 1/2 bathrooms: 1
Primary bedroom
- Level: Second
- Dimensions: 16 x 13
Bedroom
- Level: Second
- Dimensions: 13 x 10
Bedroom
- Level: Second
- Dimensions: 13 x 10
Kitchen
- Level: First
Living room
- Level: First
Appliances
- Included: Dishwasher, Electric Range, Microwave
Features
- Pantry, Walk-In Closet(s)
- Has basement: No
- Has fireplace: No
Interior area
- Total interior livable area: 1,489 sqft
Property
Parking
- Total spaces: 2
- Parking features: Garage
- Attached garage spaces: 2
Features
- Levels: Two
- Stories: 2
- Pool features: None
Lot
- Size: 2,613 Square Feet
Details
- Parcel number: R713506
Construction
Type & style
- Home type: Townhouse
- Property subtype: Townhouse
- Attached to another structure: Yes
Condition
- Year built: 2019
Utilities & green energy
- Sewer: Public Sewer
- Water: Public
- Utilities for property: Sewer Available, Water Available
Community & HOA
Community
- Subdivision: Brentwood Place
HOA
- Has HOA: Yes
- Services included: Maintenance Grounds
- HOA fee: $220 monthly
- HOA name: HOA of Brentwood Place, Inc.
- HOA phone: 214-705-1615
Location
- Region: Roanoke
Financial & listing details
- Tax assessed value: $286,198
- Annual tax amount: $5,705
- Date on market: 8/2/2024
- Cumulative days on market: 13 days
- Listing terms: Cash,Conventional,VA Loan
Price history
| Date | Event | Price |
|---|---|---|
| 10/3/2024 | Sold | -- |
Source: NTREIS #20690151 Report a problem | ||
| 8/15/2024 | Pending sale | $294,900$198/sqft |
Source: NTREIS #20690151 Report a problem | ||
| 8/2/2024 | Listed for sale | $294,900$198/sqft |
Source: NTREIS #20690151 Report a problem | ||
Public tax history
| Year | Property taxes | Tax assessment |
|---|---|---|
| 2025 | $5,690 -1.4% | $286,198 -4.2% |
| 2024 | $5,769 +1.1% | $298,862 +0% |
| 2023 | $5,705 +6.3% | $298,788 +18.2% |
| 2022 | $5,365 +12.2% | $252,710 +14.2% |
| 2021 | $4,781 +0.9% | $221,261 +3.8% |
| 2020 | $4,737 +441% | $213,078 +456.3% |
| 2019 | $876 +43.8% | $38,305 +50% |
| 2018 | $609 | $25,537 |
Find assessor info on the county website
Neighborhood: 76207
Nearby homes
- $270,0003 bd3 ba1.7k sqft2305 Canongate Dr, Denton, TX 76207Off Market
- $279,1003 bd2 ba1.7k sqft2313 Canongate Dr, Denton, TX 76207Off Market
- $266,8002 bd3 ba1.5k sqft2301 Canongate Dr, Denton, TX 76207Off Market
- $282,9003 bd3 ba1.7k sqft2317 Canongate Dr, Roanoke, TX 76207Off Market
- $265,9003 bd2 ba1.6k sqft2229 Canongate Dr, Roanoke, TX 76207Off Market
- $262,2003 bd3 ba1.6k sqft2229 Canongate Dr, Denton, TX 76207Off Market
- $255,4002 bd3 ba1.6k sqft2225 Canongate Dr, Denton, TX 76207Off Market
- $251,9002 bd3 ba1.6k sqft2325 Canongate Dr, Denton, TX 76207Off Market
Nearby schools
GreatSchools rating
- 5/10Evers Park Elementary SchoolGrades: PK-5Distance: 1.2 mi
- 5/10Calhoun Middle SchoolGrades: 6-8Distance: 1.7 mi
- 5/10Denton High SchoolGrades: 9-12Distance: 0.6 mi
Schools provided by the listing agent
- Elementary: Evers Park
- Middle: Calhoun
- High: Denton
- District: Denton ISD
Source: NTREIS. This data may not be complete. We recommend contacting the local school district to confirm school assignments for this home.
Get a cash offer in 3 minutes
Find out how much your home could sell for in as little as 3 minutes with a no-obligation cash offer.
Estimated market value
$258,700
Get a cash offer in 3 minutes
Find out how much your home could sell for in as little as 3 minutes with a no-obligation cash offer.
Estimated market value
$258,700
- Texas
- Denton County
- Denton
- 76207
- 2309 Canongate Dr
Nearby cities
Nearby neighborhoods
Nearby zip codes
Other Denton Topics
