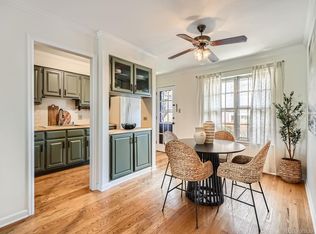
Make this well-appointed top floor corner unit condo, steps from The Streets of SouthGlenn, yours today! Updated, easy to maintain, wide plank flooring in the generously sized living room and dining room. Very open kitchen that most of these units don’t have as the typical setups are two sets of overhead cabinets. The kitchen also features slab granite counter tops and updated stainless steel appliances. All newer energy efficient windows, new roof in June 2025 and a freshly re-finished bathtub. Recessed dimmable lighting installed throughout unlike most units that have no installed lights. New storm door installed in June 2025. The upper floor corner location is perfect for a lack of neighbors, especially those above! Tons of natural light and usable outdoor space featuring a freshly painted porch area and large breezy back balcony. Super convenient in unit stackable washer and dryer and central AC! Secure storage unit included, located in building X, for all of your extra stuff. The reserved parking lot space # 390 is just across from the mail boxes and there is ample off street parking right in front of the building. Numerous desirable amenities and expenses covered by the HOA include the Glenn Oaks Community Center which offers, secure access to the indoor swimming pool, fitness center, billiards and the clubhouse. The expenses that are covered include gas, exterior insurance, irrigation water, maintenance grounds, exterior maintenance including the roof, snow removal, trash, sewer & water. Just a short walk to The Streets at SouthGlenn with all that it offers like Snooze, Whole Foods, Indulge Wine Bar, the movie theater, the library, coffee shops and tons of other shopping and dining options. There is the gorgeous, landscaped, Commons Park as well! Priced to sell!!
Sold for $249,000
$249,000
2301 E Fremont Avenue #W08, Centennial, CO 80122
2beds
957sqft
Condominium
Built in 1971
-- sqft lot
$243,500 Zestimate®
$260/sqft
$1,813 Estimated rent
Home value
$243,500
$229,000 - $261,000
$1,813/mo
Zestimate® history
Owner options
List your home for rent
$1,813/mo
Rent Zestimate®
Find your next renter with Zillow Rental Manager. Plus, with online applications, you can quickly screen prospective tenants – for free.
$1,813/mo
Rent Zestimate®
Refinance and save
$2,043/mo
Est. payment
Refinancing to a lower rate could help reduce your monthly payments and save thousands over the life of the loan.
$2,043/mo
Est. payment
Explore your selling options
Work with a Zillow partner agent
Leverage their expertise and Zillow's premium Showcase listings to get your home seen by more buyers.
Get startedList with your own agent
Get your home in front of millions of buyers by listing it on Zillow.
Learn how to do itSell it yourself
Take full control of how buyers see your home on Zillow by listing For Sale by Owner (FSBO).
List your homeWhat's special
Freshly painted porch areaLarge breezy back balconyUsable outdoor spaceSlab granite counter topsUpdated stainless steel appliancesCentral acTons of natural light
Zillow last checked:
Listing updated:
Listed by:
Zach Zaleski 720-210-3668 Zach@DowntownProperties.co,
Downtown Properties
Bought with:
Corey Martin, 40035378
Keller Williams DTC
Source: REcolorado as distributed by MLS GRID,MLS#: 7317761
Facts & features
Interior
Bedrooms & bathrooms
- Bedrooms: 2
- Bathrooms: 1
- Full bathrooms: 1
- Main level bathrooms: 1
- Main level bedrooms: 2
Bedroom
- Description: Built In Dimmable Can Lights
- Features: Primary Suite
- Level: Main
- Area: 156 Square Feet
- Dimensions: 13 x 12
Bedroom
- Description: Built In Dimmable Can Lights
- Level: Main
- Area: 132 Square Feet
- Dimensions: 11 x 12
Bathroom
- Description: Freshly Refinished Tub
- Level: Main
- Area: 45 Square Feet
- Dimensions: 5 x 9
Dining room
- Description: Ample Space And Lots Of Natural Light
- Level: Main
- Area: 135 Square Feet
- Dimensions: 15 x 9
Kitchen
- Description: Upper Cabinets Removed And Slab Granite Counter Tops
- Level: Main
- Area: 105 Square Feet
- Dimensions: 15 x 7
Living room
- Description: Large Open Space
- Level: Main
- Area: 204 Square Feet
- Dimensions: 17 x 12
Heating
- Forced Air, Natural Gas
Cooling
- Central Air
Appliances
- Included: Dishwasher, Disposal, Dryer, Gas Water Heater, Oven, Range, Refrigerator, Washer
- Laundry: In Unit, Laundry Closet
Features
- Ceiling Fan(s), Concrete Counters, Eat-in Kitchen, Granite Counters, High Speed Internet, Kitchen Island, No Stairs, Open Floorplan, Pantry, Smoke Free, Walk-In Closet(s)
- Flooring: Tile, Wood
- Windows: Double Pane Windows, Window Treatments
- Has basement: No
- Common walls with other units/homes: End Unit,No One Above,1 Common Wall
Interior area
- Total structure area: 957
- Total interior livable area: 957 sqft
- Finished area above ground: 957
Property
Parking
- Total spaces: 2
- Parking features: Guest
- Details: Off Street Spaces: 2
Features
- Levels: One
- Stories: 1
- Entry location: Stairs
- Patio & porch: Covered, Front Porch
- Exterior features: Balcony, Rain Gutters
Lot
- Features: Landscaped, Master Planned, Near Public Transit
Details
- Parcel number: 032175541
- Zoning: NCMF
- Special conditions: Standard
Construction
Type & style
- Home type: Condo
- Property subtype: Condominium
- Attached to another structure: Yes
Materials
- Cement Siding, Frame, Wood Siding
- Roof: Composition
Condition
- Updated/Remodeled
- Year built: 1971
Utilities & green energy
- Electric: 220 Volts
- Sewer: Public Sewer
- Water: Public
- Utilities for property: Electricity Connected, Internet Access (Wired), Natural Gas Connected, Phone Connected
Community & HOA
Community
- Security: Carbon Monoxide Detector(s), Smoke Detector(s)
- Subdivision: Glenn Oaks
HOA
- Has HOA: Yes
- Amenities included: Clubhouse, Fitness Center, Garden Area, Pool, Sauna, Storage
- Services included: Gas, Insurance, Irrigation, Maintenance Grounds, Maintenance Structure, Sewer, Snow Removal, Trash, Water
- HOA fee: $472 monthly
- HOA name: Glen Oaks Condos
- HOA phone: 303-233-4646
Location
- Region: Centennial
Financial & listing details
- Price per square foot: $260/sqft
- Tax assessed value: $272,800
- Annual tax amount: $2,022
- Date on market: 1/27/2026
- Listing terms: Cash,Conventional,FHA,VA Loan
- Exclusions: None
- Ownership: Individual
- Electric utility on property: Yes
- Road surface type: Paved
Price history
| Date | Event | Price |
|---|---|---|
| 2/24/2026 | Sold | $249,000-0.4%$260/sqft |
Source:  REcolorado as distributed by MLS GRID #7317761 Report a problem REcolorado as distributed by MLS GRID #7317761 Report a problem | ||
| 2/3/2026 | Pending sale | $249,999$261/sqft |
Source: REcolorado as distributed by MLS GRID #7317761 Report a problem | ||
| 1/27/2026 | Listed for sale | $249,999+34.8%$261/sqft |
Source: REcolorado as distributed by MLS GRID #7317761 Report a problem | ||
| 1/16/2026 | Listing removed | $1,950$2/sqft |
Source: REcolorado as distributed by MLS GRID #4994886 Report a problem | ||
| 12/24/2025 | Listed for rent | $1,950$2/sqft |
Source: REcolorado as distributed by MLS GRID #4994886 Report a problem | ||
| 9/13/2016 | Sold | $185,500+106.3%$194/sqft |
Source: Public Record Report a problem | ||
| 3/7/2000 | Sold | $89,900+43.8%$94/sqft |
Source: Public Record Report a problem | ||
| 3/11/1997 | Sold | $62,500$65/sqft |
Source: Public Record Report a problem | ||
Public tax history
| Year | Property taxes | Tax assessment |
|---|---|---|
| 2025 | $2,022 +6.6% | $17,050 -2.9% |
| 2024 | $1,896 -1.7% | $17,567 -18.1% |
| 2023 | $1,929 +0.1% | $21,458 +27.1% |
| 2022 | $1,927 | $16,889 -2.8% |
| 2021 | -- | $17,375 +16.8% |
| 2020 | $1,658 +35.8% | $14,880 |
| 2019 | $1,221 | $14,880 +28.8% |
| 2018 | $1,221 +8.3% | $11,556 |
| 2017 | $1,128 | $11,556 +17.5% |
| 2016 | -- | $9,839 |
| 2015 | -- | $9,839 +72.4% |
| 2014 | $1,000 | $5,707 -22.1% |
| 2013 | -- | $7,330 |
| 2012 | -- | $7,330 |
| 2011 | $885 +10.7% | $7,330 -15.6% |
| 2010 | $799 -2.7% | $8,680 |
| 2009 | $822 | $8,680 -2.2% |
| 2008 | -- | $8,875 |
| 2007 | -- | $8,875 -11.2% |
| 2006 | -- | $9,990 |
| 2005 | -- | $9,990 +18.5% |
| 2002 | $663 +15.8% | $8,430 +25.3% |
| 2001 | $573 | $6,730 |
Find assessor info on the county website
Neighborhood: 80122
Nearby homes
- $300,0002 bd1 ba957 sqft2301 E Fremont Ave APT Y04, Centennial, CO 80122Sold
- $315,0002 bd2 ba1k sqft2301 E Fremont Ave APT Y03, Centennial, CO 80122Sold

- $254,9002 bd2 ba1k sqft2301 E Fremont Ave BUILDING Y-Y06, Littleton, CO 80122Sold

- $281,5002 bd1 ba957 sqft2301 E Fremont Ave BUILDING W-W03, Littleton, CO 80122Sold
- $300,0002 bd1 ba957 sqft2301 E Fremont Ave APT W02, Centennial, CO 80122Sold
- $305,0002 bd1 ba957 sqft2301 E Fremont Ave APT W05, Centennial, CO 80122Sold
- $--2 bd1 ba1k sqftK14-7110 S Gaylord St #K-14, Littleton, CO 80122Off Market
- $264,0001 bd1 ba806 sqft2290 E Fremont Ave #B18, Centennial, CO 80122Sold
Nearby schools
GreatSchools rating
- 8/10Gudy Gaskill ElementaryGrades: K-5Distance: 1 mi
- 7/10John Wesley Powell Middle SchoolGrades: 6-8Distance: 1.3 mi
- 8/10Arapahoe High SchoolGrades: 9-12Distance: 0.3 mi
Schools provided by the listing agent
- Elementary: Gudy Gaskill
- Middle: Powell
- High: Arapahoe
- District: Littleton 6
Source: REcolorado as distributed by MLS GRID. This data may not be complete. We recommend contacting the local school district to confirm school assignments for this home.
Get a cash offer in 3 minutes
Find out how much your home could sell for in as little as 3 minutes with a no-obligation cash offer.
Estimated market value
$243,500
Get a cash offer in 3 minutes
Find out how much your home could sell for in as little as 3 minutes with a no-obligation cash offer.
Estimated market value
$243,500
- Colorado
- Arapahoe County
- Centennial
- 80122
- 2301 E Fremont Avenue Unit W08
Nearby cities
Nearby zip codes
Other Centennial Topics
