Welcome to this beautiful, updated ranch-style condo with a modern farmhouse design. Step inside to find an open floor plan with easy-maintained vinyl plank flooring leading to the updated kitchen with stainless steel appliances, granite countertops, a spacious eating area and lots of storage to keep you organized. Retreat to the primary bath with modern finishes and a sizeable walk-in shower. This unit offers another updated bathroom perfect for your guest. Enjoy the convenience of a new stackable washer and dryer in a separate closet off the kitchen. Step out to the partially covered patio with artificial turf, wood plank flooring and a privacy fence for outdoor relaxation. Take in all the amenities the Glenn Oaks Community Center has to offer, secure access to the indoor swimming pool, fitness center, billiards and the clubhouse. Other amenities offered are secure access to an assigned storage locker and coin laundry in Bldg X. The monthly HOA dues include gas, exterior insurance, irrigation water, maintenance grounds, maintenance structure (including roof), snow removal, trash, sewer and water. The location can't be beat with Streets of Southglenn within walking distance and access to Whole Foods, Eateries, Shopping, Movie theater, Landscaped Park, Library and Entertainment. Don't miss out on this 2 bedroom, 2 bath!
Sold for $315,000
$315,000
2301 E Fremont Avenue #Y03, Centennial, CO 80122
2beds
1,017sqft
Condominium
Built in 1971
-- sqft lot
$299,000 Zestimate®
$310/sqft
$1,947 Estimated rent
Home value
$299,000
$278,000 - $320,000
$1,947/mo
Zestimate® history
Owner options
List your home for rent
$1,947/mo
Rent Zestimate®
Find your next renter with Zillow Rental Manager. Plus, with online applications, you can quickly screen prospective tenants – for free.
$1,947/mo
Rent Zestimate®
Refinance and save
$2,361/mo
Est. payment
Refinancing to a lower rate could help reduce your monthly payments and save thousands over the life of the loan.
$2,361/mo
Est. payment
Explore your selling options
Work with a Zillow partner agent
Leverage their expertise and Zillow's premium Showcase listings to get your home seen by more buyers.
Get startedList with your own agent
Get your home in front of millions of buyers by listing it on Zillow.
Learn how to do itSell it yourself
Take full control of how buyers see your home on Zillow by listing For Sale by Owner (FSBO).
List your homeWhat's special
Privacy fenceStackable washer and dryerStainless steel appliancesGranite countertopsLots of storagePartially covered patioArtificial turf
Zillow last checked:
Listing updated:
Listed by:
Marla Sewell 303-887-7981,
Brokers Guild Homes
Bought with:
Megan Freedle, 100076383
Freedle and Associates LLC
Source: REcolorado as distributed by MLS GRID,MLS#: 6320836
Facts & features
Interior
Bedrooms & bathrooms
- Bedrooms: 2
- Bathrooms: 2
- Full bathrooms: 1
- 3/4 bathrooms: 1
- Main level bathrooms: 2
- Main level bedrooms: 2
Primary bedroom
- Description: Walk In Closet
- Level: Main
Bedroom
- Level: Main
Primary bathroom
- Description: Updated
- Level: Main
Bathroom
- Description: Updated
- Level: Main
Kitchen
- Description: Open Kitchen With Lots Of Storage, Stainless Steel Appliances, Oversized Sink
- Level: Main
Laundry
- Description: Separate Closet In Kitchen With New Stackable Washer And Dryer
- Level: Main
Living room
- Description: Open Floor Plan, Vinyl Flooring
- Level: Main
Heating
- Forced Air
Cooling
- Central Air
Appliances
- Included: Dishwasher, Disposal, Dryer, Gas Water Heater, Microwave, Range, Refrigerator, Washer
- Laundry: In Unit
Features
- Ceiling Fan(s), Eat-in Kitchen, No Stairs, Open Floorplan, Smoke Free, Walk-In Closet(s)
- Flooring: Carpet, Tile, Vinyl
- Windows: Window Coverings
- Has basement: No
- Common walls with other units/homes: No One Below,2+ Common Walls
Interior area
- Total structure area: 1,017
- Total interior livable area: 1,017 sqft
- Finished area above ground: 1,017
Property
Parking
- Total spaces: 1
- Parking features: Carport
- Carport spaces: 1
Features
- Levels: One
- Stories: 1
- Entry location: Ground
- Patio & porch: Patio
- Pool features: Indoor
Details
- Parcel number: 032175656
- Special conditions: Standard
Construction
Type & style
- Home type: Condo
- Property subtype: Condominium
- Attached to another structure: Yes
Materials
- Frame, Stucco
- Roof: Other
Condition
- Updated/Remodeled
- Year built: 1971
Utilities & green energy
- Sewer: Public Sewer
- Water: Public
- Utilities for property: Cable Available, Electricity Connected, Natural Gas Connected
Community & HOA
Community
- Security: Carbon Monoxide Detector(s), Smoke Detector(s)
- Subdivision: Glenn Oaks
HOA
- Has HOA: Yes
- Amenities included: Clubhouse, Coin Laundry, Fitness Center, Pool, Storage
- Services included: Gas, Insurance, Irrigation, Maintenance Grounds, Maintenance Structure, Sewer, Snow Removal, Trash, Water
- HOA fee: $502 monthly
- HOA name: Glenn Oaks Condominiums Assn
- HOA phone: 303-233-4646
Location
- Region: Centennial
Financial & listing details
- Price per square foot: $310/sqft
- Tax assessed value: $334,400
- Annual tax amount: $2,342
- Date on market: 3/28/2025
- Listing terms: Cash,Conventional,FHA,VA Loan
- Exclusions: Electric Fireplace In Living Room, Wood Shelves In Kitchen, Hanging Heated Light On Patio, Seller's Personal Property
- Ownership: Individual
- Electric utility on property: Yes
Price history
| Date | Event | Price |
|---|---|---|
| 4/22/2025 | Sold | $315,000-1.6%$310/sqft |
Source:  REcolorado as distributed by MLS GRID #6320836 Report a problem REcolorado as distributed by MLS GRID #6320836 Report a problem | ||
| 4/6/2025 | Pending sale | $320,000$315/sqft |
Source: REcolorado as distributed by MLS GRID #6320836 Report a problem | ||
| 3/28/2025 | Listed for sale | $320,000+18.5%$315/sqft |
Source: REcolorado as distributed by MLS GRID #6320836 Report a problem | ||
| 11/16/2020 | Sold | $270,000+3.8%$265/sqft |
Source: Public Record Report a problem | ||
| 10/10/2020 | Pending sale | $260,000$256/sqft |
Source: 360 Real Estate Inc #6506945 Report a problem | ||
| 9/30/2020 | Listed for sale | $260,000+36.8%$256/sqft |
Source: 360 Real Estate Inc #6506945 Report a problem | ||
| 11/29/2016 | Sold | $190,000$187/sqft |
Source: Public Record Report a problem | ||
Public tax history
| Year | Property taxes | Tax assessment |
|---|---|---|
| 2025 | $2,342 +6.6% | $20,900 +2.2% |
| 2024 | $2,196 +16.7% | $20,448 -16.1% |
| 2023 | $1,882 +0.1% | $24,367 +48% |
| 2022 | $1,880 | $16,465 -2.8% |
| 2021 | -- | $16,939 +8.2% |
| 2020 | $1,741 +33.4% | $15,652 |
| 2019 | $1,306 | $15,652 +26.2% |
| 2018 | $1,306 +8.3% | $12,398 |
| 2017 | $1,206 | $12,398 +25.5% |
| 2016 | -- | $9,878 |
| 2015 | -- | $9,878 +57.5% |
| 2014 | $1,004 | $6,272 -14.6% |
| 2013 | -- | $7,340 |
| 2012 | -- | $7,340 |
| 2011 | $872 +10.7% | $7,340 -14.2% |
| 2010 | $788 -3% | $8,550 |
| 2009 | $812 | $8,550 -2.4% |
| 2008 | -- | $8,764 |
| 2007 | -- | $8,764 -8.1% |
| 2006 | -- | $9,537 |
| 2005 | -- | $9,537 +7% |
| 2002 | $701 +12.2% | $8,910 +21.4% |
| 2001 | $625 | $7,340 |
Find assessor info on the county website
Neighborhood: 80122
Nearby homes
- $254,9002 bd2 ba1k sqft2301 E Fremont Ave BUILDING Y-Y06, Littleton, CO 80122Sold

- $300,0002 bd1 ba957 sqft2301 E Fremont Ave APT Y04, Centennial, CO 80122Sold
- $249,0002 bd1 ba957 sqft2301 E Fremont Ave APT W08, Centennial, CO 80122Sold
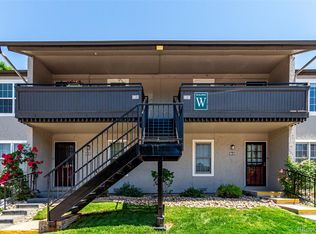
- $264,0001 bd1 ba806 sqft2290 E Fremont Ave #B18, Centennial, CO 80122Sold

- $249,6002 bd1 ba1k sqft7220 S Gaylord St #A17, Centennial, CO 80122Off Market
- $250,6002 bd1 ba1k sqft7220 S Gaylord St #D17, Centennial, CO 80122Off Market
- $281,1002 bd2 ba1k sqft7220 S Gaylord St #G17, Centennial, CO 80122Off Market
- $263,1002 bd2 ba1k sqft7220 S Gaylord St #H17, Centennial, CO 80122Off Market
Nearby schools
GreatSchools rating
- 8/10Gudy Gaskill ElementaryGrades: K-5Distance: 1 mi
- 7/10John Wesley Powell Middle SchoolGrades: 6-8Distance: 1.3 mi
- 8/10Arapahoe High SchoolGrades: 9-12Distance: 0.3 mi
Schools provided by the listing agent
- Elementary: Little Raven
- Middle: Powell
- High: Arapahoe
- District: Littleton 6
Source: REcolorado as distributed by MLS GRID. This data may not be complete. We recommend contacting the local school district to confirm school assignments for this home.
Get a cash offer in 3 minutes
Find out how much your home could sell for in as little as 3 minutes with a no-obligation cash offer.
Estimated market value
$299,000
Get a cash offer in 3 minutes
Find out how much your home could sell for in as little as 3 minutes with a no-obligation cash offer.
Estimated market value
$299,000
- Colorado
- Arapahoe County
- Centennial
- 80122
- 2301 E Fremont Avenue Unit Y03
Nearby cities
Nearby zip codes
Other Centennial Topics
