Skip main navigation
Sold for $1,500,000
  • $1,500,000

    2301 Lakeshore Lane Bldg 9 #1, Superior, CO 80027

    4beds
    2,979sqft
    Townhouse
    Built in 2023
    1,937 Square Feet Lot
    $1,343,600 Zestimate®
    $504/sqft
    $5,115 Estimated rent

    Home value

    $1,343,600

    $1.25M - $1.44M

    $5,115/mo

    Zestimate® history
    Loading
    Loading...

    Owner options

    List your home for rent

    $5,115/mo

    Rent Zestimate®

    Find your next renter with Zillow Rental Manager. Plus, with online applications, you can quickly screen prospective tenants – for free.

    Learn more

    $5,115/mo

    Rent Zestimate®

    Refinance and save

    $7,004/mo

    Est. payment

    Refinancing to a lower rate could help reduce your monthly payments and save thousands over the life of the loan.

    See today's rates

    $7,004/mo

    Est. payment

    Explore your selling options

    Work with a Zillow partner agent

    Leverage their expertise and Zillow's premium Showcase listings to get your home seen by more buyers.

    Get started

    List with your own agent

    Get your home in front of millions of buyers by listing it on Zillow.

    Learn how to do it

    Sell it yourself

    Take full control of how buyers see your home on Zillow by listing For Sale by Owner (FSBO).

    List your home

    What's special

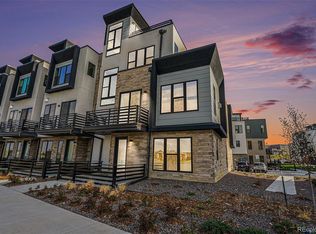
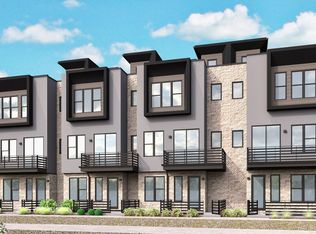
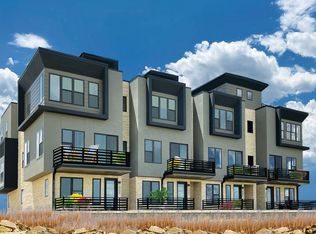
    Experience the ultimate in luxury living with this just completed, new construction, 4-bed, 4.5-bath end-unit townhome! Enjoy a lock-and-leave lifestyle in this waterfront corner unit with unobstructed views of the mountains and water. This stunning home boasts 2,979 sq ft of living space, including a multi-generational or in-law guest suite, private elevator, and a 3-car EV-ready garage. The elevated main level is perfect for entertaining or a quiet night in, with a contemporary chef's kitchen, Wolf appliances, a 11-foot island, and a large dining room. Cozy up to the 45" gas fireplace in the living room or step out onto the lakefront balcony and take in the breathtaking views of the Flatirons and the lake. The main floor also hosts a sunny primary suite with a spa-like bathroom, ample-sized walk-in closet, and private laundry space. Upstairs, you'll find a second primary suite option, another bedroom with an en suite bathroom, and a laundry room. The grand finale awaits on the fourth level, with an expansive rooftop deck and an outdoor kitchen, perfect for hosting guests and taking in the stunning views of the north range of the Rocky Mountains and Autrey Reservoir. This home features engineered hardwood floors, quartz countertops, a bright and contemporary design, and a dual-zone HVAC system. Don't miss out on the chance to own the highest-end home in the community and enjoy the beauty of Colorado's natural landscape from the comfort of your own home! Located in Boulder County, this townhome offers easy access to miles of trails for hiking and biking. It’s also within walking distance of Lifetime Fitness, Flatiron Crossing Mall, and many other shops and restaurants, making it easy to shop and dine. Built by Koelbel Communities, a local, family-owned business with 72 years of excellence in Colorado. https://my.matterport.com/show/?m=9yUtsybdHd2

    Zillow last checked:

    Listing updated:

    Listed by:

    Walter Koelbel Jr 303-999-1982,

    Koelbel & Company

    Bought with:

    Sarah Levy, 100051200

    West and Main Homes Inc

    Source: REcolorado as distributed by MLS GRID,MLS#: 5652794MLS Logo

    Facts & features

    Interior

    Bedrooms & bathrooms
    • Bedrooms: 4
    • Bathrooms: 5
    • Full bathrooms: 2
    • 3/4 bathrooms: 2
    • 1/2 bathrooms: 1
    • Main level bathrooms: 2
    • Main level bedrooms: 1
    Primary bedroom
    • Description: Primary Suite
    • Level: Main
    • Area: 156 Square Feet
    • Dimensions: 13 x 12
    Primary bedroom
    • Description: Second Pimary Suite
    • Level: Upper
    • Area: 132 Square Feet
    • Dimensions: 12 x 11
    Bedroom
    • Description: 1st Floor Multi-Generational Suite
    • Level: Lower
    • Area: 132 Square Feet
    • Dimensions: 11 x 12
    Bedroom
    • Level: Upper
    Primary bathroom
    • Description: 5-Piece Bath W/ Wet Room W/ Oversized Shower & Free-Standing Tub
    • Level: Main
    Primary bathroom
    • Description: 4-Piece Bath W/ Oversized Shower
    • Level: Upper
    Bathroom
    • Description: 3-Piece Bathroom W/ Shower
    • Level: Upper
    Bathroom
    • Description: Powder Room
    • Level: Main
    Bathroom
    • Description: 3-Piece Bath W/ Tub/Shower
    • Level: Lower
    Dining room
    • Description: Open Concept Dining W/ Views!
    • Level: Main
    • Area: 187 Square Feet
    • Dimensions: 17 x 11
    Kitchen
    • Description: 1st Floor Living/Kitchenette
    • Level: Lower
    • Area: 182 Square Feet
    • Dimensions: 13 x 14
    Kitchen
    • Description: Open Concept W/ Oversized Island
    • Level: Main
    • Area: 160 Square Feet
    • Dimensions: 16 x 10
    Laundry
    • Description: Room For Full Sized Side-By-Side With Storage Above
    • Level: Upper
    Laundry
    • Description: Room For Stackable W/D In Primary Bd #1 Closet
    • Level: Main
    Living room
    • Description: Open Concept Living W/ Fireplace
    • Level: Main
    • Area: 266 Square Feet
    • Dimensions: 14 x 19
    Heating
    • Forced Air, Natural Gas
    Cooling
    • Central Air
    Appliances
    • Included: Convection Oven, Cooktop, Dishwasher, Disposal, Gas Water Heater, Microwave, Range Hood
    • Laundry: In Unit
    Features
    • Eat-in Kitchen, Entrance Foyer, Five Piece Bath, Kitchen Island, Open Floorplan, Pantry, Primary Suite, Quartz Counters, Radon Mitigation System, Smart Thermostat, Smoke Free, Walk-In Closet(s), Wired for Data
    • Flooring: Carpet, Tile, Wood
    • Windows: Double Pane Windows
    • Has basement: No
    • Number of fireplaces: 1
    • Fireplace features: Gas, Living Room
    • Common walls with other units/homes: No One Above,No One Below,1 Common Wall
    Interior area
    • Total structure area: 2,979
    • Total interior livable area: 2,979 sqft
    • Finished area above ground: 2,979

    Property

    Parking
    • Total spaces: 3
    • Parking features: Concrete
    • Attached garage spaces: 3
    Features
    • Levels: Three Or More
    • Entry location: Ground
    • Patio & porch: Deck, Patio, Rooftop
    • Exterior features: Balcony, Gas Valve, Lighting, Rain Gutters
    • Has view: Yes
    • View description: City, Lake, Mountain(s), Water
    • Has water view: Yes
    • Water view: Lake,Water
    Lot
    • Size: 1,937 Square Feet
    • Features: Corner Lot, Greenbelt, Landscaped
    Details
    • Parcel number: 157529309001
    • Zoning: Residential
    • Special conditions: Standard

    Construction

    Type & style
    • Home type: Townhouse
    • Architectural style: Urban Contemporary
    • Property subtype: Townhouse
    • Attached to another structure: Yes
    Materials
    • Cement Siding, Stone, Stucco
    • Foundation: Slab
    • Roof: Membrane
    Condition
    • New Construction
    • New construction: Yes
    • Year built: 2023
    Details
    • Builder model: Plan C
    • Builder name: Koelbel and Company
    • Warranty included: Yes

    Utilities & green energy

    • Electric: 110V, 220 Volts, 220 Volts in Garage
    • Sewer: Public Sewer
    • Water: Public
    • Utilities for property: Cable Available, Internet Access (Wired), Natural Gas Available, Phone Available
    Green energy
    • Energy efficient items: Appliances, Construction, HVAC, Insulation, Lighting, Water Heater, Windows

    Community & HOA

    Community
    • Security: Carbon Monoxide Detector(s), Smoke Detector(s)
    • Subdivision: Montmere At Autrey Shores
    HOA
    • Has HOA: Yes
    • Amenities included: Trail(s)
    • Services included: Irrigation, Maintenance Grounds, Road Maintenance, Snow Removal
    • HOA name: Coalton Metro District
    • HOA phone: 303-524-2368
    • Second HOA fee: $77 included in property tax
    • Second HOA name: Subdistrict of Coalton Metro
    • Second HOA phone: 303-524-2368
    Location
    • Region: Louisville

    Financial & listing details

    • Price per square foot: $504/sqft
    • Annual tax amount: $19,140
    • Date on market: 6/14/2022
    • Listing terms: 1031 Exchange,Cash,Conventional,Jumbo,VA Loan
    • Exclusions: None
    • Ownership: Builder
    • Electric utility on property: Yes
    • Road surface type: Paved

    Price history

    DateEventPrice
    8/5/2024Sold$1,500,000-6%$504/sqft
    Source: REcolorado as distributed by MLS GRID #5652794 Report a problem
    7/22/2024Pending sale$1,595,000$535/sqft
    Source: REcolorado as distributed by MLS GRID #5652794 Report a problem
    3/18/2024Price change$1,595,000-5.9%$535/sqft
    Source: REcolorado as distributed by MLS GRID #5652794 Report a problem
    1/8/2024Price change$1,695,000-1%$569/sqft
    Source: REcolorado as distributed by MLS GRID #5652794 Report a problem
    8/9/2023Price change$1,711,547+0.5%$575/sqft
    Source: REcolorado as distributed by MLS GRID #5652794 Report a problem
    8/4/2023Price change$1,703,342-5.5%$572/sqft
    Source: REcolorado as distributed by MLS GRID #5652794 Report a problem
    7/20/2023Price change$1,803,342-0.2%$605/sqft
    Source: REcolorado as distributed by MLS GRID #5652794 Report a problem
    7/14/2023Price change$1,807,222+0%$607/sqft
    Source: REcolorado as distributed by MLS GRID #5652794 Report a problem
    6/5/2023Price change$1,806,642-0.1%$606/sqft
    Source: REcolorado as distributed by MLS GRID #5652794 Report a problem
    4/25/2023Price change$1,808,651+0.2%$607/sqft
    Source: REcolorado as distributed by MLS GRID #5652794 Report a problem
    2/21/2023Price change$1,804,251+0%$606/sqft
    Source: REcolorado as distributed by MLS GRID #5652794 Report a problem
    1/11/2023Price change$1,804,176+1.2%$606/sqft
    Source: REcolorado as distributed by MLS GRID #5652794 Report a problem
    11/18/2022Price change$1,782,274+3.8%$598/sqft
    Source: REcolorado as distributed by MLS GRID #5652794 Report a problem
    10/28/2022Price change$1,717,326+0%$576/sqft
    Source: REcolorado as distributed by MLS GRID #5652794 Report a problem
    10/14/2022Price change$1,717,101+0.9%$576/sqft
    Source: REcolorado as distributed by MLS GRID #5652794 Report a problem
    8/26/2022Price change$1,701,372+0.1%$571/sqft
    Source: REcolorado as distributed by MLS GRID #5652794 Report a problem
    7/18/2022Price change$1,699,782+1.2%$571/sqft
    Source: REcolorado as distributed by MLS GRID #5652794 Report a problem
    7/10/2022Price change$1,679,782+0.3%$564/sqft
    Source: REcolorado as distributed by MLS GRID #5652794 Report a problem
    6/26/2022Price change$1,675,590+0%$562/sqft
    Source: REcolorado as distributed by MLS GRID #5652794 Report a problem
    6/14/2022Listed for sale$1,674,770$562/sqft
    Source: REcolorado as distributed by MLS GRID #5652794 Report a problem

    Public tax history

    Tax history is unavailable.

    Neighborhood: 80027

    Nearby schools

    GreatSchools rating
    Schools provided by the listing agent
    • Elementary: Monarch K-8
    • Middle: Monarch K-8
    • High: Monarch
    • District: Boulder Valley RE 2

    Source: REcolorado as distributed by MLS GRID. This data may not be complete. We recommend contacting the local school district to confirm school assignments for this home.

    Get a cash offer in 3 minutes
    Find out how much your home could sell for in as little as 3 minutes with a no-obligation cash offer.
    Estimated market value
    $1,343,600
    Get a cash offer in 3 minutes
    Find out how much your home could sell for in as little as 3 minutes with a no-obligation cash offer.
    Estimated market value
    $1,343,600