Welcome to 2611 Westview Way, where contemporary design meets breathtaking Colorado views. Nestled in the Montmere at Autrey Shores community, this three-story, 3-bedroom, 4-bathroom Townhome by Koelbel Urban Homes offers 1,923 SF of sophisticated living space. Step inside and experience high-end finishes, soaring ceilings, and oversized windows that flood the home with natural light. The open-concept kitchen and living space is perfect for entertaining, featuring sleek modern cabinetry, a large quartz island, and seamless indoor-outdoor flow. The primary suite is a true retreat, boasting panoramic Flatiron views that will take your breath away every morning. The expansive rooftop deck is the show-stopper! A private oasis to soak in unimpeded mountain views, stunning sunsets, and the beauty of Autrey Reservoir. With three outdoor living spaces, an attached two-car garage, and a prime location just minutes from Flatiron Crossing Mall, local dining and shopping, and easy access to Boulder, Denver, and DIA, this Townhome provides the perfect blend of comfort, convenience, and style.
Sold for $790,000
$790,000
2611 Westview Way, Superior, CO 80027
3beds
1,923sqft
Townhouse
Built in 2023
1,024 Square Feet Lot
$781,500 Zestimate®
$411/sqft
$3,698 Estimated rent
Home value
$781,500
$727,000 - $844,000
$3,698/mo
Zestimate® history
Owner options
List your home for rent
$3,698/mo
Rent Zestimate®
Find your next renter with Zillow Rental Manager. Plus, with online applications, you can quickly screen prospective tenants – for free.
$3,698/mo
Rent Zestimate®
Refinance and save
$4,622/mo
Est. payment
Refinancing to a lower rate could help reduce your monthly payments and save thousands over the life of the loan.
$4,622/mo
Est. payment
Explore your selling options
Work with a Zillow partner agent
Leverage their expertise and Zillow's premium Showcase listings to get your home seen by more buyers.
Get startedList with your own agent
Get your home in front of millions of buyers by listing it on Zillow.
Learn how to do itSell it yourself
Take full control of how buyers see your home on Zillow by listing For Sale by Owner (FSBO).
List your homeWhat's special
Contemporary designUnimpeded mountain viewsSleek modern cabinetryPanoramic flatiron viewsSophisticated living spaceBreathtaking colorado viewsHigh-end finishes
Zillow last checked:
Listing updated:
Listed by:
CL Realty Group 303-435-1080,
Berkshire Hathaway HomeServices Rocky Mountain, Realtors-Boulder
Bought with:
Craig Halborg, 40023644
Colo Real Estate Corp
Source: IRES as distributed by MLS GRID,MLS#: 1027129
Facts & features
Interior
Bedrooms & bathrooms
- Bedrooms: 3
- Bathrooms: 4
- Full bathrooms: 1
- 3/4 bathrooms: 2
- 1/2 bathrooms: 1
Primary bedroom
- Description: Luxury Vinyl
- Features: Full Primary Bath, 5 Piece Primary Bath
- Level: Additional
- Area: 168 Square Feet
- Dimensions: 14 x 12
Bedroom 2
- Description: Luxury Vinyl
- Level: Additional
- Area: 156 Square Feet
- Dimensions: 13 x 12
Bedroom 3
- Description: Luxury Vinyl
- Level: Lower
- Area: 110 Square Feet
- Dimensions: 10 x 11
Dining room
- Description: Luxury Vinyl
- Level: Upper
- Area: 108 Square Feet
- Dimensions: 9 x 12
Kitchen
- Description: Luxury Vinyl
- Level: Upper
- Area: 154 Square Feet
- Dimensions: 11 x 14
Laundry
- Description: Luxury Vinyl
- Level: Additional
Living room
- Description: Luxury Vinyl
- Level: Upper
- Area: 270 Square Feet
- Dimensions: 15 x 18
Heating
- Forced Air
Cooling
- Central Air
Appliances
- Included: Double Oven, Dishwasher, Refrigerator, Washer, Dryer, Microwave
- Laundry: Washer/Dryer Hookup
Features
- Eat-in Kitchen, Open Floorplan, Pantry, Walk-In Closet(s), Kitchen Island, High Ceilings
- Windows: Window Coverings
- Basement: Built-In Radon
- Number of fireplaces: 1
- Fireplace features: Gas, Gas Log, Living Room, One
Interior area
- Total structure area: 1,923
- Total interior livable area: 1,923 sqft
- Finished area above ground: 1,923
Property
Parking
- Total spaces: 2
- Parking features: Attached
- Attached garage spaces: 2
- Details: Attached
Features
- Levels: Three Or More
- Stories: 3
- Patio & porch: Patio, Deck
- Exterior features: Balcony
- Has view: Yes
- View description: Mountain(s), Hills
Lot
- Size: 1,024 Square Feet
- Features: Abuts Private Open Space, Paved, Gutters
Details
- Parcel number: R0613858
- Zoning: Res
Construction
Type & style
- Home type: Townhouse
- Architectural style: Contemporary
- Property subtype: Townhouse
- Attached to another structure: Yes
Materials
- Brick, Composition, Stucco
- Foundation: Slab, Structural Floor
- Roof: Rubber
Condition
- New construction: No
- Year built: 2023
Details
- Builder name: Koelbel Urban Homes
Utilities & green energy
- Electric: Xcel Energy
- Gas: Xcel Energy
- Sewer: Public Sewer
- Water: City
- Utilities for property: Natural Gas Available, Electricity Available, Cable Available
Green energy
- Energy efficient items: Windows
Community & HOA
Community
- Features: Trail(s)
- Subdivision: Montmere at Autrey Shores
HOA
- Has HOA: Yes
- Services included: Trash, Snow Removal, Management, Water, Sewer
- HOA name: Coalton Metro. District
- HOA phone: 303-300-8845
- Second HOA fee: $77 monthly
- Second HOA name: Subdistrict Of Coalton Metro D
- Second HOA phone: 303-300-8845
Location
- Region: Superior
Financial & listing details
- Price per square foot: $411/sqft
- Tax assessed value: $878,200
- Annual tax amount: $5,097
- Date on market: 2/26/2025
- Listing terms: Cash,Conventional,VA Loan
- Exclusions: Staging Items
- Electric utility on property: Yes
Price history
| Date | Event | Price |
|---|---|---|
| 5/16/2025 | Sold | $790,000+1.9%$411/sqft |
Source:  IRES as distributed by MLS GRID #1027129 Report a problem IRES as distributed by MLS GRID #1027129 Report a problem | ||
| 4/29/2025 | Pending sale | $775,000$403/sqft |
Source:  REcolorado as distributed by MLS GRID #IR1027129 Report a problem REcolorado as distributed by MLS GRID #IR1027129 Report a problem | ||
| 4/2/2025 | Price change | $775,000-6.1%$403/sqft |
Source: IRES as distributed by MLS GRID #1027129 Report a problem | ||
| 2/26/2025 | Listed for sale | $825,000-2.8%$429/sqft |
Source: IRES as distributed by MLS GRID #1027129 Report a problem | ||
| 3/6/2023 | Sold | $848,915$441/sqft |
Source: Public Record Report a problem | ||
Public tax history
| Year | Property taxes | Tax assessment |
|---|---|---|
| 2025 | $8,888 +74.4% | $54,888 -0.5% |
| 2024 | $5,097 +221.1% | $55,174 +63.3% |
| 2023 | $1,587 +49.8% | $33,785 +269.5% |
| 2022 | $1,060 | $9,144 |
Find assessor info on the county website
Neighborhood: 80027
Nearby homes
- $827,3003 bd4 ba1.9k sqft2601 Westview Way, Superior, CO 80027Off Market
- $795,1003 bd3 ba1.8k sqft2621 Westview Way, Superior, CO 80027Off Market
- $776,3003 bd4 ba1.8k sqft2631 Westview Way, Superior, CO 80027Off Market
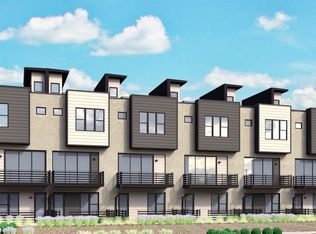
- $795,7003 bd4 ba1.9k sqft2641 Westview Way, Superior, CO 80027Off Market
- $919,7003 bd2 ba2.2k sqft2641 Westview Way #48, Superior, CO 80027Off Market
- $870,2853 bd4 ba1.8k sqft2673 Nicholas Way BUILDING 17-59, Superior, CO 80027Sold
- $728,0003 bd4 ba1.8k sqft2630 Westview Way BUILDING 18, Superior, CO 80027Off Market
- $899,0003 bd4 ba1.9k sqft2610 Westview Way, Superior, CO 80027Sold
Nearby schools
GreatSchools rating
- 6/10Monarch K-8 SchoolGrades: PK-8Distance: 1.5 mi
- 10/10Monarch High SchoolGrades: 9-12Distance: 1.6 mi
Schools provided by the listing agent
- Elementary: Monarch
- Middle: Monarch
- High: Monarch
Source: IRES as distributed by MLS GRID. This data may not be complete. We recommend contacting the local school district to confirm school assignments for this home.
Get a cash offer in 3 minutes
Find out how much your home could sell for in as little as 3 minutes with a no-obligation cash offer.
Estimated market value
$781,500
Get a cash offer in 3 minutes
Find out how much your home could sell for in as little as 3 minutes with a no-obligation cash offer.
Estimated market value
$781,500
- Colorado
- Boulder County
- Superior
- 80027
- 2611 Westview Way
Nearby cities
Nearby zip codes
Other Superior Topics
