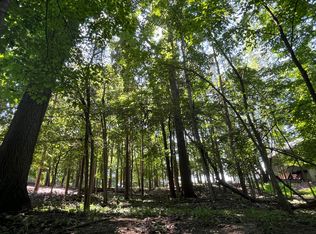
One of a kind executive ranch in Oakleigh Woods in a serene, wooded setting accompanied by a rare adjoining .45-acre buildable lot. Thoughtfully designed and beautifully crafted with amenities galore, this one-owner, former Parade Home showcases the best in workmanship and materials featuring gorgeous Brazilian Cherry hardwood floors, crown molding, transom windows and custom cabinetry in almost every room. A welcoming foyer leads to an inviting living room with gas fireplace and wall of windows overlooking woods, wildlife and Brandywine Creek. Knotty Pine 3-Season room just of dining area for peaceful morning sunrises. Chef's kitchen with timeless shaker cabinets, newer appliances and dream pantry. French doors lead to a den/study with coffered ceiling and more custom cabinetry. Owner's Suite is a private retreat with tiled shower, jetted tub and oversized custom closet. Separate laundry room with sink plus a lovely powder room for guests. Entertain or relax in the walkout lower level family room with sliders to a patio, 2 spacious bedrooms, full bath and 3rd bedroom currently used as an exercise room. Beautiful stone and wood exterior front with circular driveway, and lush landscaping with flowering trees and perennials for beauty all season long. Convenient location near private schools, Blandford Nature Center, Highlands Nature Preserve and miles of scenic bike paths leading to Millennium Park. Association fee includes electricity for streetlights, snow removal (roads), mowing of common space, and road repair. See attached for list of additional features and updates.
Sold
$710,000
2301 Longmeadow St NW, Grand Rapids, MI 49504
4beds
2,936sqft
Single Family Residence
Built in 2001
0.45 Acres Lot
$742,700 Zestimate®
$242/sqft
$3,117 Estimated rent
Home value
$742,700
$706,000 - $780,000
$3,117/mo
Zestimate® history
Owner options
List your home for rent
$3,117/mo
Rent Zestimate®
Find your next renter with Zillow Rental Manager. Plus, with online applications, you can quickly screen prospective tenants – for free.
$3,117/mo
Rent Zestimate®
Refinance and save
$4,554/mo
Est. payment
Refinancing to a lower rate could help reduce your monthly payments and save thousands over the life of the loan.
$4,554/mo
Est. payment
Explore your selling options
Work with a Zillow partner agent
Leverage their expertise and Zillow's premium Showcase listings to get your home seen by more buyers.
Get startedList with your own agent
Get your home in front of millions of buyers by listing it on Zillow.
Learn how to do itSell it yourself
Take full control of how buyers see your home on Zillow by listing For Sale by Owner (FSBO).
List your homeWhat's special
Gas fireplaceSerene wooded settingCircular drivewayDream pantryCrown moldingWelcoming foyerJetted tub
Zillow last checked:
Listing updated:
Listed by:
Lisa J Novosad 616-437-0209,
Novosad Realty Partners
Bought with:
Jeffrey Nichols
Five Star Real Estate (Main)
Source: MichRIC,MLS#: 26015549
Facts & features
Interior
Bedrooms & bathrooms
- Bedrooms: 4
- Bathrooms: 3
- Full bathrooms: 2
- 1/2 bathrooms: 1
- Main level bedrooms: 1
Primary bedroom
- Level: Main
Bedroom 2
- Level: Lower
Bedroom 3
- Level: Lower
Bedroom 3
- Description: Exercise Room
- Level: Lower
Primary bathroom
- Level: Main
Bathroom 1
- Description: 1/2 Bath
- Level: Main
Bathroom 3
- Level: Lower
Den
- Level: Main
Dining area
- Level: Main
Family room
- Level: Lower
Kitchen
- Level: Main
Laundry
- Level: Main
Living room
- Level: Main
Other
- Description: 3-Season Room
- Level: Main
Heating
- Forced Air
Cooling
- Central Air
Appliances
- Included: Humidifier, Dishwasher, Disposal, Dryer, Microwave, Oven, Range, Refrigerator, Washer
- Laundry: Main Level, Sink
Features
- Ceiling Fan(s), Center Island, Eat-in Kitchen, Pantry
- Flooring: Carpet, Tile, Wood
- Windows: Screens, Window Treatments
- Basement: Walk-Out Access
- Number of fireplaces: 1
- Fireplace features: Family Room, Gas Log
Interior area
- Total structure area: 1,774
- Total interior livable area: 2,936 sqft
- Finished area below ground: 0
Property
Parking
- Total spaces: 2
- Parking features: Attached, Garage Door Opener
- Garage spaces: 2
Features
- Stories: 1
- Patio & porch: Scrn Porch
- Waterfront features: Stream/Creek
Lot
- Size: 0.45 Acres
- Features: Sidewalk, Wooded, Site Condo, Shrubs/Hedges
Details
- Parcel number: 411310352007
- Zoning description: Residential
Construction
Type & style
- Home type: SingleFamily
- Architectural style: Ranch
- Property subtype: Single Family Residence
Materials
- Stone, Vinyl Siding, Wood Siding
- Roof: Composition
Condition
- New construction: No
- Year built: 2001
Details
- Builder name: Rick Sikkema Classic Homes
Utilities & green energy
- Sewer: Public Sewer
- Water: Public
- Utilities for property: Natural Gas Connected
Community & HOA
Community
- Subdivision: Oakleigh Woods
HOA
- Has HOA: Yes
- Services included: Other, Snow Removal
- HOA fee: $130 quarterly
- HOA phone: 616-443-9090
Location
- Region: Grand Rapids
Financial & listing details
- Price per square foot: $242/sqft
- Tax assessed value: $160,788
- Annual tax amount: $5,379
- Date on market: 4/15/2026
- Listing terms: Cash,Conventional
- Road surface type: Paved
Price history
| Date | Event | Price |
|---|---|---|
| 6/23/2026 | Sold | $710,000-5.3%$242/sqft |
Source:  MichRIC #26015549 Report a problem MichRIC #26015549 Report a problem | ||
| 4/23/2026 | Pending sale | $750,000$255/sqft |
Source: MichRIC #26015549 Report a problem | ||
| 4/15/2026 | Listed for sale | $750,000$255/sqft |
Source: MichRIC #26015549 Report a problem | ||
Public tax history
| Year | Property taxes | Tax assessment |
|---|---|---|
| 2025 | $5,252 | $300,300 +16% |
| 2024 | -- | $258,900 +36% |
| 2021 | $4,663 | $190,300 +3.8% |
| 2020 | $4,663 +3.6% | $183,400 +5.4% |
| 2019 | $4,503 | $174,000 +1.7% |
| 2018 | -- | $171,100 +1.5% |
| 2017 | $4,437 | $168,500 +14.1% |
| 2016 | $4,437 | $147,700 |
| 2015 | $4,437 +7.5% | $147,700 +18.7% |
| 2013 | $4,126 | $124,400 -0.5% |
| 2011 | -- | $125,000 |
| 2010 | -- | $125,000 -3.5% |
| 2009 | -- | $129,500 -14.9% |
| 2007 | -- | $152,200 +0.5% |
| 2006 | -- | $151,400 +1.9% |
| 2005 | -- | $148,600 -9.1% |
| 2004 | -- | $163,400 +1.2% |
| 2002 | -- | $161,401 +620.5% |
| 2001 | -- | $22,400 |
Find assessor info on the county website
Neighborhood: Cherry Run
Nearby homes
- $754,1004 bd4 ba3.7k sqft2317 Longmeadow St NW, Grand Rapids, MI 49504Off Market

- $189,0000.44 Acres2295 Longmeadow St NW, Grand Rapids, MI 49504Lot/Land
- $---- bd-- ba-- sqft2318 Longmeadow St NW, Grand Rapids, MI 49504Off Market
- $649,9004 bd3 ba4k sqft2333 Longmeadow St NW, Grand Rapids, MI 49504Sold

- $514,600-- bd2 ba1.8k sqft2281 Longmeadow St NW, Grand Rapids, MI 49504Off Market
- $465,0004 bd4 ba2.8k sqft1991 Oak Hollow Rd NW, Grand Rapids, MI 49504Sold
- $220,000-- bd-- ba-- sqft2265 Longmeadow St NW, Grand Rapids, MI 49504Off Market
- $339,000-- bd3 ba2k sqft2351 Longmeadow St NW, Grand Rapids, MI 49504Sold
Nearby schools
GreatSchools rating
- 6/10Kenowa Hills Central Elementary SchoolGrades: K-5Distance: 2.6 mi
- 5/10Kenowa Hills Middle SchoolGrades: 6-8Distance: 2.7 mi
- 5/10Kenowa Hills High SchoolGrades: 9-12Distance: 2.5 mi
Get a cash offer in 3 minutes
Find out how much your home could sell for in as little as 3 minutes with a no-obligation cash offer.
Estimated market value
$742,700
Get a cash offer in 3 minutes
Find out how much your home could sell for in as little as 3 minutes with a no-obligation cash offer.
Estimated market value
$742,700
- Michigan
- Kent County
- Grand Rapids
- 49504
- Cherry Run
- 2301 Longmeadow St NW
Nearby cities
Nearby neighborhoods
Nearby zip codes
Other Grand Rapids Topics
