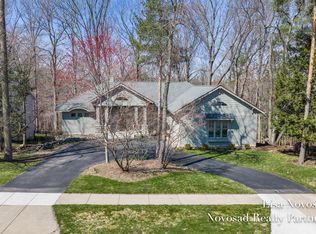
We are guessing you are reading this description because the pictures caught your attention. Awesome! Well don't stop here, keep reading and book a private showing! Nestled in the heart of the NW side is this amazing 4 bedroom, 3 bath sprawling ranch home with one of the most private lots that you are going to find on the market. Stepping in through the front door there is ample natural light coming in from floor to ceiling window throughout the living space. The main floor also features a kitchen with an abundance of counter space, Large Michigan room with cathedral ceiling, primary suite with deck access, large bathroom, walk-in closet, laundry and a second bathroom. Flowing down to the basement is a large living room with plenty of space for entertainment. In the basement is also a full bathroom, two spacious bedrooms with a walk-in closet. There is radiant floor heating in the basement as well and the best part is that it is a walkout! Off the back deck you really get the feeling of being right in the forest with the slow trickle of a creek and surrounding mature growth trees. Don't hesitate to come check out this home, call today to schedule your private showing!
Sold
$649,900
2333 Longmeadow St NW, Grand Rapids, MI 49504
4beds
4,058sqft
Single Family Residence
Built in 2001
0.49 Acres Lot
$656,900 Zestimate®
$160/sqft
$3,440 Estimated rent
Home value
$656,900
$624,000 - $690,000
$3,440/mo
Zestimate® history
Owner options
List your home for rent
$3,440/mo
Rent Zestimate®
Find your next renter with Zillow Rental Manager. Plus, with online applications, you can quickly screen prospective tenants – for free.
$3,440/mo
Rent Zestimate®
Refinance and save
$4,179/mo
Est. payment
Refinancing to a lower rate could help reduce your monthly payments and save thousands over the life of the loan.
$4,179/mo
Est. payment
Explore your selling options
Work with a Zillow partner agent
Leverage their expertise and Zillow's premium Showcase listings to get your home seen by more buyers.
Get startedList with your own agent
Get your home in front of millions of buyers by listing it on Zillow.
Learn how to do itSell it yourself
Take full control of how buyers see your home on Zillow by listing For Sale by Owner (FSBO).
List your homeWhat's special
Surrounding mature growth treesWalk-in closetLarge bathroom
Zillow last checked:
Listing updated:
Listed by:
Justin A Wisniewski 231-638-1122,
616 Realty LLC,
Caitlyn K Wisniewski 616-826-5134,
616 Realty LLC
Bought with:
Jacob Peterson, 6501368806
EXP Realty (Grand Rapids)
Source: MichRIC,MLS#: 26022392
Facts & features
Interior
Bedrooms & bathrooms
- Bedrooms: 4
- Bathrooms: 3
- Full bathrooms: 3
- Main level bedrooms: 2
Primary bedroom
- Description: sliding doors to deck
- Level: Main
- Area: 272
- Dimensions: 16.00 x 17.00
Bedroom 2
- Level: Main
- Area: 143
- Dimensions: 11.00 x 13.00
Bedroom 3
- Description: Full Bath
- Level: Lower
- Area: 187
- Dimensions: 11.00 x 17.00
Bedroom 4
- Description: with walk in closet
- Level: Lower
- Area: 221
- Dimensions: 13.00 x 17.00
Kitchen
- Description: gourmet kitchen, granite counters,
- Level: Main
- Area: 208
- Dimensions: 13.00 x 16.00
Living room
- Description: with gas fireplace
- Level: Main
- Area: 272
- Dimensions: 16.00 x 17.00
Recreation
- Description: with sitting area and wet bar granite
- Level: Lower
- Area: 640
- Dimensions: 32.00 x 20.00
Heating
- Forced Air
Cooling
- Central Air
Appliances
- Included: Dishwasher, Disposal, Dryer, Microwave, Oven, Range, Refrigerator, Washer
- Laundry: Laundry Room, Main Level
Features
- Ceiling Fan(s), Guest Quarters, Wet Bar, Eat-in Kitchen
- Flooring: Ceramic Tile
- Windows: Screens, Insulated Windows, Garden Window
- Basement: Full,Walk-Out Access
- Number of fireplaces: 1
- Fireplace features: Family Room, Gas Log
Interior area
- Total structure area: 2,777
- Total interior livable area: 4,058 sqft
- Finished area below ground: 0
Property
Parking
- Total spaces: 3
- Parking features: Attached, Garage Door Opener
- Garage spaces: 3
Features
- Stories: 1
Lot
- Size: 0.49 Acres
- Dimensions: 113.69*228.8*80.71*205.90
- Features: Sidewalk, Wooded, Ravine, Cul-De-Sac, Ground Cover, Shrubs/Hedges
Details
- Parcel number: 411310352005
- Zoning description: Residential
Construction
Type & style
- Home type: SingleFamily
- Architectural style: Ranch
- Property subtype: Single Family Residence
Materials
- Brick, Stone, Vinyl Siding
- Roof: Composition
Condition
- New construction: No
- Year built: 2001
Utilities & green energy
- Sewer: Public Sewer
- Water: Public
- Utilities for property: Natural Gas Available, Phone Connected, Natural Gas Connected, Cable Connected
Community & HOA
Community
- Security: Security System
HOA
- Has HOA: Yes
- Services included: Other
- HOA fee: $130 quarterly
- HOA phone: 616-433-9090
Location
- Region: Grand Rapids
Financial & listing details
- Price per square foot: $160/sqft
- Tax assessed value: $217,896
- Annual tax amount: $7,289
- Date on market: 5/14/2026
- Listing terms: Cash,FHA,VA Loan,Conventional
- Road surface type: Paved
Price history
| Date | Event | Price |
|---|---|---|
| 7/1/2026 | Sold | $649,900$160/sqft |
Source:  MichRIC #26022392 Report a problem MichRIC #26022392 Report a problem | ||
| 5/16/2026 | Pending sale | $649,900$160/sqft |
Source: MichRIC #26022392 Report a problem | ||
| 5/14/2026 | Listed for sale | $649,900+71%$160/sqft |
Source: MichRIC #26022392 Report a problem | ||
| 7/14/2015 | Sold | $380,000$94/sqft |
Source: Public Record Report a problem | ||
Public tax history
| Year | Property taxes | Tax assessment |
|---|---|---|
| 2025 | $7,118 | $311,300 +16.1% |
| 2024 | -- | $268,200 +36.8% |
| 2021 | $6,319 | $196,100 +3.6% |
| 2020 | $6,319 +3% | $189,200 +5.3% |
| 2019 | $6,134 | $179,600 +1.9% |
| 2018 | -- | $176,300 +1.7% |
| 2017 | $6,124 | $173,400 +13.9% |
| 2016 | $6,124 | $152,200 |
| 2015 | $6,124 +43.3% | $152,200 +18.4% |
| 2013 | $4,273 | $128,600 -0.5% |
| 2011 | -- | $129,200 -0.1% |
| 2010 | -- | $129,300 -3.6% |
| 2009 | -- | $134,100 -14.6% |
| 2007 | -- | $157,100 +0.6% |
| 2006 | -- | $156,200 +1.8% |
| 2005 | -- | $153,500 -2.7% |
| 2004 | -- | $157,800 +1.4% |
| 2002 | -- | $155,698 +417.3% |
| 2001 | -- | $30,100 |
Find assessor info on the county website
Neighborhood: Cherry Run
Nearby homes
- $758,5004 bd4 ba3.7k sqft2317 Longmeadow St NW, Grand Rapids, MI 49504Off Market

- $339,000-- bd3 ba2k sqft2351 Longmeadow St NW, Grand Rapids, MI 49504Sold
- $710,0004 bd3 ba2.9k sqft2301 Longmeadow St NW, Grand Rapids, MI 49504Sold
- $572,5004 bd2 ba2.3k sqft2365 Longmeadow St NW, Grand Rapids, MI 49504Off Market

- $---- bd-- ba-- sqft2318 Longmeadow St NW, Grand Rapids, MI 49504Off Market
- $621,2000.366 Acres1992 Oakridge Ct NW, Grand Rapids, MI 49504Off Market
- $189,0000.44 Acres2295 Longmeadow St NW, Grand Rapids, MI 49504Lot/Land
- $487,1003 bd2 ba1.8k sqft2381 Longmeadow St NW, Grand Rapids, MI 49504Off Market
Nearby schools
GreatSchools rating
- 6/10Kenowa Hills Central Elementary SchoolGrades: K-5Distance: 2.6 mi
- 5/10Kenowa Hills Middle SchoolGrades: 6-8Distance: 2.7 mi
- 5/10Kenowa Hills High SchoolGrades: 9-12Distance: 2.5 mi
Get a cash offer in 3 minutes
Find out how much your home could sell for in as little as 3 minutes with a no-obligation cash offer.
Estimated market value
$656,900
Get a cash offer in 3 minutes
Find out how much your home could sell for in as little as 3 minutes with a no-obligation cash offer.
Estimated market value
$656,900
- Michigan
- Kent County
- Grand Rapids
- 49504
- Cherry Run
- 2333 Longmeadow St NW
Nearby cities
Nearby neighborhoods
Nearby zip codes
Other Grand Rapids Topics
