Introducing a stunning 4 Bedroom, 3.5 bath and office gorgeous home nestled near Fairway Country Club. Designed with meticulous attention to detail, this home features an open floor plan including a guest suite. Be prepared to entertain friends and family in this gorgeous home! Large spacious kitchen includes granite countertops and island, GE Signature stainless appliances, oven with warmer drawer & ice maker. The master bedroom is a sanctuary complete with an ensuite bathroom featuring granite countertops and large master closet. The home also includes large masonry fireplace and 3-car garage. The outdoor living space is gorgeous with cobblestone stone patio and professionally landscaped gardens. Entertain in style on the beautiful back patio, adorned with a large pergola, while the privacy fence ensures tranquility. The perfect outdoor kitchen area ready for entertaining. See the 360 Virtual Tour in Gallery
Sold
Price Unknown
2301 Lynbrook Dr, Abilene, TX 79606
4beds
3,012sqft
Single Family Residence
Built in 2007
0.48 Acres Lot
$661,500 Zestimate®
$--/sqft
$4,319 Estimated rent
Home value
$661,500
$628,000 - $701,000
$4,319/mo
Zestimate® history
Owner options
List your home for rent
$4,319/mo
Rent Zestimate®
Find your next renter with Zillow Rental Manager. Plus, with online applications, you can quickly screen prospective tenants – for free.
$4,319/mo
Rent Zestimate®
Refinance and save
$570/mo
Est. payment
Refinancing to a lower rate could help reduce your monthly payments and save thousands over the life of the loan.
$570/mo
Est. payment
Explore your selling options
Work with a Zillow partner agent
Leverage their expertise and Zillow's premium Showcase listings to get your home seen by more buyers.
Get startedList with your own agent
Get your home in front of millions of buyers by listing it on Zillow.
Learn how to do itSell it yourself
Take full control of how buyers see your home on Zillow by listing For Sale by Owner (FSBO).
List your homeWhat's special
Large masonry fireplacePrivacy fenceOpen floor planPerfect outdoor kitchen areaOutdoor living spaceBack patioLarge master closet
Zillow last checked:
Listing updated:
Listed by:
Tina Aboutalebi 0746003 325-513-2744,
ACR-ANN CARR REALTORS 325-513-2744
Bought with:
Stacy Doby
KW SYNERGY*
Source: NTREIS,MLS#: 20599915
Facts & features
Interior
Bedrooms & bathrooms
- Bedrooms: 4
- Bathrooms: 4
- Full bathrooms: 3
- 1/2 bathrooms: 1
Primary bedroom
- Features: En Suite Bathroom, Garden Tub/Roman Tub, Separate Shower, Walk-In Closet(s)
Primary bedroom
- Features: Separate Shower, Walk-In Closet(s)
Heating
- Central, Electric
Cooling
- Central Air, Electric
Appliances
- Included: Dishwasher, Electric Cooktop, Electric Oven, Disposal, Microwave, Vented Exhaust Fan, Warming Drawer
- Laundry: Laundry in Utility Room
Features
- Decorative/Designer Lighting Fixtures, High Speed Internet, Cable TV
- Flooring: Carpet, Ceramic Tile, Wood
- Windows: Shutters
- Has basement: No
- Number of fireplaces: 1
- Fireplace features: Wood Burning
Interior area
- Total interior livable area: 3,012 sqft
Property
Parking
- Total spaces: 3
- Parking features: Garage
- Garage spaces: 3
Features
- Levels: One
- Stories: 1
- Patio & porch: Patio, Covered
- Exterior features: Lighting, Rain Gutters
- Pool features: None
- Fencing: Wood
Lot
- Size: 0.48 Acres
- Features: Back Yard, Corner Lot, Lawn, Landscaped, Subdivision, Sprinkler System, Few Trees
Details
- Additional structures: Gazebo
- Parcel number: 107347
Construction
Type & style
- Home type: SingleFamily
- Architectural style: Traditional,Detached
- Property subtype: Single Family Residence
Materials
- Brick, Rock, Stone
- Foundation: Slab
- Roof: Composition
Condition
- Year built: 2007
Utilities & green energy
- Sewer: Public Sewer
- Water: Public
- Utilities for property: Sewer Available, Water Available, Cable Available
Community & HOA
Community
- Subdivision: The Villages Of Abilene
HOA
- Has HOA: Yes
- Services included: Maintenance Structure
- HOA fee: $570 annually
- HOA name: The Villages of Abilene
- HOA phone: 325-260-3500
Location
- Region: Abilene
Financial & listing details
- Tax assessed value: $594,376
- Annual tax amount: $10,772
- Date on market: 5/11/2024
- Cumulative days on market: 15 days
- Listing terms: Cash,Conventional,FHA,VA Loan
- Exclusions: Fridge and curtains
Price history
| Date | Event | Price |
|---|---|---|
| 6/17/2024 | Sold | -- |
Source: NTREIS #20599915 Report a problem | ||
| 5/18/2024 | Pending sale | $599,000$199/sqft |
Source: NTREIS #20599915 Report a problem | ||
| 5/11/2024 | Listing removed | -- |
Source: NTREIS #20599915 Report a problem | ||
| 4/30/2024 | Listed for sale | $599,000+9.1%$199/sqft |
Source: NTREIS #20599915 Report a problem | ||
| 1/3/2022 | Sold | -- |
Source: NTREIS #14705143 Report a problem | ||
| 12/12/2021 | Pending sale | $549,000$182/sqft |
Source: NTREIS #14705143 Report a problem | ||
| 11/27/2021 | Contingent | $549,000$182/sqft |
Source: NTREIS #14705143 Report a problem | ||
| 11/19/2021 | Listed for sale | $549,000+24.8%$182/sqft |
Source: NTREIS #14705143 Report a problem | ||
| 11/27/2015 | Listing removed | $440,000$146/sqft |
Source: RE/MAX Abilene #13247573 Report a problem | ||
| 10/23/2015 | Price change | $440,000+3.5%$146/sqft |
Source: RE/MAX Abilene #13247573 Report a problem | ||
| 9/26/2015 | Listed for sale | $425,000+9.3%$141/sqft |
Source: RE/MAX OF ABILENE #13247573 Report a problem | ||
| 6/12/2013 | Sold | -- |
Source: Agent Provided Report a problem | ||
| 5/6/2013 | Price change | $389,000+2.4%$129/sqft |
Source: RE/MAX OF Abilene #11847378 Report a problem | ||
| 2/2/2013 | Price change | $379,900-2.6%$126/sqft |
Source: RE/MAX OF Abilene #11847378 Report a problem | ||
| 11/28/2012 | Price change | $389,900-1.2%$129/sqft |
Source: RE/MAX OF Abilene #11847378 Report a problem | ||
| 10/6/2012 | Listed for sale | $394,499-1.4%$131/sqft |
Source: RE/MAX OF Abilene #11847378 Report a problem | ||
| 1/24/2012 | Listing removed | $399,900$133/sqft |
Source: RE/MAX Of Abilene #11607338 Report a problem | ||
| 10/22/2011 | Price change | $399,900-4.5%$133/sqft |
Source: RE/MAX Of Abilene #11607338 Report a problem | ||
| 9/3/2011 | Price change | $418,900-4.8%$139/sqft |
Source: RE/MAX Of Abilene #11607338 Report a problem | ||
| 6/8/2011 | Listed for sale | $439,900$146/sqft |
Source: RE/MAX OF Abilene #11607338 Report a problem | ||
Public tax history
| Year | Property taxes | Tax assessment |
|---|---|---|
| 2025 | $3,530 -70.5% | $594,376 +6.1% |
| 2024 | $11,956 +14.6% | $560,032 +1.2% |
| 2023 | $10,437 -3.9% | $553,381 +10% |
| 2022 | $10,855 | $503,074 +17.3% |
| 2021 | -- | $428,793 +7.3% |
| 2020 | $9,500 -0.3% | $399,666 +1.4% |
| 2019 | $9,529 +6.7% | $394,320 +3.8% |
| 2018 | $8,931 | $379,910 -1.9% |
| 2017 | $8,931 +5.8% | $387,210 +1.8% |
| 2016 | $8,438 +6.8% | $380,411 +0.5% |
| 2015 | $7,900 | $378,601 +0.4% |
| 2014 | $7,900 | $377,115 +0.6% |
| 2013 | -- | $374,829 -9.6% |
| 2012 | -- | $414,499 +0.4% |
| 2011 | -- | $412,928 +0.2% |
| 2010 | -- | $412,168 +0.3% |
| 2009 | -- | $411,098 +10.1% |
| 2008 | -- | $373,546 +363.1% |
| 2007 | -- | $80,656 |
Find assessor info on the county website
Neighborhood: Chimney Rock
Nearby homes
- $---- bd-- ba-- sqft5302 Memorial Dr, Abilene, TX 79606Off Market
- $--4 bd3 ba2.9k sqft2309 Lynbrook Dr, Abilene, TX 79606Sold
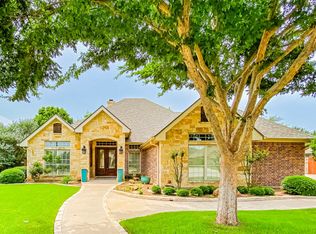
- $1,261,2004 bd-- ba4.4k sqft2302 Hilton Head, Abilene, TX 79606Off Market
- $608,2004 bd3 ba2.8k sqft2302 Lynbrook Dr, Abilene, TX 79606Off Market
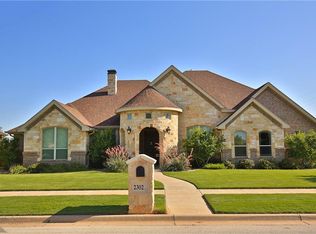
- $--4 bd4 ba3.4k sqft2310 Lynbrook Dr, Abilene, TX 79606Sold
- $724,5004 bd-- ba3.4k sqft2317 Lynbrook Dr, Abilene, TX 79606Off Market
- $680,6005 bd4 ba3.6k sqft2318 Wyndham Ct, Abilene, TX 79606Off Market
- $643,5005 bd3 ba3.2k sqft2318 Lynbrook Dr, Abilene, TX 79606Off Market
Nearby schools
GreatSchools rating
- NAWylie Elementary SchoolGrades: K-2Distance: 2.1 mi
- 9/10Wylie West Junior High SchoolGrades: 5-8Distance: 2.8 mi
- 7/10Wylie High SchoolGrades: 9-12Distance: 2.2 mi
Schools provided by the listing agent
- Elementary: Wylie West
- High: Wylie
- District: Wylie ISD, Taylor Co.
Source: NTREIS. This data may not be complete. We recommend contacting the local school district to confirm school assignments for this home.
- Texas
- Taylor County
- Abilene
- 79606
- Chimney Rock
- 2301 Lynbrook Dr
Nearby cities
Nearby neighborhoods
Nearby zip codes
Other Abilene Topics
