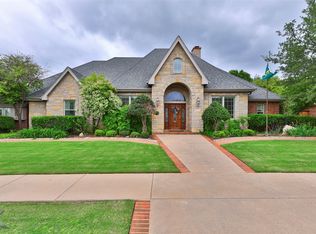
This stunning abode in the charming Village of Abilene boasts four cozy bedrooms and three chic bathrooms. Get ready to bask in the luxury of two fabulous living areas, with a clever layout that includes a private office nook, a peaceful patio, and a green paradise perfect for gardening antics. Standout features include fancy plantation shutters, sleek hardwood floors, plush new bedroom carpets, and even a trusty backup generator. Oh, and did we mention the TV's, and a swanky Bose sound system? It's a dream come true!
Sold
Price Unknown
2309 Lynbrook Dr, Abilene, TX 79606
4beds
2,922sqft
Single Family Residence
Built in 2009
0.33 Acres Lot
$602,300 Zestimate®
$--/sqft
$3,999 Estimated rent
Home value
$602,300
$554,000 - $657,000
$3,999/mo
Zestimate® history
Owner options
List your home for rent
$3,999/mo
Rent Zestimate®
Find your next renter with Zillow Rental Manager. Plus, with online applications, you can quickly screen prospective tenants – for free.
$3,999/mo
Rent Zestimate®
Refinance and save
$500/mo
Est. payment
Refinancing to a lower rate could help reduce your monthly payments and save thousands over the life of the loan.
$500/mo
Est. payment
Explore your selling options
Work with a Zillow partner agent
Leverage their expertise and Zillow's premium Showcase listings to get your home seen by more buyers.
Get startedList with your own agent
Get your home in front of millions of buyers by listing it on Zillow.
Learn how to do itSell it yourself
Take full control of how buyers see your home on Zillow by listing For Sale by Owner (FSBO).
List your homeWhat's special
Private office nookPeaceful patioCozy bedroomsSleek hardwood floorsChic bathroomsPlush new bedroom carpetsGreen paradise
Zillow last checked:
Listing updated:
Listed by:
Peggy Manning 0174858 325-695-8000,
Better Homes & Gardens Real Estate Senter, REALTORS 325-695-8000
Bought with:
Becky Spivey
Arnold-REALTORS
Source: NTREIS,MLS#: 20831976
Facts & features
Interior
Bedrooms & bathrooms
- Bedrooms: 4
- Bathrooms: 3
- Full bathrooms: 2
- 1/2 bathrooms: 1
Primary bedroom
- Features: Double Vanity, En Suite Bathroom, Sitting Area in Primary, Separate Shower, Walk-In Closet(s)
- Level: First
- Dimensions: 15 x 20
Bedroom
- Features: Built-in Features
- Level: First
Den
- Level: First
- Dimensions: 24 x 26
Dining room
- Level: First
- Dimensions: 16 x 14
Kitchen
- Features: Breakfast Bar, Built-in Features, Eat-in Kitchen, Granite Counters, Kitchen Island, Pantry, Walk-In Pantry
- Level: First
- Dimensions: 16 x 15
Living room
- Features: Fireplace
- Level: First
Heating
- Central, Fireplace(s), Natural Gas
Cooling
- Central Air, Electric
Appliances
- Included: Some Gas Appliances, Built-In Gas Range, Dryer, Dishwasher, Disposal, Plumbed For Gas, Vented Exhaust Fan, Warming Drawer
- Laundry: Washer Hookup, Electric Dryer Hookup, Laundry in Utility Room
Features
- Built-in Features, Cathedral Ceiling(s), Decorative/Designer Lighting Fixtures, Double Vanity, Granite Counters, High Speed Internet, Kitchen Island, Open Floorplan, Pantry, Cable TV, Natural Woodwork, Walk-In Closet(s), Wired for Sound
- Flooring: Carpet, Ceramic Tile, Hardwood, Luxury Vinyl Plank
- Windows: Shutters, Window Coverings
- Has basement: No
- Number of fireplaces: 1
- Fireplace features: Den, Gas, Gas Log, Gas Starter, Raised Hearth, Wood Burning
Interior area
- Total interior livable area: 2,922 sqft
Property
Parking
- Total spaces: 2
- Parking features: Asphalt, Door-Single, Garage, Garage Door Opener, Garage Faces Side
- Attached garage spaces: 2
Features
- Levels: One
- Stories: 1
- Patio & porch: Covered
- Pool features: None
- Fencing: Back Yard,Wood
Lot
- Size: 0.33 Acres
- Dimensions: 110 x 130
- Features: Back Yard, Interior Lot, Lawn, Landscaped, Level, Sprinkler System
Details
- Parcel number: 107348
- Other equipment: Generator
Construction
Type & style
- Home type: SingleFamily
- Architectural style: Traditional,Detached
- Property subtype: Single Family Residence
Materials
- Brick
- Foundation: Slab
- Roof: Composition
Condition
- Year built: 2009
Utilities & green energy
- Sewer: Public Sewer
- Water: Public, Well
- Utilities for property: Natural Gas Available, Municipal Utilities, Sewer Available, Separate Meters, Water Available, Cable Available
Community & HOA
Community
- Features: Curbs, Sidewalks
- Security: Carbon Monoxide Detector(s), Fire Alarm, Smoke Detector(s)
- Subdivision: The Villages Of Abilene
HOA
- Has HOA: Yes
- Services included: Maintenance Grounds
- HOA fee: $500 annually
- HOA name: The Villages of Abilene HOA
Location
- Region: Abilene
Financial & listing details
- Tax assessed value: $513,779
- Annual tax amount: $14,062
- Date on market: 1/31/2025
- Cumulative days on market: 18 days
- Listing terms: Cash,Conventional,FHA,VA Loan
Price history
| Date | Event | Price |
|---|---|---|
| 3/12/2025 | Sold | -- |
Source: NTREIS #20831976 Report a problem | ||
| 2/28/2025 | Pending sale | $535,000$183/sqft |
Source: NTREIS #20831976 Report a problem | ||
| 2/18/2025 | Contingent | $535,000$183/sqft |
Source: NTREIS #20831976 Report a problem | ||
| 1/31/2025 | Listed for sale | $535,000-8.5%$183/sqft |
Source: NTREIS #20831976 Report a problem | ||
| 11/23/2024 | Listing removed | $585,000$200/sqft |
Source: NTREIS #20624474 Report a problem | ||
| 11/2/2024 | Listed for sale | $585,000$200/sqft |
Source: NTREIS #20624474 Report a problem | ||
| 10/23/2024 | Contingent | $585,000$200/sqft |
Source: NTREIS #20624474 Report a problem | ||
| 7/2/2024 | Price change | $585,000-6.4%$200/sqft |
Source: NTREIS #20624474 Report a problem | ||
| 5/23/2024 | Listed for sale | $625,000+11.6%$214/sqft |
Source: NTREIS #20624474 Report a problem | ||
| 3/20/2024 | Sold | -- |
Source: NTREIS #20535523 Report a problem | ||
| 2/13/2024 | Pending sale | $560,000$192/sqft |
Source: NTREIS #20535523 Report a problem | ||
| 9/18/2020 | Sold | -- |
Source: Agent Provided Report a problem | ||
Public tax history
| Year | Property taxes | Tax assessment |
|---|---|---|
| 2025 | $10,838 +43.7% | $513,779 -10.1% |
| 2024 | $7,544 -0.1% | $571,646 +5.1% |
| 2023 | $7,554 -19.6% | $543,910 +10% |
| 2022 | $9,394 | $494,464 +10% |
| 2021 | -- | $449,513 +5.2% |
| 2020 | $4,871 | $427,293 +1.4% |
| 2019 | $4,871 -37.7% | $421,483 +3.8% |
| 2018 | $7,817 | $406,069 +8.3% |
| 2017 | $7,817 0% | $374,845 +1.9% |
| 2016 | $7,817 +1.5% | $367,819 -0.4% |
| 2015 | $7,701 | $369,261 +0.4% |
| 2014 | $7,701 | $367,835 +0.6% |
| 2013 | -- | $365,557 -1.2% |
| 2012 | -- | $369,997 +0.4% |
| 2011 | -- | $368,527 +119.4% |
| 2010 | -- | $167,965 |
Find assessor info on the county website
Neighborhood: Chimney Rock
Nearby homes
- $711,2004 bd-- ba3.4k sqft2317 Lynbrook Dr, Abilene, TX 79606Off Market
- $--4 bd4 ba3k sqft2301 Lynbrook Dr, Abilene, TX 79606Sold
- $1,287,5004 bd-- ba4.4k sqft2302 Hilton Head, Abilene, TX 79606Off Market
- $685,1005 bd4 ba3.6k sqft2318 Wyndham Ct, Abilene, TX 79606Off Market
- $--4 bd4 ba3.4k sqft2310 Lynbrook Dr, Abilene, TX 79606Sold
- $647,6005 bd3 ba3.2k sqft2318 Lynbrook Dr, Abilene, TX 79606Off Market
- $--4 bd3 ba3.2k sqft2325 Lynbrook Dr, Abilene, TX 79606Sold
- $---- bd-- ba-- sqft5302 Memorial Dr, Abilene, TX 79606Off Market
Nearby schools
GreatSchools rating
- NAWylie Elementary SchoolGrades: K-2Distance: 2 mi
- 9/10Wylie West Junior High SchoolGrades: 5-8Distance: 2.8 mi
- 7/10Wylie High SchoolGrades: 9-12Distance: 2.2 mi
Schools provided by the listing agent
- Elementary: Wylie West
- High: Wylie
- District: Wylie ISD, Taylor Co.
Source: NTREIS. This data may not be complete. We recommend contacting the local school district to confirm school assignments for this home.
- Texas
- Taylor County
- Abilene
- 79606
- Chimney Rock
- 2309 Lynbrook Dr
Nearby cities
Nearby neighborhoods
Nearby zip codes
Other Abilene Topics
