Skip main navigation
Closed
Street View
  • $865,000

    2301 Malik Ct, Glenview, IL 60025

    4beds
    2,500sqft
    Single Family Residence
    Built in 1979
    9,234 Square Feet Lot
    $881,900 Zestimate®
    $346/sqft
    $5,268 Estimated rent

    Home value

    $881,900

    $794,000 - $979,000

    $5,268/mo

    Zestimate® history
    Loading
    Loading...

    Owner options

    List your home for rent

    $5,268/mo

    Rent Zestimate®

    Find your next renter with Zillow Rental Manager. Plus, with online applications, you can quickly screen prospective tenants – for free.

    Learn more

    $5,268/mo

    Rent Zestimate®

    Refinance and save

    $5,091/mo

    Est. payment

    Refinancing to a lower rate could help reduce your monthly payments and save thousands over the life of the loan.

    See today's rates

    $5,091/mo

    Est. payment

    Explore your selling options

    Work with a Zillow partner agent

    Leverage their expertise and Zillow's premium Showcase listings to get your home seen by more buyers.

    Get started

    List with your own agent

    Get your home in front of millions of buyers by listing it on Zillow.

    Learn how to do it

    Sell it yourself

    Take full control of how buyers see your home on Zillow by listing For Sale by Owner (FSBO).

    List your home

    What's special

    Full finished basementRecessed lighting throughoutFully fenced main yardLarge mudroom with laundrySecondary private side yardCustom cabinetryHigh-end stainless-steel appliances
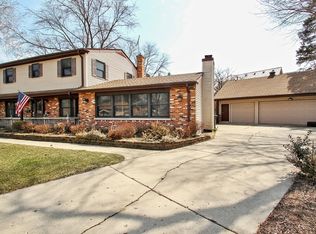
    Set on a cul-de-sac, just minutes from downtown Glenview, the train station, and within the sought-after Glenview school district, this two-story 4BR/3.5Bth colonial offers approximately 2,500 sq. ft. of living space plus a full finished basement. The main-level layout provides excellent flow, combining private areas with open sections ideal for family gatherings and entertainment. Beautiful newer hardwood floors and recessed lighting throughout. An abundance of windows and sliding doors allow for natural light to fill the space. The focal point is the 2020 home addition featuring an incredible kitchen with high ceilings, custom cabinetry, quartz counters, and high-end stainless-steel appliances. The expansion was professionally completed by a licensed contractor with all required Village permits. A heated sunroom addition could perfectly function as an extra office for business use, as it has an independent exterior entry and its own access to a secondary private side yard. All upper-level bedrooms are extremely spacious, and the primary suite includes a full bath and walk-in closet. The full finished basement features a large open recreation area and a separate bonus room with adjoining newer bathroom. Ample storage is found throughout, and the utility room includes a recently installed (2019/2020): HVAC system, water heater, sump pump with battery backup, and ejector pump. A large mudroom with laundry sits just off the spacious 2.5car attached garage. Newer roof (2020) over the kitchen addition, garage and front porch plus recently replaced soffits, gutters, and downspouts. The fully fenced main yard offers a huge stone patio, and tall shrubs along the fence line for added privacy. The property has been well maintained and thoughtfully updated by the owners over the past 10 years. First time on the market - truly a rare find in Glenview's low-inventory real estate environment.

    Zillow last checked:

    Listing updated:

    Listed by:

    Andrew Filipowski 773-230-2200,

    RE/MAX City

    Bought with:

    Michael Saladino

    Keller Williams ONEChicago

    Source: MRED as distributed by MLS GRID,MLS#: 12545076MLS Logo

    Facts & features

    Interior

    Bedrooms & bathrooms
    • Bedrooms: 4
    • Bathrooms: 4
    • Full bathrooms: 3
    • 1/2 bathrooms: 1
    Rooms
    • Room types: Foyer, Sun Room, Recreation Room, Bonus Room, Utility Room-Lower Level, Walk In Closet, Storage
    Primary bedroom
    • Features: Flooring (Laminate), Bathroom (Full)
    • Level: Second
    • Area: 238 Square Feet
    • Dimensions: 17X14
    Bedroom 2
    • Features: Flooring (Laminate)
    • Level: Second
    • Area: 204 Square Feet
    • Dimensions: 17X12
    Bedroom 3
    • Features: Flooring (Laminate)
    • Level: Second
    • Area: 180 Square Feet
    • Dimensions: 15X12
    Bedroom 4
    • Features: Flooring (Laminate)
    • Level: Second
    • Area: 168 Square Feet
    • Dimensions: 14X12
    Bonus room
    • Features: Flooring (Ceramic Tile)
    • Level: Basement
    • Area: 196 Square Feet
    • Dimensions: 14X14
    Dining room
    • Features: Flooring (Hardwood)
    • Level: Main
    • Area: 273 Square Feet
    • Dimensions: 21X13
    Family room
    • Features: Flooring (Hardwood)
    • Level: Main
    • Area: 286 Square Feet
    • Dimensions: 22X13
    Foyer
    • Features: Flooring (Hardwood)
    • Level: Main
    • Area: 48 Square Feet
    • Dimensions: 8X6
    Kitchen
    • Features: Kitchen (Eating Area-Table Space), Flooring (Hardwood)
    • Level: Main
    • Area: 196 Square Feet
    • Dimensions: 14X14
    Laundry
    • Features: Flooring (Ceramic Tile)
    • Level: Main
    • Area: 77 Square Feet
    • Dimensions: 11X7
    Living room
    • Features: Flooring (Hardwood)
    • Level: Main
    • Area: 280 Square Feet
    • Dimensions: 20X14
    Recreation room
    • Features: Flooring (Ceramic Tile)
    • Level: Basement
    • Area: 832 Square Feet
    • Dimensions: 32X26
    Storage
    • Level: Basement
    • Area: 32 Square Feet
    • Dimensions: 8X4
    Sun room
    • Features: Flooring (Ceramic Tile)
    • Level: Main
    • Area: 160 Square Feet
    • Dimensions: 16X10
    Other
    • Level: Basement
    • Area: 108 Square Feet
    • Dimensions: 12X9
    Walk in closet
    • Features: Flooring (Hardwood)
    • Level: Second
    • Area: 54 Square Feet
    • Dimensions: 9X6
    Heating
    • Natural Gas, Forced Air
    Cooling
    • Central Air
    Appliances
    • Included: Microwave, Dishwasher, High End Refrigerator, Washer, Dryer, Disposal, Stainless Steel Appliance(s), Cooktop, Oven, Range Hood, Humidifier
    • Laundry: Main Level, Sink
    Features
    • Vaulted Ceiling(s), Walk-In Closet(s), Open Floorplan
    • Flooring: Hardwood
    • Windows: Skylight(s)
    • Basement: Finished,Rec/Family Area,Full
    • Number of fireplaces: 1
    • Fireplace features: Wood Burning, Gas Log, Gas Starter, Family Room
    Interior area
    • Total structure area: 0
    • Total interior livable area: 2,500 sqft

    Property

    Parking
    • Total spaces: 2
    • Parking features: Concrete, Garage Door Opener, Yes, Garage Owned, Attached, Garage
    • Attached garage spaces: 2
    • Has uncovered spaces: Yes
    Accessibility
    • Accessibility features: No Disability Access
    Features
    • Stories: 2
    • Patio & porch: Patio
    • Fencing: Fenced
    Lot
    • Size: 9,234 Square Feet
    • Features: Cul-De-Sac
    Details
    • Parcel number: 09123010670000
    • Special conditions: None
    • Other equipment: Ceiling Fan(s), Sump Pump, Backup Sump Pump;

    Construction

    Type & style
    • Home type: SingleFamily
    • Architectural style: Colonial
    • Property subtype: Single Family Residence
    Materials
    • Aluminum Siding, Brick
    • Foundation: Concrete Perimeter
    • Roof: Asphalt
    Condition
    • New construction: No
    • Year built: 1979

    Utilities & green energy

    • Electric: Circuit Breakers, 200+ Amp Service
    • Sewer: Public Sewer
    • Water: Public

    Community & HOA

    Community
    • Features: Park, Curbs, Sidewalks, Street Lights, Street Paved
    • Security: Carbon Monoxide Detector(s)
    HOA
    • Services included: None
    Location
    • Region: Glenview

    Financial & listing details

    • Price per square foot: $346/sqft
    • Tax assessed value: $457,940
    • Annual tax amount: $10,173
    • Date on market: 1/14/2026
    • Listing terms: Conventional
    • Ownership: Fee Simple

    Price history

    DateEventPrice
    2/18/2026Sold$865,000-1.6%$346/sqft
    Source: MRED as distributed by MLS GRID #12545076 Report a problem
    1/20/2026Contingent$879,000$352/sqft
    Source: MRED as distributed by MLS GRID #12545076 Report a problem
    1/14/2026Listed for sale$879,000+83.1%$352/sqft
    Source: MRED as distributed by MLS GRID #12545076 Report a problem
    4/15/2016Sold$480,000-4%$192/sqft
    Source: MRED as distributed by MLS GRID #09119122 Report a problem
    3/16/2016Pending sale$499,900$200/sqft
    Source: RE/MAX City #09119122 Report a problem
    2/20/2016Price change$499,900-5.7%$200/sqft
    Source: RE/MAX City #09119122 Report a problem
    1/19/2016Price change$530,000-4.5%$212/sqft
    Source: RE/MAX City #09119122 Report a problem
    11/21/2015Price change$555,000-0.3%$222/sqft
    Source: RE/MAX City #09090741 Report a problem
    10/24/2015Price change$556,500-2.2%$223/sqft
    Source: Coldwell Banker Residential Brokerage - Glenview #09001576 Report a problem
    10/16/2015Price change$569,000-1.7%$228/sqft
    Source: Coldwell Banker Residential Brokerage - Glenview #09001576 Report a problem
    8/27/2015Price change$579,000-3.3%$232/sqft
    Source: Coldwell Banker Residential Brokerage - Glenview #09001576 Report a problem
    8/4/2015Listed for sale$599,000+12%$240/sqft
    Source: Coldwell Banker Residential Brokerage - Glenview #09001576 Report a problem
    4/18/2005Sold$535,000$214/sqft
    Source: Public Record Report a problem

    Public tax history

    YearProperty taxesTax assessment
    2024-- $45,794 +3.9%
    2023$9,806 +11.5%$44,064
    2022$8,793 +14.6%$44,064 +29.9%
    2021$7,672 +1.2%$33,934
    2020$7,581 -10.6%$33,934 -22.9%
    2019$8,475 -9.5%$44,000 +0.5%
    2018$9,364 +2.1%$43,796
    2017$9,174 +3.5%$43,796
    2016$8,866 +18.7%$43,796 +30.6%
    2015$7,468 +1.8%$33,540
    2014$7,339 +3.3%$33,540
    2013$7,103 -19.5%$33,540 -24.5%
    2012$8,825 +3.6%$44,419
    2011$8,521 +1.7%$44,419
    2010$8,380 +4.5%$44,419 -5.7%
    2009$8,022 -0.6%$47,079 -12%
    2008$8,068 +2.7%$53,499
    2007$7,858 -7.5%$53,499 +7.1%
    2006$8,492 +1.8%$49,964
    2005$8,338 +21.2%$49,964
    2004$6,879 +27.5%$49,964 +51%
    2003$5,395 +1.1%$33,094
    2002$5,335 +4.5%$33,094
    2001$5,107 -3.9%$33,094 +11%
    2000$5,314 +0.4%$29,820
    1999$5,291 $29,820
    Find assessor info on the county website

    Neighborhood: 60025

    Nearby schools

    GreatSchools rating
    Schools provided by the listing agent
    • Elementary: Hoffman Elementary School
    • Middle: Springman Middle School
    • High: Glenbrook South High School
    • District: 34

    Source: MRED as distributed by MLS GRID. This data may not be complete. We recommend contacting the local school district to confirm school assignments for this home.

    Get a cash offer in 3 minutes
    Find out how much your home could sell for in as little as 3 minutes with a no-obligation cash offer.
    Estimated market value
    $881,900
    Get a cash offer in 3 minutes
    Find out how much your home could sell for in as little as 3 minutes with a no-obligation cash offer.
    Estimated market value
    $881,900