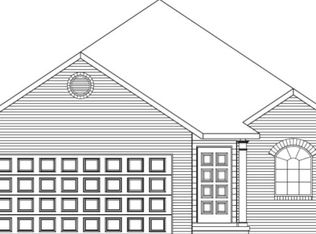
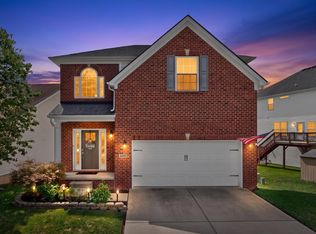
The Callaway II plan by Ball Homes is the largest of the Villa plans to have a downstairs master suite. Based on the popular Callaway plan, this floor plan includes many convenience features, such as a folding counter in the utility room, linen storage in both standard bath layouts, and a breakfast bar. Aesthetic touches include a double trey ceiling in the master bedroom, a vaulted ceiling and transom windows in the family room, and a railed catwalk overlooks the family room and two-story foyer. This is a great plan for storage space and includes some walk-in attic storage with an expanded storage option. All bedrooms have generous closet space. Many plan options are available, including a bay window in the dining room, a tech center, a bonus room, luxury bath upgrades, and several front elevations and porch options.
This property is not currently displayed as for sale or rent on Zillow. This may be different from what's on other websites or public sources.