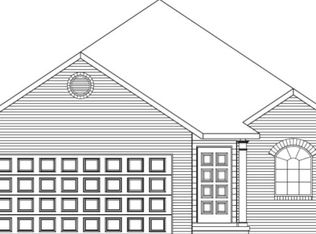
Better than NEW Springdale Cottage floor plan with exceptional square footage. The two-story foyer opens up into the large family room with a fireplace along the back wall and a half bath. The kitchen features a kitchen island, large corner pantry and separate breakfast room. Outside, off the family room you will find a large covered deck, above the fenced backyard. Upstairs, the 2nd floor master suite includes a separate commode closet, access to the large walk-in closet and a variety of luxury bath options including a fully tiled walk-in shower. Bedrooms #2 and #3 share a Jack-and-Jill style bathroom and include spacious walk-in closets. An over-sized linen closet and upstairs utility room finish off the upstairs. A full finished walk-out basement and a bathroom with soaking tub.
This property is off market, which means it's not currently listed for sale or rent on Zillow. This may be different from what's available on other websites or public sources.