Skip main navigation
Sold for $410,000
  • $410,000

    2344 Merluna Dr, Lexington, KY 40511

    4beds
    2,528sqft
    Single Family Residence
    Built in 2013
    5,423 Square Feet Lot
    $410,100 Zestimate®
    $162/sqft
    $2,632 Estimated rent

    Home value

    $410,100

    $390,000 - $435,000

    $2,632/mo

    Zestimate® history
    Loading
    Loading...

    Owner options

    List your home for rent

    $2,632/mo

    Rent Zestimate®

    Find your next renter with Zillow Rental Manager. Plus, with online applications, you can quickly screen prospective tenants – for free.

    Learn more

    $2,632/mo

    Rent Zestimate®

    Refinance and save

    $2,020/mo

    Est. payment

    Refinancing to a lower rate could help reduce your monthly payments and save thousands over the life of the loan.

    See today's rates

    $2,020/mo

    Est. payment

    Explore your selling options

    Work with a Zillow partner agent

    Leverage their expertise and Zillow's premium Showcase listings to get your home seen by more buyers.

    Get started

    List with your own agent

    Get your home in front of millions of buyers by listing it on Zillow.

    Learn how to do it

    Sell it yourself

    Take full control of how buyers see your home on Zillow by listing For Sale by Owner (FSBO).

    List your home

    What's special

    Wood burning fireplaceRecently updated appliancesCovered patioLarge laundry roomTwo story foyerGranite countertopsFully fenced backyard
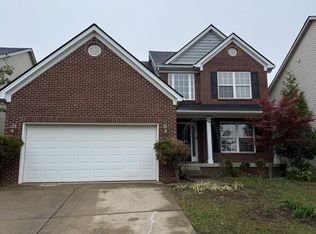
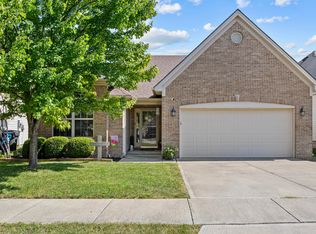
    Welcome to 2344 Merluna Drive, a beautifully maintained 4 bedroom, 2.5 bath home offering over 2,500 square feet of thoughtfully designed living space in a convenient Lexington location. With easy access to the interstate, you're just minutes from everything the Citation Blvd area has to offer including Masterson Station Park, Bluegrass Airport, Keeneland and Publix. Inside, a two story foyer welcomes you into an open floor plan filled with an abundance of natural light. The main level features a spacious living area, a formal dining room currently being utilized as an office, and a comfortable family room with wood burning fireplace overlooking the fully fenced backyard and covered patio. The kitchen offers granite countertops, recently updated appliances, and two pantries, providing excellent storage and functionality. An attached two car garage adds even more storage & convenience. Upstairs, you'll find four generously sized bedrooms along with a large laundry room. The spacious primary suite features double trey ceilings and a relaxing ensuite with dual sinks, a soaking tub, separate shower, and large walk in closet. Outside, the fully fenced backyard and covered patio create an inviting space for relaxing, entertaining, or enjoying Lexington's changing seasons. Optional membership is available at the Masterson Station pool.

    Zillow last checked:

    Listing updated:

    Listed by:

    Josh Miller 859-324-5424,

    Rector Hayden Realtors

    Bought with:

    Tiffany Jarvis, 293984

    ERA Select Real Estate

    Source: Imagine MLS,MLS#: 26022934MLS Logo

    Facts & features

    Interior

    Bedrooms & bathrooms
    • Bedrooms: 4
    • Bathrooms: 3
    • Full bathrooms: 2
    • 1/2 bathrooms: 1
    Primary bedroom
    • Level: Second
    Dining room
    • Level: First
    Family room
    • Level: First
    Kitchen
    • Level: First
    Living room
    • Level: First
    Utility room
    • Level: Second
    Heating
    • Heat Pump
    Cooling
    • Central Air, Ceiling Fan(s), Electric, Heat Pump
    Appliances
    • Included: Dryer, Disposal, Dishwasher, Microwave, Washer, Range
    • Laundry: Electric Dryer Hookup, Washer Hookup
    Features
    • Breakfast Bar, Entrance Foyer, Walk-In Closet(s), Ceiling Fan(s)
    • Flooring: Carpet, Tile
    • Windows: Insulated Windows, Blinds
    • Has basement: No
    • Number of fireplaces: 1
    • Fireplace features: Family Room, Wood Burning
    Interior area
    • Total structure area: 2,528
    • Total interior livable area: 2,528 sqft
    • Finished area above ground: 2,528
    • Finished area below ground: 0

    Property

    Parking
    • Total spaces: 2
    • Parking features: Attached Garage, Garage Door Opener
    • Garage spaces: 2
    • Has uncovered spaces: Yes
    Features
    • Levels: Two
    • Fencing: Wood
    Lot
    • Size: 5,423 Square Feet
    Details
    • Parcel number: 38231430

    Construction

    Type & style
    • Home type: SingleFamily
    • Property subtype: Single Family Residence
    Materials
    • Brick Veneer, Vinyl Siding
    • Foundation: Slab
    Condition
    • New construction: No
    • Year built: 2013

    Utilities & green energy

    • Sewer: Public Sewer
    • Water: Public
    • Utilities for property: Electricity Connected, Sewer Connected, Water Connected

    Community & HOA

    Community
    • Subdivision: Greendale
    HOA
    • Has HOA: No
    Location
    • Region: Lexington

    Financial & listing details

    • Price per square foot: $162/sqft
    • Tax assessed value: $285,200
    • Annual tax amount: $3,527
    • Date on market: 8/22/2026

    Price history

    DateEventPrice
    10/9/2026Sold$410,000+1.2%$162/sqft
    Source: Imagine MLS #26022934 Report a problem
    8/31/2026Pending sale$405,000$160/sqft
    Source: Rector Hayden Realtors #26022934 Report a problem
    8/31/2026Contingent$405,000$160/sqft
    Source: Imagine MLS #26022934 Report a problem
    8/29/2026Price change$405,000-2.4%$160/sqft
    Source: Imagine MLS #26022934 Report a problem
    8/22/2026Listed for sale$415,000+84.4%$164/sqft
    Source: Imagine MLS #26022934 Report a problem
    6/30/2017Sold$225,000-2.1%$89/sqft
    Source: Imagine MLS #1708531 Report a problem
    5/26/2017Pending sale$229,900$91/sqft
    Source: Cravens Realty #1708531 Report a problem
    5/24/2017Price change$229,900-0.4%$91/sqft
    Source: Cravens Realty #1708531 Report a problem
    5/10/2017Price change$230,900-1.7%$91/sqft
    Source: Cravens Realty #1708531 Report a problem
    4/20/2017Listed for sale$234,900+24.7%$93/sqft
    Source: Cravens Realty #1708531 Report a problem
    7/16/2013Sold$188,438$75/sqft
    Source: Public Record Report a problem

    Public tax history

    YearProperty taxesTax assessment
    2025$3,527 $285,200
    2024$3,527 $285,200
    2023$3,527 -3.2%$285,200
    2022$3,643 +26.8%$285,200 +26.8%
    2021$2,874 $225,000
    2020$2,874 $225,000
    2019$2,874 $225,000
    2018$2,874 +25.3%$225,000 +19.4%
    2017$2,294 +469.3%$188,400
    2015$403 $188,400
    2014$403 $188,400 +423.3%
    2012$403 $36,000
    2011-- --
    2010-- --
    Find assessor info on the county website

    Neighborhood: 40511

    Nearby schools

    GreatSchools rating
    Schools provided by the listing agent
    • Elementary: Coventry Oak
    • Middle: Leestown
    • High: Bryan Station

    Source: Imagine MLS. This data may not be complete. We recommend contacting the local school district to confirm school assignments for this home.

    Sell for more on Zillow
    Get a Zillow Showcase℠ listing at no additional cost and you could sell for .
    $410,100
    2% more
    +$8,202
    With Zillow Showcase(estimated)
    $418,302
    Sell for more on Zillow
    Get a Zillow Showcase℠ listing at no additional cost and you could sell for .
    $410,100
    2% more
    +$8,202
    With Zillow Showcase(estimated)
    $418,302