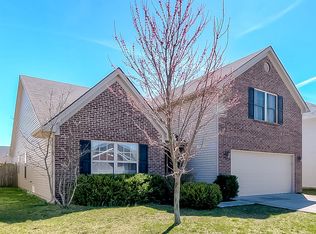
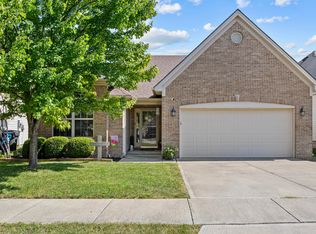
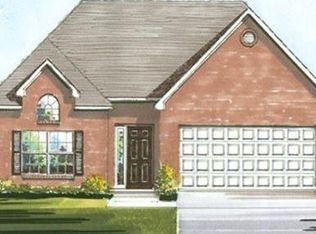
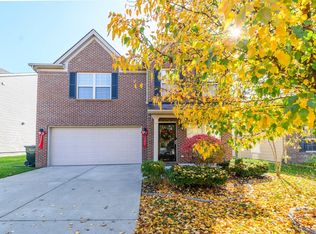
The COMPLETED Springdale is a Cottage floor plan with exceptional square footage. The two-story foyer opens up into the large family room. The kitchen features 42 dark cabinets and a kitchen island, large corner pantry and separate breakfast room. There is a full backsplash in the & stone blends. Upstairs, the Master suite includes a separate commode closet, access to the large walk-in closet and a 4 x 3 fiberglass shower and separate garden tub and a 6' double bowl vanity. Bedrooms #2 and #3 share a Jack-and-Jill style bathroom, and include spacious walk-in closets. An over-sized linen closet and upstairs utility room finish off the upstairs. Two tone paint throughout. Kashmir gold granite lav tops in master, hall & powder baths. 5.25 baseboards. Lot#259GG
This property is not currently displayed as for sale or rent on Zillow. This may be different from what's on other websites or public sources.