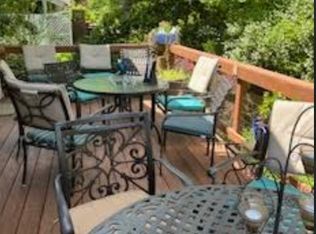
Stylishly refreshed midcentury patio home in a parklike neighborhood is ready for you just in time for summer fun! Welcome to the sought-after Dowden Terrace neighborhood, in West Alexandria. Come and be surrounded by nature, within 10 miles of the Nation’s Capital. 3 Bedrooms, 2 Full updated Bathrooms, 2 Finished Levels, gleaming hardwood floors, stunning updated open-concept Kitchen, floor-to-ceiling windows on both levels, carport parking, expansive rear Deck, and a lushly landscaped property is exactly what you’ve been waiting for. New interior refreshes completed June 2025, include freshly painted walls throughout with on-trend colors; brand new Full Bathroom lower level with double sink vanity; Stainmaster vinyl plank flooring in on-trend color on the lower level, refreshed Full Bathroom on main level - it’s all here for today’s buyers. Kitchen updates (2024) include: deep inset stainless steel sink, Moen pull-down faucet, Samsung suite of appliances, multi-speed range hood fan, on-trend Shaker-style cabinetry, and stunning quartz countertops making for an inviting space for cooking and entertaining. Main Level open concept Kitchen-Dining Room into Living Room layout just begs for hosting family and friends or a quiet afternoon watching nature outside. Gleaming original hardwood floors on the main level and floor-to-ceiling windows throughout create light and bright rooms and plenty of tree views. 2 Bedrooms and 1 Full Bathroom on the main level; 3rd Bedroom/Flex Room and 1 stylish New (2025) Walk-in Shower Full Bathroom on the lower level. 2 Spacious Bedrooms (Floor plan layout can be re-divided into 3 bedrooms) on the main level each have hardwood floors, overhead lights, ceiling fans and spacious closets customized with Elfa System storage. 2 Full Bathrooms each have updated vanities, light fixtures, black accessories and framed mirrors, and updated flooring. Interior brick walls with masonry fireplaces are the perfect urban detail that lends itself to that mid-century vibe and cozy mood. A large recently painted Deck off the Living Room and a hardscaped Patio and Firepit area off the lower Rec Room are perfect for that respite from the day’s hectic events - Imagine sitting out on your rear Deck or Patio area enjoying nature all around! Fully finished Rec Room and extended Flex Space gives this level plenty of use options. Rec Room has a wood-burning masonry fireplace and exterior door to exit to the hardscape patio deck and yard area with access to the rear yard and shed - there's also a doggie door and electricity set-up for a hot tub! Laundry Room and Utility Storage Room complete the lower level. 2-car carport and long driveway provides off-street parking options. Carport has storage shed + shed in the backyard. The beautifully landscaped large lot is fenced in the rear. Trampoline, basketball hoop, patio furniture are available for purchase; Piano is free to a good home. NO HOA! Marketing brochure, floor plans, MLS Disclosures, and Offer Guidelines are online. Seller reserves the right to set an offer deadline and accept an offer outside of the deadline. The listing agent lives in the neighborhood and can speak with the many amenities that make Dowden Terrace such a special place to live. Be ready to make this your next home in time for the summer season!
Sold for $800,000
$800,000
2301 N Tracy St, Alexandria, VA 22311
3beds
2,395sqft
Single Family Residence
Built in 1955
0.28 Acres Lot
$814,700 Zestimate®
$334/sqft
$3,965 Estimated rent
Home value
$814,700
$758,000 - $872,000
$3,965/mo
Zestimate® history
Owner options
List your home for rent
$3,965/mo
Rent Zestimate®
Find your next renter with Zillow Rental Manager. Plus, with online applications, you can quickly screen prospective tenants – for free.
$3,965/mo
Rent Zestimate®
Refinance and save
$4,971/mo
Est. payment
Refinancing to a lower rate could help reduce your monthly payments and save thousands over the life of the loan.
$4,971/mo
Est. payment
Explore your selling options
Work with a Zillow partner agent
Leverage their expertise and Zillow's premium Showcase listings to get your home seen by more buyers.
Get startedList with your own agent
Get your home in front of millions of buyers by listing it on Zillow.
Learn how to do itSell it yourself
Take full control of how buyers see your home on Zillow by listing For Sale by Owner (FSBO).
List your homeWhat's special
Tree viewsUtility storage roomWood-burning masonry fireplaceFully finished rec roomLushly landscaped propertyLong drivewayStunning updated open-concept kitchen
Zillow last checked:
Listing updated:
Listed by:
Marietta Jemison 703-282-2840,
KW Metro Center
Bought with:
Julia Dice, 0225214403
Rosemont Real Estate, LLC
Source: Bright MLS,MLS#: VAAX2046364
Facts & features
Interior
Bedrooms & bathrooms
- Bedrooms: 3
- Bathrooms: 2
- Full bathrooms: 2
- Main level bathrooms: 1
- Main level bedrooms: 2
Rooms
- Room types: Living Room, Dining Room, Bedroom 2, Bedroom 3, Kitchen, Family Room, Foyer, Bedroom 1, Laundry, Recreation Room, Utility Room, Full Bath
Bedroom 1
- Features: Ceiling Fan(s), Flooring - Solid Hardwood, Primary Bedroom - Sitting Area
- Level: Main
Bedroom 2
- Features: Flooring - Solid Hardwood, Ceiling Fan(s)
- Level: Main
Bedroom 3
- Features: Lighting - Ceiling, Flooring - Luxury Vinyl Plank, Attached Bathroom, Walk-In Closet(s)
- Level: Lower
Dining room
- Features: Balcony Access, Built-in Features, Lighting - Pendants
- Level: Main
Family room
- Features: Fireplace - Wood Burning, Lighting - Ceiling, Flooring - Luxury Vinyl Plank
- Level: Lower
Foyer
- Features: Flooring - Solid Hardwood
- Level: Main
Other
- Features: Countertop(s) - Ceramic, Flooring - Ceramic Tile, Bathroom - Tub Shower
- Level: Main
Other
- Features: Flooring - Ceramic Tile, Countertop(s) - Ceramic, Double Sink, Bathroom - Walk-In Shower, Attached Bathroom
- Level: Lower
Kitchen
- Features: Built-in Features, Countertop(s) - Quartz, Dining Area, Flooring - Ceramic Tile, Kitchen - Gas Cooking
- Level: Main
Laundry
- Features: Flooring - Luxury Vinyl Plank
- Level: Lower
Living room
- Features: Flooring - Solid Hardwood, Fireplace - Gas, Balcony Access
- Level: Main
Recreation room
- Features: Fireplace - Wood Burning, Flooring - Luxury Vinyl Plank, Lighting - Ceiling, Basement - Finished
- Level: Lower
Utility room
- Features: Flooring - Concrete, Built-in Features, Walk-In Closet(s)
- Level: Lower
Heating
- Central, Natural Gas
Cooling
- Central Air, Electric
Appliances
- Included: Dishwasher, Disposal, Exhaust Fan, Oven/Range - Gas, Refrigerator, Microwave, Dryer, Range Hood, Stainless Steel Appliance(s), Washer, Gas Water Heater
- Laundry: In Basement, Dryer In Unit, Washer In Unit, Laundry Room
Features
- Built-in Features, Combination Kitchen/Dining, Entry Level Bedroom, Upgraded Countertops, Bathroom - Tub Shower, Bathroom - Walk-In Shower, Ceiling Fan(s), Dining Area, Open Floorplan, Eat-in Kitchen, Walk-In Closet(s)
- Flooring: Wood
- Basement: Partial,Exterior Entry,Windows,Interior Entry
- Number of fireplaces: 2
- Fireplace features: Screen, Gas/Propane, Brick, Wood Burning
Interior area
- Total structure area: 2,395
- Total interior livable area: 2,395 sqft
- Finished area above ground: 1,330
- Finished area below ground: 1,065
Property
Parking
- Total spaces: 4
- Parking features: Asphalt, Attached Carport, Off Street
- Carport spaces: 2
- Has uncovered spaces: Yes
Accessibility
- Accessibility features: None
Features
- Levels: Two
- Stories: 2
- Patio & porch: Deck, Patio
- Exterior features: Chimney Cap(s), Extensive Hardscape, Rain Gutters, Storage, Sidewalks, Street Lights, Stone Retaining Walls
- Pool features: None
- Fencing: Chain Link,Partial,Back Yard
- Has view: Yes
- View description: Park/Greenbelt, Trees/Woods
Lot
- Size: 0.28 Acres
Details
- Additional structures: Above Grade, Below Grade
- Parcel number: 42392000
- Zoning: R 12
- Special conditions: Standard
Construction
Type & style
- Home type: SingleFamily
- Architectural style: Raised Ranch/Rambler
- Property subtype: Single Family Residence
Materials
- Brick, Combination
- Foundation: Block
Condition
- Excellent
- New construction: No
- Year built: 1955
- Major remodel year: 2024
Utilities & green energy
- Sewer: Public Sewer
- Water: Public
Community & HOA
Community
- Security: Exterior Cameras
- Subdivision: Dowden Terrace
HOA
- Has HOA: No
Location
- Region: Alexandria
Financial & listing details
- Price per square foot: $334/sqft
- Tax assessed value: $801,173
- Annual tax amount: $9,093
- Date on market: 6/18/2025
- Listing agreement: Exclusive Right To Sell
- Listing terms: Cash,Conventional,FHA,VA Loan
- Ownership: Fee Simple
Price history
| Date | Event | Price |
|---|---|---|
| 7/31/2025 | Sold | $800,000-0.6%$334/sqft |
Source:  Bright MLS #VAAX2046364 Report a problem Bright MLS #VAAX2046364 Report a problem | ||
| 7/26/2025 | Pending sale | $805,000$336/sqft |
Source: Bright MLS #VAAX2046364 Report a problem | ||
| 7/7/2025 | Contingent | $805,000$336/sqft |
Source: Bright MLS #VAAX2046364 Report a problem | ||
| 6/18/2025 | Listed for sale | $805,000+35.3%$336/sqft |
Source: Bright MLS #VAAX2046364 Report a problem | ||
| 7/18/2016 | Sold | $595,000+16.7%$248/sqft |
Source: Public Record Report a problem | ||
| 11/15/2011 | Sold | $510,000+12.6%$213/sqft |
Source: Public Record Report a problem | ||
| 11/12/2009 | Sold | $453,000+169.5%$189/sqft |
Source: Public Record Report a problem | ||
| 2/1/1996 | Sold | $168,100$70/sqft |
Source: Public Record Report a problem | ||
Public tax history
| Year | Property taxes | Tax assessment |
|---|---|---|
| 2026 | $9,067 -0.3% | $798,894 -0.3% |
| 2025 | $9,093 | $801,173 |
| 2024 | $9,093 +2.3% | $801,173 |
| 2023 | $8,893 +3.4% | $801,173 +3.4% |
| 2022 | $8,603 +2.8% | $775,007 +14.8% |
| 2021 | $8,372 | $674,858 +5.6% |
| 2020 | -- | $639,329 +5.8% |
| 2019 | -- | $604,548 |
| 2018 | $5,141 -13.7% | $604,548 +4.1% |
| 2017 | $5,958 | $580,707 +1.7% |
| 2016 | $5,958 +0.9% | $571,273 +0.9% |
| 2015 | $5,905 +1% | $566,155 +1% |
| 2014 | $5,847 +13% | $560,557 +5.9% |
| 2013 | $5,174 +9.9% | $529,081 +9.9% |
| 2012 | $4,709 +2.1% | $481,466 +2.1% |
| 2011 | $4,614 +7.8% | $471,763 +7.8% |
| 2010 | $4,282 -2% | $437,797 -9.5% |
| 2009 | $4,369 -4.1% | $483,832 -10.3% |
| 2008 | $4,558 +10.5% | $539,382 +8.5% |
| 2007 | $4,126 -1.2% | $497,125 -3% |
| 2006 | $4,177 -10.8% | $512,500 +17.1% |
| 2005 | $4,683 +16.1% | $437,700 +16.1% |
| 2004 | $4,035 +16.1% | $377,100 +16.1% |
| 2003 | $3,475 +30.7% | $324,800 +30.7% |
| 2002 | $2,660 +7.4% | $248,600 +7.4% |
| 2001 | $2,477 | $231,500 |
Find assessor info on the county website
Neighborhood: Alexandria West
Nearby homes
- $838,8004 bd2 ba2.1k sqft2291 N Tracy St, Alexandria, VA 22311Sold

- $709,7001 bd1 ba900 sqft2313 N Tracy St, Alexandria, VA 22311Off Market
- $962,1003 bd3 ba2.4k sqft4104 Lester Ct, Alexandria, VA 22311Off Market

- $729,500-- bd2 ba1.3k sqft2302 N Tracy St, Alexandria, VA 22311Off Market
- $942,4004 bd3 ba1.8k sqft4103 Lester Ct, Alexandria, VA 22311Off Market
- $928,9006 bd5 ba2.2k sqft4104 Chestnut Pl, Alexandria, VA 22311Off Market
- $758,400-- bd2 ba1.3k sqft2306 N Tracy St, Alexandria, VA 22311Off Market
- $808,500-- bd2 ba1.3k sqft2314 N Tracy St, Alexandria, VA 22311Off Market
Nearby schools
GreatSchools rating
- 2/10John Adams Elementary SchoolGrades: PK-5Distance: 0.2 mi
- 1/10Francis C Hammond MiddleGrades: 6-8Distance: 1.1 mi
- 2/10Alexandria City High SchoolGrades: 9-12Distance: 2.5 mi
Schools provided by the listing agent
- Elementary: John Adams
- Middle: Francis C Hammond
- High: Alexandria City
- District: Alexandria City Public Schools
Source: Bright MLS. This data may not be complete. We recommend contacting the local school district to confirm school assignments for this home.
Get a cash offer in 3 minutes
Find out how much your home could sell for in as little as 3 minutes with a no-obligation cash offer.
Estimated market value
$814,700
Get a cash offer in 3 minutes
Find out how much your home could sell for in as little as 3 minutes with a no-obligation cash offer.
Estimated market value
$814,700
- Virginia
- Alexandria City
- Alexandria
- 22311
- Alexandria West
- 2301 N Tracy St
Nearby cities
Nearby neighborhoods
Nearby zip codes
Other Alexandria Topics
