Skip main navigation
Off market
  • $978,500

    4104 Lester Ct, Alexandria, VA 22311

    3beds
    2,462sqft
    Detached
    Built in 1954
    0.77 Acres Lot
    $978,500 Zestimate®
    $397/sqft
    $4,049 Estimated rent

    Home value

    $978,500

    $920,000 - $1.04M

    $4,049/mo

    Zestimate® history
    Loading
    Loading...

    Owner options

    List your home for rent

    $4,049/mo

    Rent Zestimate®

    Find your next renter with Zillow Rental Manager. Plus, with online applications, you can quickly screen prospective tenants – for free.

    Learn more

    $4,049/mo

    Rent Zestimate®

    Refinance and save

    $6,079/mo

    Est. payment

    Refinancing to a lower rate could help reduce your monthly payments and save thousands over the life of the loan.

    See today's rates

    $6,079/mo

    Est. payment

    Explore your selling options

    Work with a Zillow partner agent

    Leverage their expertise and Zillow's premium Showcase listings to get your home seen by more buyers.

    Get started

    List with your own agent

    Get your home in front of millions of buyers by listing it on Zillow.

    Learn how to do it

    Sell it yourself

    Take full control of how buyers see your home on Zillow by listing For Sale by Owner (FSBO).

    List your home

    What's special

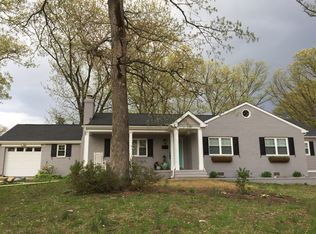
    THREE WORDS: Amazing! WOW! Oasis! describe what is waiting for you at Lester Court, in sought-after West Alexandria. Come home to an Incredible oasis in your own back yard, all within the beltway! This unique property and home has been meticulously cared for - nothing has been overlooked. Classic mid-century rambler with fully finished lower level, includes floor-to-ceiling built-in bookshelves, cabinets, newly installed recessed lighting throughout, three masonry wood-burning fireplaces, just to name a few of the many upgraded features! Beautiful hardwood flooring on the main level, mosaic slate flooring in the family room, and tile flooring in the kitchen and bathrooms all bring an earthy, grounded sense of peace and connection to nature. Multiple skylights throughout the main level let the sunlight stream in or you can look at the stars at night. Walk through the large front door and you're instantly transported to what feels like a "tree house" when you walk around the corner to see the huge picture windows and sliding glass doors in the living room and family room, and master bedroom. Imagine living in your home and feeling like you're on vacation...every day! Upgraded kitchen has solid wood cabinets to the ceiling, granite counter tops, s/s appliances, gas range, and cozy extended counter area perfect to sit and socialize with the cook or guests. Kitchen overlooks family room and leads to dining area. Dining area leads to rustic, family room with the 1st of three brick wood-burning fireplaces; mosaic slate flooring, exposed wood beams on the cathedral ceiling, and a huge sliding glass door with views out to the lower deck area make this room feel like you're ready to sit and relax. The family room also can be a flex space as a formal dining room, den, extra bedroom, office space - you name it! Living/dining area is expansive with many options for seating and taking in the glory of the fully private park-like backyard of trees, trails, flowering bushes, terraced yards and three sheds/barns. Enjoy the views through the large picture window or sit in front of the 2nd of three wood-burning fireplaces. Main level master bedroom suite is picturesque with large windows overlooking private bamboo gardens. French doors lead to the back deck where you can have a morning coffee or evening cocktail. Fully built-in closet wardrobes also house cabinet for large flat screen television set. Spa-like master bathroom is it's own escape, complete with jetted soaking tub, glass enclosed shower and double vanity. Main level also has a half-bath just off the foyer for the comfort of your guests. Walk down the curved staircase and you enter a fully finished lower level! Walk-out lower level has the 3rd of three brick wood-burning fireplaces, large living/dining combo area, kitchenette, two well-sized quiet bedrooms, a second full custom bathroom with double-sized shower, a separate exterior access door, access to the laundry/utility room and finally to the large, work shop that could be built out for another room. The lower level's versatile uses can be a in-law suite, family retreat, au pair suite, or flex space, etc. Back area includes 2 separate storage barns, one separate gardening shed, expansive bi-level deck along the back of the house with spiral staircase and deck steps to the grassy, terraced yard. Property located a short distance to I-395, major employment hubs, mass transit options, Old Town Alexandria waterfront, Amazon HQ2, Reagan National Airport, shops, restaurants, retail, Dora Kelley nature trail, biking/hiking/walking. Property disclosures, fixture and upgrade list, brochure and floor plans included in MLS listing or contact listing agent for pdf copies. Some furniture, decor and home accessories may be available for purchase. Property being sold "As-Is", and property has been extremely well maintained. Contact listing agent with any questions or a special showing.

    This property is off market, which means it's not currently listed for sale or rent on Zillow. This may be different from what's available on other websites or public sources.
    Facts & features

    Interior

    Bedrooms & bathrooms
    • Bedrooms: 3
    • Bathrooms: 3
    • Full bathrooms: 2
    • 1/2 bathrooms: 1
    Heating
    • Forced air
    Cooling
    • Central
    Appliances
    • Included: Dishwasher, Dryer, Freezer, Garbage disposal
    Features
    • Recessed Lighting, Built-Ins, Dining Area, Crown Molding, Exposed Beams, Kitchenette, Entry Level Bedroom, Master Bath(s), Combination Dining/Living, Upgraded Countertops, Floor Plan - Traditional, Kitchen - Gourmet, Family Room Off Kitchen, Curved Staircase, Stall Shower
    • Flooring: Carpet, Hardwood
    • Windows: Skylight(s), Window Treatments
    • Basement: Y
    • Has fireplace: Yes
    Interior area
    • Total interior livable area: 2,462 sqft
    • Finished area below ground: 900

    Property

    Accessibility
    • Accessibility features: Level Entry - Main
    Features
    • Exterior features: Wood, Brick
    • Has view: Yes
    • View description: Water
    • Has water view: Yes
    • Water view: Water
    Lot
    • Size: 0.77 Acres
    Details
    • Parcel number: 061408140103
    • Special conditions: Standard

    Construction

    Type & style
    • Home type: SingleFamily
    • Architectural style: Traditional, Ranch/Rambler
    • Property subtype: Detached
    Materials
    • brick
    • Roof: Composition
    Condition
    • Year built: 1954

    Community & neighborhood

    Location
    • Region: Alexandria

    Other

    Other facts
    • Flooring: Carpet, Wood Floors
    • Appliances: Dishwasher, Refrigerator, Disposal, Exhaust Fan, Water Heater, Dryer, Microwave, Washer, Cooktop, Stainless Steel Appliance(s), Built-In Range, Bar Fridge, Oven/Range - Gas, Extra Refrigerator/Freezer
    • FireplaceYN: true
    • HeatingYN: true
    • CoolingYN: true
    • StructureType: Detached
    • ConstructionMaterials: Wood Siding, Brick
    • StoriesTotal: 2
    • ArchitecturalStyle: Traditional, Ranch/Rambler
    • SpecialListingConditions: Standard
    • Cooling: Central Air
    • InteriorFeatures: Recessed Lighting, Built-Ins, Dining Area, Crown Molding, Exposed Beams, Kitchenette, Entry Level Bedroom, Master Bath(s), Combination Dining/Living, Upgraded Countertops, Floor Plan - Traditional, Kitchen - Gourmet, Family Room Off Kitchen, Curved Staircase, Stall Shower
    • View: Water
    • WindowFeatures: Skylight(s), Window Treatments
    • ParkingFeatures: On Street, Lighted, Public, General Common Elements
    • Heating: Central
    • BelowGradeFinishedArea: 900
    • PropertySubType: Detached
    • AccessibilityFeatures: Level Entry - Main
    • Basement: Y

    Price history

    DateEventPrice
    8/15/2019Sold$657,500-1.1%$267/sqft
    Source: Public Record Report a problem
    7/8/2019Pending sale$665,000$270/sqft
    Source: Keller Williams Realty -- Arlington #VAFX1072082 Report a problem
    6/28/2019Listed for sale$665,000$270/sqft
    Source: KW Metro Center #VAFX1072082 Report a problem

    Public tax history

    YearProperty taxesTax assessment
    2025$10,817 +8.5%$868,690 +8.6%
    2024$9,973 +10.2%$799,860 +6.5%
    2023$9,054 0%$750,920 +1.1%
    2022$9,056 $742,610 +11.6%
    2021-- $665,370 +2.5%
    2020$8,133 +25.8%$649,370 +27.6%
    2019$6,468 +0.7%$508,800 +0.3%
    2018$6,421 +1.9%$507,430
    2017$6,302 +1.6%$507,430 +1.6%
    2016$6,206 +10.8%$499,430 +7.4%
    2015$5,603 +0.2%$464,890
    2014$5,591 $464,890 -9.2%
    2013-- $512,220 +7.1%
    2012-- $478,050 +12.9%
    2011-- $423,390 +11%
    2010-- $381,310 -5.8%
    2009-- $404,980 -19.9%
    2008-- $505,350 -12.2%
    2007-- $575,540 +77.4%
    2003-- $324,425 +24.3%
    2002-- $260,930 +7.7%
    2001-- $242,330

    Find assessor info on the county website

    Neighborhood: 22311

    Nearby schools

    GreatSchools rating
    Schools provided by the listing agent
    • Elementary: GLEN FOREST
    • Middle: GLASGOW
    • High: STUART
    • District: FAIRFAX COUNTY PUBLIC SCHOOLS

    Source: The MLS. This data may not be complete. We recommend contacting the local school district to confirm school assignments for this home.

    Get a cash offer in 3 minutes
    Find out how much your home could sell for in as little as 3 minutes with a no-obligation cash offer.
    Estimated market value
    $978,500
    Get a cash offer in 3 minutes
    Find out how much your home could sell for in as little as 3 minutes with a no-obligation cash offer.
    Estimated market value
    $978,500