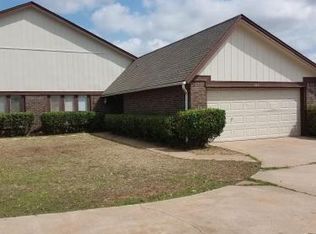
Elegant 1745 SQF Floorplan Huge Circular Driveway Cathedral Ceiling with Two Large Chandeliers Newly Renovated and Painted Ceramic and wood-like Tile Floor Spacious Kitchen Granite Counter-tops with Travertine Backsplash Lots of Cabinet Space Pantry Stainless Steel Appliances Fridge Stove Dishwasher Dining Area just off the Kitchen Washer/Dryer Connections (Laundry Closet) Over-sized Living Room 2nd Dining Area just off the Living Room Fireplace with Hearth Large Granite Top Huge Bar with Vessel Sink, Granite Counter-tops and Travertine Backsplash Nice Linen Window Treatments Lot of Closets in Downstairs and Hallway Spacious Bedrooms with Large Closets Bathroom with Granite Counter-Top, Vessel Sink and Elegant Mirror and Elongated Toilet Upstairs is Entirely the Master Bedroom with a Balcony off the Master Bedroom Two Master Bedroom Closets Mirrored Closet Doors Master Bathroom with Double Vessel-sinks with huge Granite Counter-Tops and Elegant Arch Mirrors Stand-up Shower, Elongated Toilet Closet and lot of Storage Cabinets in Master Bedroom Updated Fence from Chain-link to wood in Backyard for maximum privacy Huge Front yard and Side yard Oklahoma City Schools, Quail Creek Elementary, Summit Middle School, John Marshall High School. All imaginable shopping about a mile radius (Home Depot, Lowes, Aldi, Walmart, 7-11, McDo, KFC, Long Jones, Popeyes, Taco Bell, T-Mobile, Dollar Tree, CVS, Walgreens, Office Depot, Hibdon Tire, Michaels, Best Buy, Extra Cash Gold & Loan, Beaty World, you name it ) Tenant is responsible for gas, water, electric and yards maintenance. Rent Zestimate: $1,710 Renter is responsible for gas, electric, water and all yard maintenance. Last month's rent may be due at signing.
This property is not currently displayed as for sale or rent on Zillow. This may be different from what's on other websites or public sources.