Skip main navigation
Sold for $380,000
  • $380,000

    2301 Pathfinder Pl, Henrico, VA 23294

    4beds
    2,028sqft
    Single Family Residence
    Built in 1984
    0.6 Acres Lot
    $453,400 Zestimate®
    $187/sqft
    $2,715 Estimated rent

    Home value

    $453,400

    $431,000 - $476,000

    $2,715/mo

    Zestimate® history
    Loading
    Loading...

    Owner options

    List your home for rent

    $2,715/mo

    Rent Zestimate®

    Find your next renter with Zillow Rental Manager. Plus, with online applications, you can quickly screen prospective tenants – for free.

    Learn more

    $2,715/mo

    Rent Zestimate®

    Refinance and save

    $2,249/mo

    Est. payment

    Refinancing to a lower rate could help reduce your monthly payments and save thousands over the life of the loan.

    See today's rates

    $2,249/mo

    Est. payment

    Explore your selling options

    Work with a Zillow partner agent

    Leverage their expertise and Zillow's premium Showcase listings to get your home seen by more buyers.

    Get started

    List with your own agent

    Get your home in front of millions of buyers by listing it on Zillow.

    Learn how to do it

    Sell it yourself

    Take full control of how buyers see your home on Zillow by listing For Sale by Owner (FSBO).

    List your home

    What's special

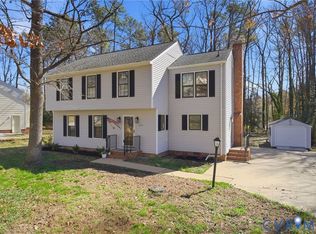
    Updated lightingSpacious dining roomCrown moldingLarge rear deckVinyl sidingHalf bathNewer heat pump
    This beautiful home has been meticulously maintained by the original owners. Step inside and be greeted by the gorgeous Brazilian cherry hardwood floors in the foyer, half bath, and stairway. This level boasts TWO large living spaces -- the living room and the family room w/beautiful masonry fireplace. The first floor also offers a kitchen w/corian counters and large double bowl sink; eat-in area w/access to the large rear deck; and a spacious dining room w/hardwood floors, crown molding and chair rail. Venturing upstairs, you will find the gorgeous hardwoods flowing down the hallway. The primary bedroom offers an en-suite bath and dressing area w/new flooring and large closet. The second floor also offers 3 additional sizable bedrooms, and hall full bath. Outside you will find a beautifully manicured and landscaped lot. The right-side yard (looking from the street) extends to the neighbor's driveway. This remarkable home also offers vinyl siding, newer roof w/gutter guards, newer windows (2018), newer heat pump (approx. 2019), and updated lighting. Conveniently located in the West End, and within walking distance to Three Chopt Recreation Club. You won't want to miss this home!

    Zillow last checked:

    Listing updated:

    Listed by:

    Pam Miller 804-564-9102,

    NextHome Advantage

    Bought with:

    Joanne Panek, 0225176175

    Allegiance Real Estate

    Source: CVRMLS,MLS#: 2314425MLS LogoOriginating MLS: Central Virginia Regional MLS

    Facts & features

    Interior

    Bedrooms & bathrooms
    • Bedrooms: 4
    • Bathrooms: 3
    • Full bathrooms: 2
    • 1/2 bathrooms: 1
    Primary bedroom
    • Description: Carpeting, CF
    • Level: Second
    • Dimensions: 15.3 x 11.8
    Bedroom 2
    • Description: Carpet, Lg Double Closet
    • Level: Second
    • Dimensions: 13.2 x 10.0
    Bedroom 3
    • Description: Carpet, Double Closet, Double Window
    • Level: Second
    • Dimensions: 11.5 x 13.3
    Bedroom 4
    • Description: Carpet, Lg Double Closet
    • Level: Second
    • Dimensions: 13.5 x 10.0
    Additional room
    • Description: Eat-In Area, Chair Rail, French Doors to Deck
    • Level: First
    • Dimensions: 8.0 x 11.6
    Additional room
    • Description: En-Suite Bath w/Dressing Area, Lg Double Closet
    • Level: Second
    • Dimensions: 11.0 x 5.9
    Dining room
    • Description: HW, Crown, Chair Rail
    • Level: First
    • Dimensions: 11.5 x 10.10
    Family room
    • Description: Masonry FP, New Carpeting, Door to Side Entry
    • Level: First
    • Dimensions: 21.0 x 11.7
    Other
    • Description: Tub & Shower
    • Level: Second
    Half bath
    • Level: First
    Half bath
    • Level: Second
    Kitchen
    • Description: Corian Countertops, Deep Double Sink
    • Level: First
    • Dimensions: 9.10 x 11.6
    Laundry
    • Description: Washer & Dryer, Shelving, Water Heater, Heat Pump
    • Level: First
    • Dimensions: 5.7 x 5.10
    Living room
    • Description: Carpet
    • Level: First
    • Dimensions: 19.7 x 11.5
    Heating
    • Electric, Heat Pump
    Cooling
    • Heat Pump
    Appliances
    • Included: Dryer, Dishwasher, Disposal, Oven, Refrigerator, Washer
    Features
    • Flooring: Carpet, Vinyl, Wood
    • Has basement: No
    • Attic: Access Only
    • Number of fireplaces: 1
    • Fireplace features: Masonry, Wood Burning
    Interior area
    • Total interior livable area: 2,028 sqft
    • Finished area above ground: 2,028

    Property

    Parking
    • Parking features: Driveway, Paved
    • Has uncovered spaces: Yes
    Features
    • Levels: Two
    • Stories: 2
    • Patio & porch: Deck
    • Exterior features: Paved Driveway
    • Pool features: None
    Lot
    • Size: 0.60 Acres
    Details
    • Parcel number: 7627471493
    • Zoning description: R3

    Construction

    Type & style
    • Home type: SingleFamily
    • Architectural style: Two Story
    • Property subtype: Single Family Residence
    Materials
    • Drywall, Frame, Vinyl Siding
    Condition
    • Resale
    • New construction: No
    • Year built: 1984

    Utilities & green energy

    • Sewer: Public Sewer
    • Water: Public

    Community & neighborhood

    Location
    • Region: Henrico
    • Subdivision: Thousand Oaks

    Other

    Other facts
    • Ownership: Individuals
    • Ownership type: Sole Proprietor

    Price history

    DateEventPrice
    7/31/2023Sold$380,000+2.7%$187/sqft
    Source: CVRMLS #2314425 Report a problem
    6/28/2023Pending sale$370,000$182/sqft
    Source: CVRMLS #2314425 Report a problem
    6/23/2023Listed for sale$370,000$182/sqft
    Source: CVRMLS #2314425 Report a problem

    Public tax history

    YearProperty taxesTax assessment
    2025$3,253 +5.2%$391,900 +7.8%
    2024$3,091 +7%$363,700 +7%
    2023$2,888 +13.8%$339,800 +13.8%
    2022$2,537 +10.4%$298,500 +13%
    2021$2,299 +6.8%$264,200 +1.9%
    2020$2,152 +2%$259,200 +4.8%
    2019$2,110 $247,400 +2%
    2018$2,110 +115.9%$242,500 +8%
    2017$977 -46.1%$224,600 +7.7%
    2016$1,814 +4.4%$208,500
    2015$1,738 $208,500 +4.4%
    2014$1,738 $199,800
    2013-- $199,800 -4.4%
    2012-- $209,100
    2011-- $209,100
    2010-- $209,100 -9.8%
    2009-- $231,800

    Find assessor info on the county website

    Neighborhood: Thousand Oaks

    Nearby schools

    GreatSchools rating
    Schools provided by the listing agent
    • Elementary: Skipwith
    • Middle: Quioccasin
    • High: Tucker

    Source: CVRMLS. This data may not be complete. We recommend contacting the local school district to confirm school assignments for this home.

    Get a cash offer in 3 minutes
    Find out how much your home could sell for in as little as 3 minutes with a no-obligation cash offer.
    Estimated market value
    $453,400
    Get a cash offer in 3 minutes
    Find out how much your home could sell for in as little as 3 minutes with a no-obligation cash offer.
    Estimated market value
    $453,400