Skip main navigation
Sold for $450,000
  • $450,000

    2305 Pathfinder Pl, Henrico, VA 23294

    4beds
    2,739sqft
    Single Family Residence
    Built in 1983
    0.42 Acres Lot
    $451,700 Zestimate®
    $164/sqft
    $2,955 Estimated rent

    Home value

    $451,700

    $425,000 - $479,000

    $2,955/mo

    Zestimate® history
    Loading
    Loading...

    Owner options

    List your home for rent

    $2,955/mo

    Rent Zestimate®

    Find your next renter with Zillow Rental Manager. Plus, with online applications, you can quickly screen prospective tenants – for free.

    Learn more

    $2,955/mo

    Rent Zestimate®

    Refinance and save

    $2,689/mo

    Est. payment

    Refinancing to a lower rate could help reduce your monthly payments and save thousands over the life of the loan.

    See today's rates

    $2,689/mo

    Est. payment

    Explore your selling options

    Work with a Zillow partner agent

    Leverage their expertise and Zillow's premium Showcase listings to get your home seen by more buyers.

    Get started

    List with your own agent

    Get your home in front of millions of buyers by listing it on Zillow.

    Learn how to do it

    Sell it yourself

    Take full control of how buyers see your home on Zillow by listing For Sale by Owner (FSBO).

    List your home

    What's special

    Classic brick fireplacePrivate water closetSun-drenched sanctuarySizable backyardModern standing showerDouble ovenGas range
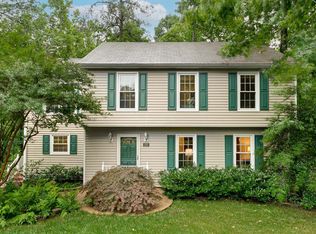
    THIS IS A STEAL AT THIS PRICE! A sun-drenched sanctuary where suburban charm meets everyday elegance! Enjoy a bright, open-concept kitchen and family room designed for effortless connection. Warmth radiates from the classic brick fireplace, creating an ideal setting for cozy evenings or lively gatherings. The kitchen boasts a gas range, double oven, and intricate decorative backsplash, all complemented by expansive counter surfaces for the ambitious chef. Beyond the main living area, a massive flex room bathed in natural light from overhead skylights offers a versatile environment for a home gym or creative studio with direct access to the outdoors. Host memorable celebrations in the polished formal dining room, where French doors, a chandelier, and elegant chair rail molding add a touch of sophistication to every meal. Step outside to a sprawling deck featuring a hot tub conveying as-is, perfect for starlit relaxation. The sizable backyard and concrete patio provide a lush landscape for gardening, play, or weekend barbecues. Retreat to the primary suite, which offers a serene atmosphere with its double vanity, modern standing shower, and private water closet. Modern mechanical updates provide total peace of mind, including a brand-new furnace and a recently replaced air conditioning unit. The hard flooring was beautifully refreshed four years ago, while a recent professional deep clean and exterior power wash ensure the home is sparkling and move-in ready. Nestled in a prime West End pocket, this location puts you minutes from the vibrant shops at Short Pump Town Center, diverse local eateries, and the scenic trails of Deep Run Park. With quick access to major interstates, your daily commute remains simple while you enjoy the tranquility of this established neighborhood. Enjoy proximity to the Three Chopt Recreation Club for summer swimming, tennis, basketball, volleyball, and pickleball courts, and neighborhood social events.

    Zillow last checked:

    Listing updated:

    Listed by:

    Tamara McGhee membership@therealbrokerage.com,

    Real Broker LLC,

    Clayton Gits 804-833-9298,

    Real Broker LLC

    Bought with:

    Cynthia Huang, 0225275524

    Long & Foster REALTORS

    Source: CVRMLS,MLS#: 2602661MLS LogoOriginating MLS: Central Virginia Regional MLS

    Facts & features

    Interior

    Bedrooms & bathrooms
    • Bedrooms: 4
    • Bathrooms: 3
    • Full bathrooms: 2
    • 1/2 bathrooms: 1
    Primary bedroom
    • Description: Carpet, Ensuite BR, Large Closet, Fan W/ Light
    • Level: Second
    • Dimensions: 15.0 x 11.0
    Bedroom 2
    • Description: LVP, Ceiling Fan W/ Light, Large Closet
    • Level: Second
    • Dimensions: 13.0 x 9.0
    Bedroom 3
    • Description: Carpet, Ceiling Fan W/ Light, Large Closet
    • Level: Second
    • Dimensions: 13.0 x 9.0
    Bedroom 4
    • Description: Carpet, Fan W/ Light, Large Closet
    • Level: Second
    • Dimensions: 13.0 x 11.0
    Additional room
    • Description: Flex, LVP, Skylights, Fans W/ Lights, Deck Access
    • Level: First
    • Dimensions: 35.0 x 14.0
    Additional room
    • Description: Storage Room, Concrete, Fan W/ Light, Shelving
    • Level: First
    • Dimensions: 17.0 x 5.0
    Dining room
    • Description: LVP, Crown Molding, Chair Rail, Chandelier
    • Level: First
    • Dimensions: 11.0 x 10.0
    Foyer
    • Description: Tile, Chandelier
    • Level: First
    • Dimensions: 7.0 x 6.0
    Other
    • Description: Tub & Shower
    • Level: Second
    Half bath
    • Level: First
    Kitchen
    • Description: LVP, Track Lights, Plenty of Cabinet Space
    • Level: First
    • Dimensions: 17.0 x 11.0
    Laundry
    • Description: LVP, Shelving
    • Level: First
    • Dimensions: 11.0 x 5.0
    Living room
    • Description: Carpet, Natural Light
    • Level: First
    • Dimensions: 19.0 x 11.0
    Heating
    • Electric, Heat Pump, Zoned
    Cooling
    • Central Air
    Appliances
    • Included: Double Oven, Dryer, Dishwasher, Electric Water Heater, Freezer, Microwave, Oven, Refrigerator, Smooth Cooktop, Stove, Washer
    • Laundry: Washer Hookup, Dryer Hookup
    Features
    • Bookcases, Built-in Features, Ceiling Fan(s), Dining Area, Separate/Formal Dining Room, Fireplace, Granite Counters, Bath in Primary Bedroom, Pantry, Skylights, Track Lighting, Walk-In Closet(s)
    • Flooring: Carpet, Tile, Vinyl
    • Doors: Storm Door(s)
    • Windows: Skylight(s)
    • Basement: Crawl Space
    • Attic: Pull Down Stairs
    • Number of fireplaces: 1
    • Fireplace features: Masonry, Wood Burning
    Interior area
    • Total interior livable area: 2,739 sqft
    • Finished area above ground: 2,739
    • Finished area below ground: 0

    Property

    Parking
    • Total spaces: 1
    • Parking features: Driveway, Detached, Garage, Off Street, Paved
    • Garage spaces: 1
    • Has uncovered spaces: Yes
    Features
    • Levels: Two
    • Stories: 2
    • Patio & porch: Deck
    • Exterior features: Deck, Hot Tub/Spa, Lighting, Storage, Shed, Paved Driveway
    • Pool features: Above Ground, Heated, Outdoor Pool, Pool Cover, Pool
    • Has spa: Yes
    • Spa features: Hot Tub
    • Fencing: Fenced,Partial,Wood
    Lot
    • Size: 0.42 Acres
    Details
    • Additional structures: Shed(s)
    • Parcel number: 7627482909
    • Zoning description: R3

    Construction

    Type & style
    • Home type: SingleFamily
    • Architectural style: Colonial
    • Property subtype: Single Family Residence
    Materials
    • Brick, Block, Drywall, Vinyl Siding
    • Roof: Composition,Shingle
    Condition
    • Resale
    • New construction: No
    • Year built: 1983

    Utilities & green energy

    • Sewer: Unknown
    • Water: Public

    Community & neighborhood

    Location
    • Region: Henrico
    • Subdivision: Thousand Oaks

    Other

    Other facts
    • Ownership: Individuals
    • Ownership type: Sole Proprietor

    Price history

    DateEventPrice
    5/27/2026Sold$450,000-5.3%$164/sqft
    Source: CVRMLS #2602661 Report a problem
    4/28/2026Pending sale$475,000$173/sqft
    Source: CVRMLS #2602661 Report a problem
    4/22/2026Price change$475,000-3%$173/sqft
    Source: CVRMLS #2602661 Report a problem
    4/13/2026Price change$489,500-2.1%$179/sqft
    Source: CVRMLS #2602661 Report a problem
    3/19/2026Listed for sale$500,000+233.3%$183/sqft
    Source: CVRMLS #2602661 Report a problem
    11/12/1998Sold$150,000$55/sqft
    Source: Public Record Report a problem

    Public tax history

    YearProperty taxesTax assessment
    2025$3,870 +4.7%$466,300 +7.3%
    2024$3,695 +6.1%$434,700 +6.1%
    2023$3,482 +14.9%$409,700 +14.9%
    2022$3,031 +10.7%$356,600 +13.3%
    2021$2,739 +6%$314,800 +1.3%
    2020$2,585 +3%$310,800 +4.6%
    2019$2,509 $297,100 +3%
    2018$2,509 +116%$288,400 +8%
    2017$1,161 -46.1%$267,000 +7.7%
    2016$2,156 +4.6%$247,800
    2015$2,061 $247,800 +4.6%
    2014$2,061 $236,900
    2013-- $236,900 -5.5%
    2012-- $250,800
    2011-- $250,800
    2010-- $250,800 -10.3%
    2009-- $279,500

    Find assessor info on the county website

    Neighborhood: Thousand Oaks

    Nearby schools

    GreatSchools rating
    Schools provided by the listing agent
    • Elementary: Skipwith
    • Middle: Quioccasin
    • High: Tucker

    Source: CVRMLS. This data may not be complete. We recommend contacting the local school district to confirm school assignments for this home.

    Get a cash offer in 3 minutes
    Find out how much your home could sell for in as little as 3 minutes with a no-obligation cash offer.
    Estimated market value
    $451,700
    Get a cash offer in 3 minutes
    Find out how much your home could sell for in as little as 3 minutes with a no-obligation cash offer.
    Estimated market value
    $451,700