Skip main navigation
Pending
  • Price cut: $30K (6/19)
    $669,000

    2301 Pennington Dr #2301, Walpole, MA 02081

    2beds
    1,490sqft
    : 
    Loading
    Get pre-qualified
    Condominium
    Built in 2019
    -- sqft lot
    $666,300 Zestimate®
    $449/sqft
    $597/mo HOA

    What's special

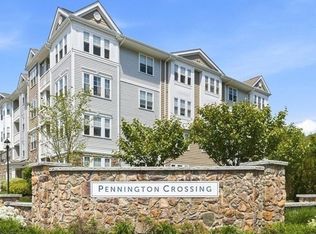
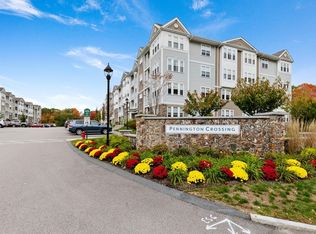
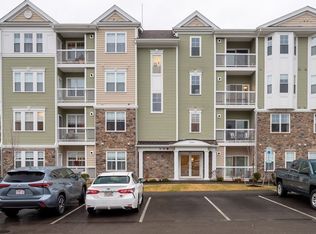
    Rare corner residence in the highly desirable 55+ community of Pennington Crossing offering bright one-level living, exceptional privacy, and 2 deeded garage spaces. This sun-filled 1,470 sq ft home features an open layout with rich hardwood floors and oversized windows that create a warm, airy feel throughout. The beautifully designed kitchen flows seamlessly into the dining and living areas, perfect for everyday comfort and entertaining. The spacious primary suite includes a walk-in closet, double vanity, and walk-in shower. A second bedroom and full bath provide ideal guest space or flexible use for a home office or den. Enjoy the convenience of in-unit laundry, pet-friendly living, elevator access, and a private balcony overlooking peaceful surroundings. Residents enjoy a vibrant lifestyle with a clubhouse, gazebo, and scenic walking trails in this welcoming community.
    49 days
    |
    288
    |
    1
    |

    Zillow last checked:

    Listing updated:

    Listed by:

    Michele Eysie Mullen 781-603-6286,

    NextHome Signature Realty 781-352-0403

    Source: MLS PIN,MLS#: 73525305

      Facts & features

      Interior

      Bedrooms & bathrooms
      • Bedrooms: 2
      • Bathrooms: 2
      • Full bathrooms: 2
      Primary bedroom
      • Features: Ceiling Fan(s), Walk-In Closet(s), Flooring - Wall to Wall Carpet
      • Level: First
      Bedroom 2
      • Features: Closet, Flooring - Wall to Wall Carpet
      • Level: First
      Bathroom 1
      • Features: Bathroom - Full, Bathroom - Double Vanity/Sink, Closet - Linen, Flooring - Stone/Ceramic Tile, Countertops - Stone/Granite/Solid, Recessed Lighting
      • Level: First
      Bathroom 2
      • Features: Bathroom - Full, Bathroom - With Tub & Shower, Flooring - Stone/Ceramic Tile, Countertops - Stone/Granite/Solid, Recessed Lighting
      • Level: First
      Dining room
      • Features: Flooring - Hardwood, Exterior Access, Open Floorplan
      • Level: First
      Kitchen
      • Features: Flooring - Hardwood, Pantry, Countertops - Stone/Granite/Solid, Handicap Accessible, Kitchen Island, Open Floorplan, Recessed Lighting, Stainless Steel Appliances, Lighting - Pendant
      • Level: First
      Living room
      • Features: Ceiling Fan(s), Flooring - Hardwood, Balcony / Deck, Cable Hookup, Exterior Access, Open Floorplan
      • Level: First
      Heating
      • Forced Air, Natural Gas
      Cooling
      • Central Air
      Appliances
      • Included: Range, Dishwasher, Disposal, Microwave, Refrigerator, Washer, Dryer
      • Laundry: Closet - Walk-in, Flooring - Stone/Ceramic Tile, Walk-in Storage, First Floor, In Unit
      Features
      • Closet, Recessed Lighting, Entry Hall, Elevator
      • Flooring: Flooring - Hardwood
      • Has basement: No
      • Has fireplace: No
      Interior area
      • Total structure area: 1,490
      • Total interior livable area: 1,490 sqft
      • Finished area above ground: 1,490

      Property

      Parking
      • Total spaces: 4
      • Parking features: Attached, Under, Garage Door Opener, Storage, Deeded, Off Street, Tandem, Guest, Paved
      • Attached garage spaces: 2
      • Uncovered spaces: 2
      Details
      • Parcel number: M:00026 B:00201 L:02301,5126450
      • Zoning: Res
      • Other equipment: Intercom

      Construction

      Type & style
      • Home type: Condo
      • Property subtype: Condominium
      Condition
      • Year built: 2019

      Utilities & green energy

      • Sewer: Public Sewer
      • Water: Public

      Community & HOA

      Community
      • Features: Public Transportation, Shopping, Pool, Park, Walk/Jog Trails, Golf, Laundromat, Highway Access, House of Worship, Private School, Public School, T-Station, Adult Community
      • Security: Security System
      HOA
      • Amenities included: Elevator(s), Trail(s), Clubhouse
      • Services included: Water, Sewer, Insurance, Maintenance Structure, Road Maintenance, Maintenance Grounds, Snow Removal, Trash, Reserve Funds
      • HOA fee: $597 monthly
      Location
      • Region: Walpole

      Financial & listing details

      • Price per square foot: $449/sqft
      • Tax assessed value: $589,300
      • Annual tax amount: $7,561
      • Date on market: 5/31/2026

        Estimated market value

        $666,300

        $633,000 - $700,000

        $3,467/mo

        Price history

        DateEventPrice
        7/2/2026Pending sale$669,000$449/sqft
        Source: NextHome #73525305 Report a problem
        6/19/2026Price change$669,000-4.3%$449/sqft
        Source: NextHome #73525305 Report a problem
        6/19/2026Price change$699,000+4.5%$469/sqft
        Source: NextHome #73497829 Report a problem
        6/19/2026Price change$669,000-2.3%$449/sqft
        Source: MLS PIN #73525305 Report a problem
        6/5/2026Listed for sale$685,000$460/sqft
        Source: MLS PIN #73525305 Report a problem
        6/1/2026Pending sale$685,000$460/sqft
        Source: MLS PIN #73525305 Report a problem
        5/27/2026Price change$685,000-2%$460/sqft
        Source: MLS PIN #73525305 Report a problem
        5/6/2026Price change$699,000-2.2%$469/sqft
        Source: MLS PIN #73497829 Report a problem
        4/8/2026Listed for sale$715,000+28.2%$480/sqft
        Source: MLS PIN #73497829 Report a problem
        7/27/2021Sold$557,800$374/sqft
        Source: MLS PIN #72849924 Report a problem

        Public tax history

        Tax history is unavailable.

        Monthly payment

        Est. payment

        Payment breakdown

        Explore the cost of this home by adjusting the details. Changes won't be saved.
        All calculations are estimates and provided by Zillow, Inc. for informational purposes only. Actual amounts may vary.
        HOA fees may include property taxes on listings classified as Co-Ops. Contact the listing agent and/or owner for fee details.
        Mortgage interest rates are dependent on a number of factors, including credit score, down payment, and repayment length. Interest rate data provided by Zillow Group Marketplace, Inc. as of 1/1/1970 from various mortgage lenders with which we have lead or other similar arrangements; the Estimated Payment is an average of those rates.
        See how much you could borrow to make a competitive offer.

        Climate risks

        Neighborhood: 02081

        Getting around

        51 / 100
        Somewhat Walkable
        41 / 100
        Somewhat Bikeable

        Nearby schools

        GreatSchools rating

        A local agent can set up tours, give advice and negotiate with sellers.

        A local lender can help you make sure your offer is ready when you are.

        Browse local experts

        Similar homes