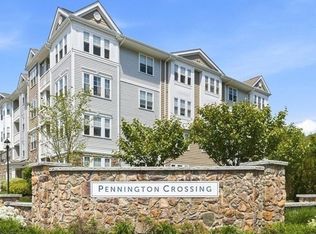
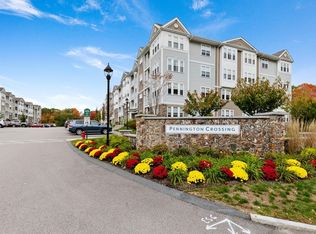
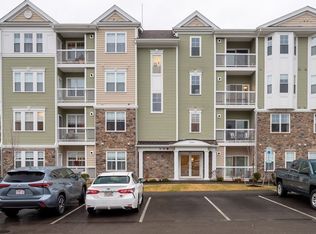
Welcome to Pennington Crossing! This top-floor unit is located in a highly desirable 55+ adult community offering comfort, convenience, and a truly maintenance-free lifestyle. This inviting residence features an open floor plan with spacious living and dining areas, enhanced by a slider leading to a private balcony. The updated kitchen offers generous cabinetry and counter space, stainless steel appliances, and a center island with seating for two. A versatile den provides the perfect space for a home office or home gym. The spacious primary suite includes custom built-in floor to ceiling shelving, a cozy reading nook by the window with additional storage underneath, and a walk-in closet with custom closet organization. Additional features include an in-unit dedicated laundry room with plenty of extra room for storage, fresh neutral paint, and a deeded parking space in the underground garage with some additional storage lockers. Residents enjoy access to the community clubhouse with outdoor gas grills perfect for entertaining, inviting patio, gazebo, and scenic walking paths along the property. Ideally situated just minutes from downtown Walpole, the commuter rail, T stop, library, amazing restaurants, places of worship, shopping, and major highways. Professionally managed and designed for easy living.
For sale
$559,900
2404 Pennington Dr #2404, Walpole, MA 02081
1beds
965sqft
Condominium
Built in 2021
-- sqft lot
$-- Zestimate®
$580/sqft
$485/mo HOA
What's special
Updated kitchenOpen floor planPrivate balconySpacious primary suiteStainless steel appliancesVersatile denInviting patio
- 2 days
- 92
- 4
Zillow last checked:
Listing updated:
Listed by:
The Varano Realty Group 339-222-0871,
Keller Williams Realty 617-969-9000,
Bernard Aaron 857-997-4001
Source: MLS PIN,MLS#: 73571224
Facts & features
Interior
Bedrooms & bathrooms
- Bedrooms: 1
- Bathrooms: 1
- Full bathrooms: 1
Primary bedroom
- Features: Walk-In Closet(s), Closet/Cabinets - Custom Built, Flooring - Wall to Wall Carpet, Window(s) - Bay/Bow/Box, Lighting - Overhead, Window Seat
- Level: First
- Area: 168
- Dimensions: 12 x 14
Bathroom 1
- Features: Bathroom - Full, Closet - Linen, Flooring - Stone/Ceramic Tile, Countertops - Stone/Granite/Solid, Recessed Lighting, Lighting - Sconce
- Level: First
Kitchen
- Features: Flooring - Hardwood, Countertops - Stone/Granite/Solid, Kitchen Island, Cabinets - Upgraded, Open Floorplan, Recessed Lighting, Lighting - Pendant
- Level: First
Living room
- Features: Flooring - Hardwood, Balcony - Exterior, Open Floorplan, Lighting - Overhead
- Level: First
- Area: 196
- Dimensions: 14 x 14
Heating
- Forced Air, Natural Gas
Cooling
- Central Air
Appliances
- Included: Range, Dishwasher, Disposal, Microwave, Refrigerator, Washer, Dryer
- Laundry: Flooring - Stone/Ceramic Tile, Lighting - Overhead, First Floor, In Unit, Electric Dryer Hookup, Washer Hookup
Features
- Lighting - Overhead, Den
- Flooring: Tile, Carpet, Hardwood, Flooring - Hardwood
- Has basement: No
- Has fireplace: No
- Common walls with other units/homes: No One Above,2+ Common Walls
Interior area
- Total structure area: 965
- Total interior livable area: 965 sqft
- Finished area above ground: 965
Property
Parking
- Total spaces: 2
- Parking features: Under, Off Street, Common, Paved
- Attached garage spaces: 1
- Uncovered spaces: 1
Features
- Entry location: Unit Placement(Front)
- Patio & porch: Deck
- Exterior features: Deck
Lot
- Size: 16.47 Acres
Details
- Parcel number: M:00026 B:00201 L:02404,5126465
- Zoning: res
- Other equipment: Intercom
Construction
Type & style
- Home type: Condo
- Property subtype: Condominium
Materials
- Frame
- Roof: Rubber
Condition
- Year built: 2021
Utilities & green energy
- Electric: 200+ Amp Service
- Sewer: Public Sewer
- Water: Public
- Utilities for property: for Electric Range, for Electric Dryer, Washer Hookup
Community & HOA
Community
- Features: Public Transportation, Shopping, Tennis Court(s), Park, Walk/Jog Trails, Golf, Medical Facility, Conservation Area, Highway Access, House of Worship, Public School, T-Station, Adult Community
- Security: Intercom
HOA
- Amenities included: Elevator(s), Trail(s), Clubhouse
- Services included: Water, Sewer, Insurance, Security, Maintenance Structure, Road Maintenance, Maintenance Grounds, Snow Removal, Trash, Reserve Funds
- HOA fee: $485 monthly
Location
- Region: Walpole
Financial & listing details
- Price per square foot: $580/sqft
- Tax assessed value: $409,200
- Annual tax amount: $5,250
- Date on market: 9/2/2026
Estimated market value
Not available
Estimated sales range
Not available
$2,636/mo
Price history
| Date | Event | Price |
|---|---|---|
| 9/2/2026 | Listed for sale | $559,900+29.7%$580/sqft |
Source: MLS PIN #73571224 Report a problem | ||
| 6/24/2021 | Sold | $431,680$447/sqft |
Source: Agent Provided Report a problem | ||
Public tax history
Tax history is unavailable.
Monthly payment
Est. payment
Payment breakdown
Explore the cost of this home by adjusting the details. Changes won't be saved.Climate risks
Neighborhood: 02081

Similar homes
- $539,0002 bd1 ba970 sqft46 Hoover Rd, Walpole, MA 02081For Sale
 MLS ID #73571403, Charlie Kanelos, RE/MAX Real Estate Center. MLS PIN
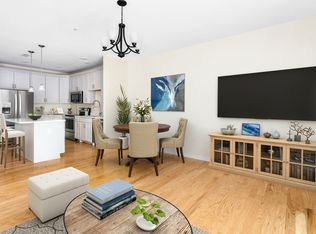
 - $575,0001 bd1 ba1k sqftPennington Crossing, Walpole, MA 02081For Sale
 MLS ID #73562887, Susan Morrison, REMAX Executive Realty. MLS PIN
 - $569,9002 bd1 ba1k sqft85 Lincoln Rd, Walpole, MA 02081For Sale
 MLS ID #73561983, Mary Ellen McDonough, Donahue Real Estate Co.. MLS PIN
 - $449,0003 bd2 ba1k sqft894 East Street Condominiums, Walpole, MA 02081For Sale
 MLS ID #73551324, Katherine Murray, Coldwell Banker Realty - Westwood. MLS PIN
