THIS IS AN IMMACULATE AND UPGRADED SIERRA DEL ORO HOME WITH BREATHTAKING VIEWS FROM THE BACKYARD, KITCHEN, FORMAL DINING ROOM, DEN, AND PRIMARY BEDROOM, THREE CAR GARAGE WITH LOTS OF BUILT-IN STORAGE, DOWNSTAIRS BEDROOM AND REMODELED FULL BATHROOM, NEWER DOUBLE PANE ENERGY EFFICIENT WINDOWS, PLANTATION SHUTTERS AND TONS MORE! Situated on a manicured lot with panoramic mountain and city views. Enjoy Views of Sun Kissed Vistas & Snowcapped Mountains. Relax, Read, Sip a Cool Drink, or Dine Al Fresco In the Amazing Backyard under the custom Aluminum Patio Cover. Inside you will find a beautiful chef sized kitchen with white wood cabinets & fine finishes such as Quartz counter tops, custom backsplash, Upgraded Stainless Steel Appliances, 5 Burner Cook Top with Stainless Steel Hood, Frigidaire Gallery Oven as well as a Microwave/Convection Oven, SS dishwasher, Ceiling Soffit, upgraded sink and faucet, as well as a delightful area for a kitchen table and chairs where you can enjoy morning coffee or meals with a view. The kitchen is conveniently open to a large, light and bright den with a gas fireplace. The first level has a formal entry way, formal living room and large formal dining room with a sliding door to the backyard. Also on the first level is that hard to find downstairs bedroom with an adjacent remodeled full bath with upgraded vanity, newer lighting and framed mirror. The second level offers 3 wonderful bedrooms and two additional full bathrooms. Double doors open to a cheerful and roomy primary bedroom with two closets and an ensuite bathroom with double sinks. a sit-down personal vanity area, soaking tub, and separate shower. The two additional upstairs bedrooms are well sized and comfortable. The hall bathroom has dual sinks and a privacy door to the shower area. Other Fine Features of this amazing home include elegant flooring including dark laminate flooring in much of the downstairs, Custom Closet organizers in all four bedroom closets, Ceiling Fans, Plantation Shutters, Spacious Indoor Laundry Room w/storage cabinets , custom backyard planters, Garage Built-ins, Vinyl Fencing. Easy access to the 91 and 71 freeways and Metrolink. NO HOA.
Sold for $867,000
Listed by: BHHS CA Properties • Jill Ross • Contact: 714-998-8810
Bought with: U.S. Properties
$867,000
2301 Pepperwood Ln, Corona, CA 92882
4beds
2,342sqft
Single Family Residence
Built in 1990
5,227 Square Feet Lot
$915,400 Zestimate®
$370/sqft
$4,078 Estimated rent
Home value
$915,400
$870,000 - $961,000
$4,078/mo
Zestimate® history
Owner options
List your home for rent
$4,078/mo
Rent Zestimate®
Find your next renter with Zillow Rental Manager. Plus, with online applications, you can quickly screen prospective tenants – for free.
$4,078/mo
Rent Zestimate®
Refinance and save
$5,536/mo
Est. payment
Refinancing to a lower rate could help reduce your monthly payments and save thousands over the life of the loan.
$5,536/mo
Est. payment
Explore your selling options
Work with a Zillow partner agent
Leverage their expertise and Zillow's premium Showcase listings to get your home seen by more buyers.
Get startedList with your own agent
Get your home in front of millions of buyers by listing it on Zillow.
Learn how to do itSell it yourself
Take full control of how buyers see your home on Zillow by listing For Sale by Owner (FSBO).
List your homeWhat's special
Gas fireplaceThree car garageChef sized kitchenDownstairs bedroomManicured lotQuartz countertopsBreathtaking views
Zillow last checked:
Listing updated:
Listed by:
Jill Ross DRE #01296715 951-751-3556,
BHHS CA Properties
Bought with:
Houshang Jamshidpoor, DRE #00907411
U.S. Properties
Source: CRMLS,MLS#: IG24232187 Originating MLS: California Regional MLS
Originating MLS: California Regional MLSFacts & features
Interior
Bedrooms & bathrooms
- Bedrooms: 4
- Bathrooms: 3
- Full bathrooms: 3
- Main level bathrooms: 1
- Main level bedrooms: 1
Rooms
- Room types: Bedroom, Entry/Foyer, Family Room, Kitchen, Laundry, Living Room, Primary Bathroom, Primary Bedroom, Dining Room
Bedroom
- Features: Bedroom on Main Level
Bathroom
- Features: Bathroom Exhaust Fan, Bathtub, Closet, Dual Sinks, Full Bath on Main Level, Remodeled, Soaking Tub, Separate Shower, Tub Shower, Vanity
Family room
- Features: Separate Family Room
Kitchen
- Features: Kitchen/Family Room Combo, Quartz Counters, Remodeled, Updated Kitchen
Heating
- Central
Cooling
- Central Air
Appliances
- Included: Convection Oven, Dishwasher, Gas Cooktop, Disposal, Microwave, Refrigerator, Range Hood, Self Cleaning Oven, Water Heater, Dryer, Washer
- Laundry: Inside, Laundry Room
Features
- Ceiling Fan(s), Coffered Ceiling(s), Separate/Formal Dining Room, Eat-in Kitchen, High Ceilings, Country Kitchen, Paneling/Wainscoting, Quartz Counters, Sunken Living Room, Two Story Ceilings, Bedroom on Main Level
- Flooring: Carpet, Laminate, Tile
- Doors: Sliding Doors
- Windows: Plantation Shutters
- Has fireplace: Yes
- Fireplace features: Family Room, Gas
- Common walls with other units/homes: No Common Walls
Interior area
- Total interior livable area: 2,342 sqft
Property
Parking
- Total spaces: 3
- Parking features: Door-Multi, Direct Access, Driveway, Garage Faces Front, Garage
- Attached garage spaces: 3
Features
- Levels: Two
- Stories: 2
- Entry location: 1
- Patio & porch: Brick, Concrete, Covered, Patio
- Exterior features: Rain Gutters
- Pool features: None
- Spa features: None
- Has view: Yes
- View description: City Lights, Mountain(s), Neighborhood, Panoramic
Lot
- Size: 5,227 Square Feet
- Features: Front Yard, Lawn, Landscaped, Near Public Transit, Sprinkler System, Yard
Details
- Parcel number: 102682002
- Zoning: R1
- Special conditions: Standard
Construction
Type & style
- Home type: SingleFamily
- Architectural style: Traditional
- Property subtype: Single Family Residence
Condition
- Turnkey
- New construction: No
- Year built: 1990
Utilities & green energy
- Electric: Electricity - On Property
- Sewer: Public Sewer
- Water: Public
- Utilities for property: Electricity Connected, Natural Gas Connected, Phone Connected, Sewer Connected, Water Connected
Community & HOA
Community
- Features: Park, Sidewalks
Location
- Region: Corona
Financial & listing details
- Price per square foot: $370/sqft
- Tax assessed value: $342,622
- Annual tax amount: $4,541
- Date on market: 11/23/2024
- Cumulative days on market: 2 days
- Listing terms: Cash,Cash to New Loan,Conventional,Cal Vet Loan,FHA,Submit,VA Loan
- Inclusions: Washer Dryer Refrigerator
Price history
| Date | Event | Price |
|---|---|---|
| 1/3/2025 | Sold | $867,000+2%$370/sqft |
Source:  CRMLS #IG24232187 Report a problem CRMLS #IG24232187 Report a problem | ||
| 11/26/2024 | Pending sale | $850,000$363/sqft |
Source: CRMLS #IG24232187 Report a problem | ||
| 11/23/2024 | Listed for sale | $850,000+316.7%$363/sqft |
Source: CRMLS #IG24232187 Report a problem | ||
| 6/22/1995 | Sold | $204,000$87/sqft |
Source: Public Record Report a problem | ||
Public tax history
| Year | Property taxes | Tax assessment |
|---|---|---|
| 2025 | $4,541 +2.9% | $342,622 +2% |
| 2024 | $4,414 +1.2% | $335,905 +2% |
| 2023 | $4,363 +1.6% | $329,320 +2% |
| 2022 | $4,295 +1.7% | $322,863 +2% |
| 2021 | $4,222 -41.6% | $316,534 +1% |
| 2020 | $7,226 +1.1% | $313,289 +2% |
| 2019 | $7,145 +1.3% | $307,147 +2% |
| 2018 | $7,050 +1.7% | $301,125 +2% |
| 2017 | $6,935 | $295,222 +2% |
| 2016 | $6,935 +82.9% | $289,434 +1.5% |
| 2015 | $3,792 +3.4% | $285,089 +2% |
| 2014 | $3,668 | $279,505 +0.5% |
| 2013 | -- | $278,244 +2% |
| 2012 | -- | $272,789 +2% |
| 2011 | -- | $267,441 +0.8% |
| 2010 | -- | $265,444 -0.2% |
| 2009 | -- | $266,076 +2% |
| 2008 | -- | $260,860 +2% |
| 2007 | -- | $255,746 +2% |
| 2006 | -- | $250,733 +2% |
| 2005 | -- | $245,818 +3.9% |
| 2003 | -- | $236,584 +2% |
| 2002 | -- | $231,946 +2% |
| 2001 | $3,529 +1% | $227,399 +2% |
| 2000 | $3,494 | $222,941 |
Find assessor info on the county website
Neighborhood: Sierra del Oro
Nearby homes
- $860,0003 bd3 ba1.8k sqft2311 Pepperwood Ln, Corona, CA 92882Pending
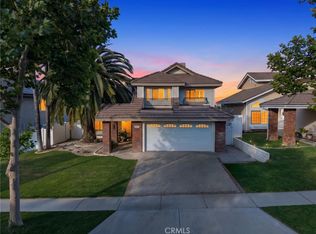
- $866,5004 bd2 ba2.1k sqft2291 Pepperwood Ln, Corona, CA 92882Off Market
- $864,0004 bd3 ba2.1k sqft2271 Pepperwood Ln, Corona, CA 92882Sold

- $1,100,0004 bd3 ba2.1k sqft2321 Pepperwood Ln, Corona, CA 92882Sold

- $897,6004 bd2 ba2.1k sqft2310 Bloomfield Ln, Corona, CA 92882Off Market
- $817,6003 bd2 ba1.8k sqft2320 Bloomfield Ln, Corona, CA 92882Off Market
- $913,8005 bd3 ba2.5k sqft2300 Bloomfield Ln, Corona, CA 92882Off Market
- $866,0004 bd3 ba2.3k sqft2341 Pepperwood Ln, Corona, CA 92882Off Market
Nearby schools
GreatSchools rating
- 8/10Prado View Elementary SchoolGrades: K-6Distance: 0.6 mi
- 7/10Cesar Chavez AcademyGrades: K-8Distance: 0.6 mi
- 6/10Corona High SchoolGrades: 9-12Distance: 1.8 mi
Schools provided by the listing agent
- Elementary: Prado View
- Middle: Cesar Chavez
- High: Corona
Source: CRMLS. This data may not be complete. We recommend contacting the local school district to confirm school assignments for this home.
Get a cash offer in 3 minutes
Find out how much your home could sell for in as little as 3 minutes with a no-obligation cash offer.
Estimated market value
$915,400
Get a cash offer in 3 minutes
Find out how much your home could sell for in as little as 3 minutes with a no-obligation cash offer.
Estimated market value
$915,400
- California
- Riverside County
- Corona
- 92882
- Sierra del Oro
- 2301 Pepperwood Ln
Nearby cities
Nearby neighborhoods
Nearby zip codes
Other Corona Topics
