Stunning, Stunning, Stunning!!! Welcome to 2321 Pepperwood Ln. One of the most sought-after locations in the city of Corona with breathtaking panoramic views of the mountains, city lights and especially our beautiful Southern California sunsets. This location is extremely desirable because of the close proximity to all neighboring Orange County cities without the Orange County home prices. This home has gone through an extensive renovation that will clearly show that no expense was spared. From the moment you approach the home you will notice the amazing curb appeal with designer exterior paint, new 3-car garage doors, professional landscaping and custom entry doors. As you enter the home you will be blown away by all the natural light, high vaulted ceilings and breathtaking views that you can enjoy from any place in this first floor. The entire home has been professionally painted with neutral colors that complement the designer flooring throughout the entire home. On the first floor you have a formal living room with a shared dining area, a family room with gas operated fireplace, bathroom, laundry room and direct access to a large 3-car garage with a Tesla charging station that is connected to 29 Solar Panels that generate power for the home. The kitchen was carefully designed with an open concept into the dining area and family room with custom made cabinets, quartz countertops and high-end appliances while still enjoying those wonderful views. The second floor consist of all the bedrooms that include a shared bathroom that has also been completely remodeled with dual sinks and a large custom shower. The large primary is nothing short of phenomenal with walk-in closets, vaulted ceilings and views. The Primary bathroom was designed with elegance and comfort with dual sinks, oversized glass enclosed shower and free-standing tub with exquisite city views. In the backyard you have a newly replastered in-ground pool & spa and an outdoor BBQ island with stainless steel appliances. Also, a secured turf grass side yard that can be used as a dog run making this backyard a perfect place to entertain. This home is within walking distance to parks, walking/hiking trails and centrally located to schools, shopping centers and all major freeways. The perfect place to call HOME!
Sold for $1,100,000
Listed by: T.N.G. Real Estate Consultants • Joevanni Moran • Contact: 626-627-9691
Bought with: NONMEMBER MRML
Tax assessed value
$1,100,000
2321 Pepperwood Ln, Corona, CA 92882
4beds
2,182sqft
Single Family Residence
Built in 1990
6,098 Square Feet Lot
$1,060,300 Zestimate®
$504/sqft
$4,297 Estimated rent
Home value
$1,060,300
$1.01M - $1.11M
$4,297/mo
Zestimate® history
Owner options
List your home for rent
$4,297/mo
Rent Zestimate®
Find your next renter with Zillow Rental Manager. Plus, with online applications, you can quickly screen prospective tenants – for free.
$4,297/mo
Rent Zestimate®
Refinance and save
$6,923/mo
Est. payment
Refinancing to a lower rate could help reduce your monthly payments and save thousands over the life of the loan.
$6,923/mo
Est. payment
Explore your selling options
Work with a Zillow partner agent
Leverage their expertise and Zillow's premium Showcase listings to get your home seen by more buyers.
Get startedList with your own agent
Get your home in front of millions of buyers by listing it on Zillow.
Learn how to do itSell it yourself
Take full control of how buyers see your home on Zillow by listing For Sale by Owner (FSBO).
List your homeWhat's special
Zillow last checked:
Listing updated:
Listed by:
Joevanni Moran DRE #01380386 626-627-9691,
T.N.G. Real Estate Consultants
Bought with:
Eugene Chung, DRE #02212431
NONMEMBER MRML
Source: CRMLS,MLS#: DW24156505 Originating MLS: California Regional MLS
Originating MLS: California Regional MLSFacts & features
Interior
Bedrooms & bathrooms
- Bedrooms: 4
- Bathrooms: 3
- Full bathrooms: 2
- 1/2 bathrooms: 1
- Main level bathrooms: 1
Rooms
- Room types: Bedroom, Family Room, Kitchen, Laundry, Living Room, Primary Bathroom, Primary Bedroom, Other
Primary bedroom
- Features: Primary Suite
Bedroom
- Features: All Bedrooms Up
Other
- Features: Walk-In Closet(s)
Heating
- Central
Cooling
- Central Air
Appliances
- Included: Barbecue, Dishwasher, Gas Cooktop, Tankless Water Heater, Vented Exhaust Fan
- Laundry: Electric Dryer Hookup, Gas Dryer Hookup, Laundry Room
Features
- Cathedral Ceiling(s), High Ceilings, All Bedrooms Up, Primary Suite, Walk-In Closet(s)
- Flooring: Laminate, Tile
- Has fireplace: Yes
- Fireplace features: Family Room
- Common walls with other units/homes: 2+ Common Walls
Interior area
- Total interior livable area: 2,182 sqft
Property
Parking
- Total spaces: 3
- Parking features: Direct Access, Driveway, Garage
- Attached garage spaces: 3
Features
- Levels: Two
- Stories: 2
- Entry location: FRONT
- Has private pool: Yes
- Pool features: In Ground, Private, Tile
- Has spa: Yes
- Spa features: In Ground
- Has view: Yes
- View description: City Lights, Mountain(s), Panoramic, Pool
Lot
- Size: 6,098 Square Feet
- Features: Front Yard, Lawn, Landscaped, Sprinklers Timer, Sprinkler System
Details
- Parcel number: 102694006
- Special conditions: Standard
Construction
Type & style
- Home type: SingleFamily
- Property subtype: Single Family Residence
- Attached to another structure: Yes
Condition
- New construction: No
- Year built: 1990
Utilities & green energy
- Sewer: Public Sewer
- Water: Public
- Utilities for property: Electricity Connected, Natural Gas Connected, Sewer Connected, Water Connected
Community & HOA
Community
- Features: Hiking, Park, Street Lights, Sidewalks
Location
- Region: Corona
Financial & listing details
- Price per square foot: $504/sqft
- Tax assessed value: $1,100,000
- Annual tax amount: $13,059
- Date on market: 7/31/2024
- Cumulative days on market: 11 days
- Listing terms: Cash,Cash to New Loan,Conventional,FHA,VA Loan
Price history
| Date | Event | Price |
|---|---|---|
| 9/11/2024 | Sold | $1,100,000+6.8%$504/sqft |
Source:  CRMLS #DW24156505 Report a problem CRMLS #DW24156505 Report a problem | ||
| 8/25/2024 | Pending sale | $1,029,900$472/sqft |
Source: CRMLS #DW24156505 Report a problem | ||
| 8/13/2024 | Contingent | $1,029,900$472/sqft |
Source: CRMLS #DW24156505 Report a problem | ||
| 7/31/2024 | Listed for sale | $1,029,900+101.9%$472/sqft |
Source: CRMLS #DW24156505 Report a problem | ||
| 11/8/2018 | Sold | $510,000$234/sqft |
Source: Public Record Report a problem | ||
| 9/11/2018 | Pending sale | $510,000$234/sqft |
Source: Keller Williams Realty Rancho Cucamonga #CV18176940 Report a problem | ||
| 8/30/2018 | Price change | $510,000-3.8%$234/sqft |
Source: Keller Williams Realty Rancho Cucamonga #CV18176940 Report a problem | ||
| 8/20/2018 | Price change | $530,000-3.6%$243/sqft |
Source: Keller Williams Realty Rancho Cucamonga #CV18176940 Report a problem | ||
| 8/9/2018 | Listed for sale | $550,000$252/sqft |
Source: Keller Williams Realty Rancho Cucamonga #CV18176940 Report a problem | ||
| 8/3/2018 | Pending sale | $550,000$252/sqft |
Source: Keller Williams Realty Rancho Cucamonga #CV18176940 Report a problem | ||
| 7/24/2018 | Listed for sale | $550,000+34.8%$252/sqft |
Source: KELLER WILLIAMS REALTY #CV18176940 Report a problem | ||
| 9/30/2003 | Sold | $408,000+68.6%$187/sqft |
Source: Public Record Report a problem | ||
| 12/3/1998 | Sold | $242,000$111/sqft |
Source: Public Record Report a problem | ||
Public tax history
| Year | Property taxes | Tax assessment |
|---|---|---|
| 2025 | $13,059 +90% | $1,100,000 +97.2% |
| 2024 | $6,875 +1.3% | $557,755 +2% |
| 2023 | $6,790 +1.7% | $546,820 +2% |
| 2022 | $6,678 +1.8% | $536,099 +2% |
| 2021 | $6,558 +1% | $525,588 +1% |
| 2020 | $6,493 +2.1% | $520,200 +2% |
| 2019 | $6,357 -4.2% | $510,000 -6.4% |
| 2018 | $6,635 +2.5% | $544,793 +2% |
| 2017 | $6,474 | $534,112 +2% |
| 2016 | $6,474 +3.3% | $523,640 +1.5% |
| 2015 | $6,267 +7% | $515,777 +5.7% |
| 2014 | $5,856 | $488,000 +14.8% |
| 2013 | -- | $425,000 +6.3% |
| 2012 | -- | $400,000 -2.4% |
| 2011 | -- | $410,000 -5.1% |
| 2010 | -- | $432,000 +6.1% |
| 2009 | -- | $407,000 -13.8% |
| 2008 | -- | $471,938 +2% |
| 2007 | -- | $462,685 +2% |
| 2006 | -- | $453,614 +2% |
| 2005 | -- | $444,720 +69.8% |
| 2003 | -- | $261,947 +2% |
| 2002 | -- | $256,811 +2% |
| 2001 | $3,674 +7.8% | $251,776 +11.9% |
| 2000 | $3,408 | $225,000 |
Find assessor info on the county website
Neighborhood: Sierra del Oro
Nearby homes
- $866,0004 bd3 ba2.3k sqft2341 Pepperwood Ln, Corona, CA 92882Off Market
- $855,0003 bd3 ba1.8k sqft2311 Pepperwood Ln, Corona, CA 92882Sold
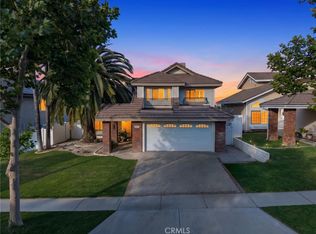
- $815,3004 bd3 ba2.1k sqft2351 Pepperwood Ln, Corona, CA 92882Off Market

- $867,0004 bd3 ba2.3k sqft2301 Pepperwood Ln, Corona, CA 92882Sold

- $886,0004 bd3 ba2.1k sqft2330 Bloomfield Ln, Corona, CA 92882Sold
- $920,7004 bd3 ba2.3k sqft2340 Bloomfield Ln, Corona, CA 92882Off Market
- $817,6003 bd2 ba1.8k sqft2320 Bloomfield Ln, Corona, CA 92882Off Market
- $796,0003 bd2 ba1.8k sqft2361 Pepperwood Ln, Corona, CA 92882Off Market
Nearby schools
GreatSchools rating
- 8/10Prado View Elementary SchoolGrades: K-6Distance: 0.6 mi
- 7/10Cesar Chavez AcademyGrades: K-8Distance: 0.6 mi
- 6/10Corona High SchoolGrades: 9-12Distance: 1.8 mi
Schools provided by the listing agent
- High: Corona
Source: CRMLS. This data may not be complete. We recommend contacting the local school district to confirm school assignments for this home.
Get a cash offer in 3 minutes
Find out how much your home could sell for in as little as 3 minutes with a no-obligation cash offer.
Estimated market value
$1,060,300
Get a cash offer in 3 minutes
Find out how much your home could sell for in as little as 3 minutes with a no-obligation cash offer.
Estimated market value
$1,060,300
- California
- Riverside County
- Corona
- 92882
- Sierra del Oro
- 2321 Pepperwood Ln
Nearby cities
Nearby neighborhoods
Nearby zip codes
Other Corona Topics
