Own your own private retreat in the middle of Fort Worth! Nestled among large shade trees and peaceful vibes is this 2nd story condominium that has been completed updated, renovated, opened, freshened and is the gem of the community! 2 large bedrooms, 2 fully updated bathrooms, private study, open, open, open floorplan. Tasteful and on-trend fixtures, finishes, colors and accoutrements. Enjoy the double-sited wood burning fireplace in the spacious family area. The kitchen is the most amazing and open kitchen in the community! New appliances, new quartz counters, new floating shelves. Take advantage of plenty of storage spaces and large closets. Relax on the covered terrace overlooking the pool and listen to the peaceful running brook just outside your front door.
Sold
Price Unknown
2301 Ridgmar Plz APT 4, Fort Worth, TX 76116
2beds
1,705sqft
Condominium
Built in 1962
-- sqft lot
$-- Zestimate®
$--/sqft
$-- Estimated rent
Home value
Not available
Estimated sales range
Not available
Not available
Zestimate® history
Owner options
List your home for rent
Find your next renter with Zillow Rental Manager. Plus, with online applications, you can quickly screen prospective tenants – for free.
Refinance and save
$798/mo
Est. payment
Refinancing to a lower rate could help reduce your monthly payments and save thousands over the life of the loan.
$798/mo
Est. payment
Explore your selling options
Work with a Zillow partner agent
Leverage their expertise and Zillow's premium Showcase listings to get your home seen by more buyers.
Get startedList with your own agent
Get your home in front of millions of buyers by listing it on Zillow.
Learn how to do itSell it yourself
Take full control of how buyers see your home on Zillow by listing For Sale by Owner (FSBO).
List your homeWhat's special
Zillow last checked:
Listing updated:
Listed by:
Seth Fowler 0654997 817-980-6636,
Williams Trew Real Estate 817-732-8400
Bought with:
Matthew Crites
Coldwell Banker Realty
Source: NTREIS,MLS#: 20817219
Facts & features
Interior
Bedrooms & bathrooms
- Bedrooms: 2
- Bathrooms: 2
- Full bathrooms: 2
Primary bedroom
- Features: Ceiling Fan(s), En Suite Bathroom, Walk-In Closet(s)
- Level: Second
- Dimensions: 22 x 13
Bedroom
- Features: Ceiling Fan(s), Walk-In Closet(s)
- Level: Second
- Dimensions: 13 x 11
Breakfast room nook
- Features: Built-in Features, Eat-in Kitchen
- Level: Second
- Dimensions: 8 x 11
Dining room
- Level: Second
- Dimensions: 11 x 10
Kitchen
- Features: Built-in Features, Eat-in Kitchen, Galley Kitchen, Solid Surface Counters
- Level: Second
- Dimensions: 17 x 11
Living room
- Features: Ceiling Fan(s), Fireplace
- Level: Second
- Dimensions: 16 x 17
Office
- Features: Ceiling Fan(s)
- Level: Second
- Dimensions: 7 x 9
Heating
- Central, Natural Gas
Cooling
- Central Air, Ceiling Fan(s)
Appliances
- Included: Dryer, Dishwasher, Electric Range, Electric Water Heater, Disposal, Microwave, Refrigerator, Vented Exhaust Fan, Water Purifier, Washer
- Laundry: In Hall
Features
- Chandelier, Cathedral Ceiling(s), Decorative/Designer Lighting Fixtures, Eat-in Kitchen, High Speed Internet, Open Floorplan, Cable TV, Wired for Data, Walk-In Closet(s), Wired for Sound
- Flooring: Carpet, Ceramic Tile, Engineered Hardwood
- Windows: Window Coverings
- Has basement: No
- Number of fireplaces: 1
- Fireplace features: Double Sided, Stone, Wood Burning
Interior area
- Total interior livable area: 1,705 sqft
Property
Parking
- Total spaces: 1
- Parking features: Assigned, Electric Gate, Gated, Lighted, On Site, Paved, Parking Lot
- Carport spaces: 1
Features
- Levels: One
- Stories: 1
- Patio & porch: Covered, Terrace, Balcony
- Exterior features: Balcony
- Pool features: Fenced, Gunite, In Ground, Pool, Community
Lot
- Size: 2,700 Square Feet
Details
- Parcel number: 04864921
Construction
Type & style
- Home type: Condo
- Architectural style: Mid-Century Modern
- Property subtype: Condominium
Materials
- Brick
- Foundation: Slab
- Roof: Composition
Condition
- Year built: 1962
Utilities & green energy
- Sewer: Public Sewer
- Water: Public
- Utilities for property: Sewer Available, Water Available, Cable Available
Community & HOA
Community
- Features: Pool
- Security: Security System, Key Card Entry, Smoke Detector(s), Security Lights
- Subdivision: Imperial Terrace Condo
HOA
- Has HOA: Yes
- Services included: All Facilities, Gas, Maintenance Grounds, Maintenance Structure, Sewer, Trash, Water
- HOA fee: $798 monthly
- HOA name: Imperial Terrace Owners
- HOA phone: 817-451-7300
Location
- Region: Fort Worth
Financial & listing details
- Tax assessed value: $72,858
- Annual tax amount: $3,021
- Date on market: 1/16/2025
- Cumulative days on market: 10 days
- Listing terms: Cash,Conventional
Price history
| Date | Event | Price |
|---|---|---|
| 2/24/2025 | Sold | -- |
Source: NTREIS #20817219 Report a problem | ||
| 2/4/2025 | Pending sale | $250,000$147/sqft |
Source: NTREIS #20817219 Report a problem | ||
| 1/27/2025 | Contingent | $250,000$147/sqft |
Source: NTREIS #20817219 Report a problem | ||
| 1/16/2025 | Listed for sale | $250,000+115.5%$147/sqft |
Source: NTREIS #20817219 Report a problem | ||
| 12/4/2009 | Listing removed | $116,000$68/sqft |
Source: COLDWELL BANKER RESIDENTIAL BR #11271742 Report a problem | ||
| 9/13/2009 | Listed for sale | $116,000$68/sqft |
Source: COLDWELL BANKER RESIDENTIAL BR #11271742 Report a problem | ||
Public tax history
| Year | Property taxes | Tax assessment |
|---|---|---|
| 2016 | $1,337 +0.9% | $72,858 +27.6% |
| 2015 | $1,325 | $57,100 |
| 2014 | $1,325 | $57,100 |
Find assessor info on the county website
Neighborhood: Ridgmar
Nearby homes
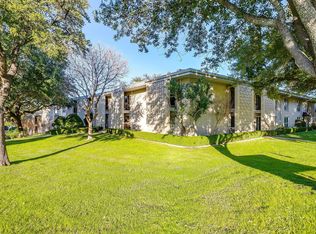
- $--2 bd2 ba1.6k sqft2301 Ridgmar Plz APT 5, Fort Worth, TX 76116Sold
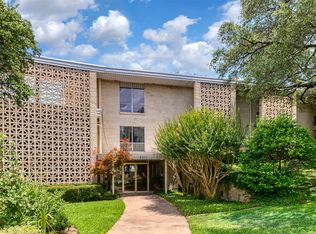
- $--2 bd2 ba1.7k sqft2301 Ridgmar Plz APT 8, Fort Worth, TX 76116Sold
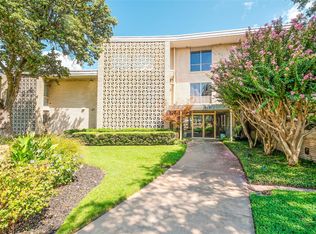
- $--2 bd2 ba1.8k sqft2301 Ridgmar Plz APT 16, Fort Worth, TX 76116Sold
- $--2 bd2 ba1.7k sqft2301 Ridgmar Plz APT 18, Fort Worth, TX 76116Sold

- $--2 bd2 ba1.6k sqft2301 Ridgmar Plz APT 21, Fort Worth, TX 76116Sold
- $--2 bd2 ba1.1k sqft2303 Ridgmar Plz APT 30, Fort Worth, TX 76116Sold
- $195,8002 bd2 ba1.5k sqft2301 Ridgmar Plz APT 4, Fort Worth, TX 76116Off Market
- $203,500-- bd-- ba-- sqft2301 Ridgmar Plz, Fort Worth, TX 76116Off Market
Nearby schools
GreatSchools rating
- 5/10M L Phillips Elementary SchoolGrades: PK-5Distance: 0.6 mi
- 3/10Monnig Middle SchoolGrades: 6-8Distance: 0.8 mi
- 3/10Arlington Heights High SchoolGrades: 9-12Distance: 2.2 mi
Schools provided by the listing agent
- Elementary: N Hi Mt
- Middle: Monnig
- High: Arlngtnhts
- District: Fort Worth ISD
Source: NTREIS. This data may not be complete. We recommend contacting the local school district to confirm school assignments for this home.
- Texas
- Tarrant County
- Fort Worth
- 76116
- Ridgmar
- 2301 Ridgmar Plz Apartment 4
