Welcome to this nicely updated condominium located just minutes from the heart of Downtown Fort Worth! Just steps away from the gorgeous pool! You will love the low maintenance lifestyle this condo provides. The architecturally stunning fireplace is the focal point of the expansive living room which opens to the dining room. Charming galley kitchen designed for functionality and efficiency with plenty of storage and countertop space. Two spacious bedrooms and two full bathrooms. Don't overlook the three covered patios. Light, bright and airy this home is ready for whatever designer touches you would like to incorporate. New HVAC was recently installed in the complex. Situated in the well-established Ridgmar neighborhood, this condo offers easy access to Hwy 30, making commutes to downtown Fort Worth, the Cultural District and surrounding areas a breeze. Enjoy nearby shopping, dining, and entertainment, including Camp Bowie Blvd., The Shops at Clearfork and the vibrant West 7th District. With parks and walking trails close by, this location blends urban convenience with a relaxed residential feel. You will also receive 2 reserved covered parking places. Come own your own piece of historic Fort Worth and schedule your showing today!
Sold
Price Unknown
2301 Ridgmar Plz APT 8, Fort Worth, TX 76116
2beds
1,715sqft
Condominium
Built in 1962
-- sqft lot
$-- Zestimate®
$--/sqft
$-- Estimated rent
Home value
Not available
Estimated sales range
Not available
Not available
Zestimate® history
Owner options
List your home for rent
Find your next renter with Zillow Rental Manager. Plus, with online applications, you can quickly screen prospective tenants – for free.
Refinance and save
$770/mo
Est. payment
Refinancing to a lower rate could help reduce your monthly payments and save thousands over the life of the loan.
$770/mo
Est. payment
Explore your selling options
Work with a Zillow partner agent
Leverage their expertise and Zillow's premium Showcase listings to get your home seen by more buyers.
Get startedList with your own agent
Get your home in front of millions of buyers by listing it on Zillow.
Learn how to do itSell it yourself
Take full control of how buyers see your home on Zillow by listing For Sale by Owner (FSBO).
List your homeWhat's special
Zillow last checked:
Listing updated:
Listed by:
Dianna Avant 0826166 817-919-3210,
Keller Williams Lonestar DFW 817-795-2500
Bought with:
Paul Cleaveland
Allie Beth Allman & Assoc.
Source: NTREIS,MLS#: 20988345
Facts & features
Interior
Bedrooms & bathrooms
- Bedrooms: 2
- Bathrooms: 2
- Full bathrooms: 2
Primary bedroom
- Features: Walk-In Closet(s)
- Level: First
- Dimensions: 15 x 16
Bedroom
- Features: Walk-In Closet(s)
- Level: First
- Dimensions: 13 x 18
Dining room
- Level: First
- Dimensions: 12 x 12
Other
- Features: Linen Closet
- Level: First
- Dimensions: 13 x 4
Other
- Level: First
- Dimensions: 9 x 5
Kitchen
- Features: Built-in Features, Eat-in Kitchen
- Level: First
- Dimensions: 15 x 11
Living room
- Level: First
- Dimensions: 24 x 22
Utility room
- Features: Utility Room
- Level: First
- Dimensions: 6 x 5
Heating
- Central, Electric
Cooling
- Central Air, Ceiling Fan(s), Electric
Appliances
- Included: Double Oven, Dishwasher, Electric Cooktop, Electric Oven, Electric Range, Disposal
Features
- Decorative/Designer Lighting Fixtures, Cable TV
- Flooring: Carpet, Ceramic Tile, Laminate
- Has basement: No
- Number of fireplaces: 1
- Fireplace features: Wood Burning
Interior area
- Total interior livable area: 1,715 sqft
Property
Parking
- Total spaces: 1
- Parking features: Assigned
- Carport spaces: 1
Features
- Levels: One
- Stories: 1
- Patio & porch: Covered
- Pool features: Gunite, In Ground, Pool, Community
- Fencing: Metal
Lot
- Size: 2,700 Square Feet
Details
- Parcel number: 04864972
Construction
Type & style
- Home type: Condo
- Architectural style: Traditional
- Property subtype: Condominium
- Attached to another structure: Yes
Materials
- Brick
- Roof: Composition
Condition
- Year built: 1962
Utilities & green energy
- Sewer: Public Sewer
- Water: Public
- Utilities for property: Overhead Utilities, Sewer Available, Water Available, Cable Available
Green energy
- Energy efficient items: Thermostat, Windows
- Water conservation: Water-Smart Landscaping
Community & HOA
Community
- Features: Fenced Yard, Gated, Pool
- Security: Security System
- Subdivision: Imperial Terrace Condo
HOA
- Has HOA: Yes
- Amenities included: Maintenance Front Yard
- Services included: All Facilities, Association Management, Insurance, Maintenance Grounds, Sewer, Security, Trash, Utilities, Water
- HOA fee: $770 monthly
- HOA name: Imperial Terrace Condo
- HOA phone: 817-948-1134
Location
- Region: Fort Worth
Financial & listing details
- Tax assessed value: $73,201
- Annual tax amount: $3,147
- Date on market: 7/10/2025
- Cumulative days on market: 155 days
- Listing terms: Cash,Conventional,FHA,VA Loan
Price history
| Date | Event | Price |
|---|---|---|
| 12/31/2025 | Sold | -- |
Source: NTREIS #20988345 Report a problem | ||
| 12/22/2025 | Pending sale | $185,000$108/sqft |
Source: NTREIS #20988345 Report a problem | ||
| 12/13/2025 | Contingent | $185,000$108/sqft |
Source: NTREIS #20988345 Report a problem | ||
| 10/20/2025 | Price change | $185,000-5.1%$108/sqft |
Source: NTREIS #20988345 Report a problem | ||
| 9/17/2025 | Price change | $195,000-14.8%$114/sqft |
Source: NTREIS #20988345 Report a problem | ||
| 8/27/2025 | Price change | $229,000-4.2%$134/sqft |
Source: NTREIS #20988345 Report a problem | ||
| 7/25/2025 | Price change | $239,000-4%$139/sqft |
Source: NTREIS #20988345 Report a problem | ||
| 7/10/2025 | Listed for sale | $249,000+180.1%$145/sqft |
Source: NTREIS #20988345 Report a problem | ||
| 12/14/2015 | Listing removed | $88,900$52/sqft |
Source: Bridge Residential Property Se #13277014 Report a problem | ||
| 12/3/2015 | Pending sale | $88,900$52/sqft |
Source: Bridge Residential Property Se #13277014 Report a problem | ||
| 11/16/2015 | Listed for sale | $88,900+8834.7%$52/sqft |
Source: Bridge Residential Property Se #13277014 Report a problem | ||
| 5/19/2013 | Listing removed | $995$1/sqft |
Source: Williams Trew Property Mgmt Report a problem | ||
| 5/18/2013 | Listed for rent | $995$1/sqft |
Source: Williams Trew Property Mgmt Report a problem | ||
| 4/17/2013 | Listing removed | $995$1/sqft |
Source: Bridge Residential Property Services, LLC Report a problem | ||
| 11/3/2012 | Listing removed | $995-98.4%$1/sqft |
Source: Bridge Residential Property Services,LLC Report a problem | ||
| 10/11/2012 | Listed for rent | $995$1/sqft |
Source: RentalHunt.com #258981 Report a problem | ||
| 6/30/2012 | Price change | $62,000-7.5%$36/sqft |
Source: WILLIAMS TREW SOTHEBY'S INTERNATIONAL REALTY #11795053 Report a problem | ||
| 6/28/2012 | Listed for sale | $67,000+13.6%$39/sqft |
Source: WILLIAMS TREW SOTHEBY'S INTERNATIONAL REALTY #11795053 Report a problem | ||
| 4/2/2011 | Listing removed | $59,000$34/sqft |
Source: COLDWELL BANKER RESIDENTIAL BR #11507262 Report a problem | ||
| 3/5/2011 | Price change | $59,000-13.9%$34/sqft |
Source: COLDWELL BANKER RESIDENTIAL BR #11507262 Report a problem | ||
| 11/28/2010 | Listed for sale | $68,500$40/sqft |
Source: COLDWELL BANKER RESIDENTIAL BR #11507262 Report a problem | ||
Public tax history
| Year | Property taxes | Tax assessment |
|---|---|---|
| 2016 | $2,074 +27.3% | $73,201 +27.5% |
| 2015 | $1,629 | $57,400 |
| 2014 | $1,629 | $57,400 |
Find assessor info on the county website
Neighborhood: Ridgmar
Nearby homes
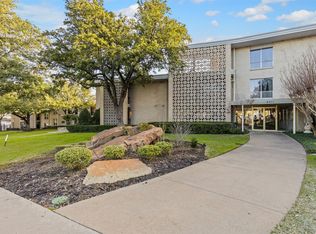
- $--2 bd2 ba1.7k sqft2301 Ridgmar Plz APT 4, Fort Worth, TX 76116Sold
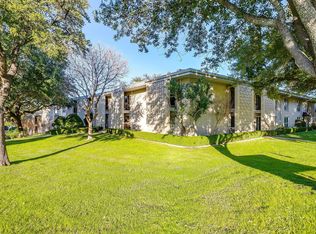
- $--2 bd2 ba1.6k sqft2301 Ridgmar Plz APT 5, Fort Worth, TX 76116Sold
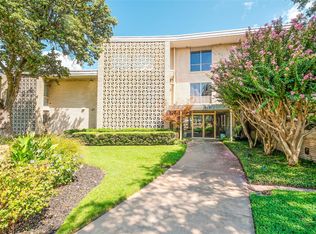
- $--2 bd2 ba1.8k sqft2301 Ridgmar Plz APT 16, Fort Worth, TX 76116Sold
- $--2 bd2 ba1.7k sqft2301 Ridgmar Plz APT 18, Fort Worth, TX 76116Sold

- $--2 bd2 ba1.6k sqft2301 Ridgmar Plz APT 21, Fort Worth, TX 76116Sold
- $--2 bd2 ba1.1k sqft2303 Ridgmar Plz APT 30, Fort Worth, TX 76116Sold
- $195,8002 bd2 ba1.5k sqft2301 Ridgmar Plz APT 4, Fort Worth, TX 76116Off Market
- $203,500-- bd-- ba-- sqft2301 Ridgmar Plz, Fort Worth, TX 76116Off Market
Nearby schools
GreatSchools rating
- 5/10M L Phillips Elementary SchoolGrades: PK-5Distance: 0.6 mi
- 3/10Monnig Middle SchoolGrades: 6-8Distance: 0.8 mi
- 3/10Arlington Heights High SchoolGrades: 9-12Distance: 2.2 mi
Schools provided by the listing agent
- Elementary: Phillips M
- Middle: Monnig
- High: Arlngtnhts
- District: Fort Worth ISD
Source: NTREIS. This data may not be complete. We recommend contacting the local school district to confirm school assignments for this home.
- Texas
- Tarrant County
- Fort Worth
- 76116
- Ridgmar
- 2301 Ridgmar Plz Apartment 8
