Welcome to this stunning M. Ryan Homes build, nestled on a large corner lot of nearly 1/4 acre. With an impressive 4,032 sq. ft. of living space, this home offers a perfect blend of luxury, comfort, and functionality. Featuring 4 spacious bedrooms, 2 bonus rooms (one could be a 5th bedroom), study and 5.5 bathrooms, along with a 2-car garage, there's ample room for everyone. Step inside and be greeted by the inviting warmth of this open-concept floor plan. The first level boasts a bright and airy study, a formal dining room, and a chef-inspired kitchen with a large walk-in pantry, quartz countertops, shaker cabinets, and a spacious island with seating. The cozy breakfast nook is perfect for morning gatherings, while the expansive family room offers direct access to the covered back patio—ideal for indoor-outdoor living. From the garage, you’ll find a convenient mudroom with built-in cabinetry for all your everyday essentials. The large bonus room on this level includes a full bath and sliding doors leading to the large backyard, offering endless possibilities—it could easily serve as a 5th bedroom and perfect for mult-generational living. Upstairs, the luxurious primary suite awaits, featuring a generous walk-in closet, separate vanities, quartz counters, a separate shower, and a freestanding tub—perfect for unwinding after a long day. Three additional bedrooms, each with walk-in closets and en-suite baths, and another bonus/game room add to the home's appeal. A spacious laundry room on this level enhances daily convenience. The home is finished with high-end touches, including beautiful wood floors throughout, stainless steel appliances, quartz countertops, 9-foot ceilings both upstairs and downstairs, and epoxy garage floors. The home also boasts a landscaped lot with irrigation and a fully fenced-in front and backyard, and custom- built saltwater pool and spa offering privacy and tranquility. Step into your very own private oasis, where you can relax and entertain in the expansive backyard, inviting you to unwind under the sun or enjoy an evening soak in your very own paradise or talk around the firepit area. The large outdoor space offers endless possibilities for creating the perfect area for relaxation and fun, making this home an ideal sanctuary for both peace and enjoyment. This home truly combines luxurious indoor living with an incredible outdoor experience, designed for comfort, style, and lasting memories. Conveniently located in South Tampa and is less than one mile from Publix, Trader Joe’s, Sprout’s, Kahwa Coffee and so much more ... Excellent Schools – Dale Mabry Elementary (0.4m), Coleman Middle (0.6m) and Plant HS (0.4m) - FLOOD ZONE - X - FLOOD INSURANCE NOT REQUIRED.
Sold for $1,825,000
$1,825,000
2301 S CHURCH AVENUE, TAMPA, FL 33629
5beds
4,032sqft
Single Family Residence
Built in 2024
9,900 Square Feet Lot
$1,778,800 Zestimate®
$453/sqft
$7,946 Estimated rent
Home value
$1,778,800
$1.62M - $1.94M
$7,946/mo
Zestimate® history
Owner options
List your home for rent
$7,946/mo
Rent Zestimate®
Find your next renter with Zillow Rental Manager. Plus, with online applications, you can quickly screen prospective tenants – for free.
$7,946/mo
Rent Zestimate®
Refinance and save
$12,718/mo
Est. payment
Refinancing to a lower rate could help reduce your monthly payments and save thousands over the life of the loan.
$12,718/mo
Est. payment
Explore your selling options
Work with a Zillow partner agent
Leverage their expertise and Zillow's premium Showcase listings to get your home seen by more buyers.
Get startedList with your own agent
Get your home in front of millions of buyers by listing it on Zillow.
Learn how to do itSell it yourself
Take full control of how buyers see your home on Zillow by listing For Sale by Owner (FSBO).
List your homeWhat's special
Spacious island with seatingLuxurious indoor livingLarge bonus roomQuartz countertopsCozy breakfast nookEpoxy garage floorsExpansive backyard
Zillow last checked:
Listing updated:
Listed by:
Jason Pithers 813-601-2920,
COLDWELL BANKER REALTY 813-977-3500,
Dyan Pithers 813-977-3500,
COLDWELL BANKER REALTY
Bought with:
Nikki Noorani, 3493398
COLDWELL BANKER REALTY
Source: Stellar MLS,MLS#: TB8355264 Originating MLS: Suncoast Tampa
Originating MLS: Suncoast Tampa
Facts & features
Interior
Bedrooms & bathrooms
- Bedrooms: 5
- Bathrooms: 6
- Full bathrooms: 5
- 1/2 bathrooms: 1
Rooms
- Room types: Bonus Room, Den/Library/Office, Loft
Primary bedroom
- Features: Dual Sinks, Built-in Closet
- Level: Second
- Area: 280 Square Feet
- Dimensions: 20x14
Bedroom 2
- Features: Walk-In Closet(s)
- Level: Second
Bedroom 3
- Features: Walk-In Closet(s)
- Level: Second
- Area: 208 Square Feet
- Dimensions: 16x13
Bedroom 4
- Features: Walk-In Closet(s)
- Level: Second
- Area: 156 Square Feet
- Dimensions: 13x12
Bonus room
- Features: No Closet
- Level: First
Den
- Level: First
Dinette
- Level: First
Dining room
- Level: First
Great room
- Features: Ceiling Fan(s)
- Level: First
- Area: 400 Square Feet
- Dimensions: 20x20
Kitchen
- Features: Pantry
- Level: First
- Area: 204 Square Feet
- Dimensions: 17x12
Laundry
- Features: No Closet
- Level: Second
Loft
- Features: Ceiling Fan(s)
- Level: Second
Heating
- Central
Cooling
- Central Air
Appliances
- Included: Bar Fridge, Oven, Dishwasher, Disposal, Dryer, Exhaust Fan, Microwave, Other, Refrigerator, Washer, Wine Refrigerator
- Laundry: Laundry Room, Upper Level, Washer Hookup
Features
- Ceiling Fan(s), Eating Space In Kitchen, Kitchen/Family Room Combo, Other, PrimaryBedroom Upstairs, Thermostat, Tray Ceiling(s), Walk-In Closet(s), Wet Bar
- Flooring: Ceramic Tile, Hardwood
- Doors: French Doors, Sliding Doors
- Windows: Shutters
- Has fireplace: No
- Common walls with other units/homes: Corner Unit
Interior area
- Total structure area: 4,696
- Total interior livable area: 4,032 sqft
Property
Parking
- Total spaces: 2
- Parking features: Driveway, Garage Door Opener, Garage Faces Side, On Street
- Garage spaces: 2
- Has uncovered spaces: Yes
Features
- Levels: Two
- Stories: 2
- Patio & porch: Covered, Rear Porch
- Exterior features: Irrigation System, Private Mailbox, Rain Gutters, Sidewalk
- Has private pool: Yes
- Pool features: In Ground, Lighting, Salt Water, Screen Enclosure
- Has spa: Yes
- Spa features: In Ground
- Fencing: Fenced,Other,Vinyl,Wood
Lot
- Size: 9,900 Square Feet
- Dimensions: 75 x 132
- Features: Corner Lot, City Lot, Landscaped, Level, Near Public Transit, Sidewalk
- Residential vegetation: Trees/Landscaped
Details
- Parcel number: A2829183RL00000000001.0
- Zoning: RS-75
- Special conditions: None
Construction
Type & style
- Home type: SingleFamily
- Architectural style: Other
- Property subtype: Single Family Residence
Materials
- Block, HardiPlank Type, Stucco, Wood Frame
- Foundation: Slab
- Roof: Metal,Shingle
Condition
- New construction: No
- Year built: 2024
Details
- Builder name: M. RYAN HOMES, LLC.
Utilities & green energy
- Sewer: Public Sewer
- Water: Public
- Utilities for property: BB/HS Internet Available, Cable Available, Electricity Available, Public, Sewer Available, Street Lights, Water Available
Community & HOA
Community
- Pet fee: $0 monthly
- Subdivision: PALMA CEIA WEST
HOA
- Has HOA: No
Location
- Region: Tampa
Financial & listing details
- Price per square foot: $453/sqft
- Tax assessed value: $1,351,600
- Annual tax amount: $6,975
- Date on market: 2/27/2025
- Cumulative days on market: 36 days
- Listing terms: Cash,Conventional,FHA,VA Loan
- Ownership: Fee Simple
- Total actual rent: 0
- Electric utility on property: Yes
- Road surface type: Paved
Price history
| Date | Event | Price |
|---|---|---|
| 5/8/2025 | Sold | $1,825,000-3.9%$453/sqft |
Source:  Stellar MLS #TB8355264 Report a problem Stellar MLS #TB8355264 Report a problem | ||
| 4/4/2025 | Pending sale | $1,900,000$471/sqft |
Source: Stellar MLS #TB8355264 Report a problem | ||
| 3/31/2025 | Price change | $1,900,000-2.6%$471/sqft |
Source: Stellar MLS #TB8355264 Report a problem | ||
| 3/20/2025 | Price change | $1,950,000-1.3%$484/sqft |
Source: Stellar MLS #TB8355264 Report a problem | ||
| 2/27/2025 | Listed for sale | $1,975,000+21.5%$490/sqft |
Source: Stellar MLS #TB8355264 Report a problem | ||
| 4/18/2024 | Sold | $1,625,000$403/sqft |
Source: Stellar MLS #T3509188 Report a problem | ||
| 3/4/2024 | Pending sale | $1,625,000+190.2%$403/sqft |
Source: Stellar MLS #T3509188 Report a problem | ||
| 5/12/2023 | Sold | $560,000$139/sqft |
Source: Public Record Report a problem | ||
Public tax history
| Year | Property taxes | Tax assessment |
|---|---|---|
| 2025 | $26,261 +276.5% | $1,351,600 +4.1% |
| 2024 | $6,976 -27.3% | $1,297,762 +164.3% |
| 2023 | $9,597 +875.1% | $490,956 +245.5% |
| 2022 | $984 -1.3% | $142,091 +3% |
| 2021 | $998 +0.7% | $137,952 +1.4% |
| 2020 | $991 +1.7% | $136,047 +2.3% |
| 2019 | $974 | $132,988 +1.9% |
| 2018 | $974 -0.2% | $130,508 -53% |
| 2017 | $976 +1% | $277,545 +121.7% |
| 2016 | $966 -22.9% | $125,195 +0.7% |
| 2015 | $1,252 +37.7% | $124,325 +0.8% |
| 2014 | $909 | $123,338 +1.5% |
| 2013 | $909 -32.5% | $121,515 +1.7% |
| 2012 | $1,346 +5.6% | $119,484 +3% |
| 2011 | $1,275 +4.4% | $116,004 +1.5% |
| 2010 | $1,221 +4.7% | $114,290 +2.7% |
| 2009 | $1,167 -0.4% | $111,285 +0.1% |
| 2008 | $1,172 -34.9% | $111,174 +3% |
| 2007 | $1,801 -5.5% | $107,936 +2.5% |
| 2006 | $1,905 +0.9% | $105,303 +3% |
| 2005 | $1,887 | $102,236 +3% |
| 2004 | -- | $99,258 +1.9% |
| 2003 | -- | $97,407 +2.4% |
| 2002 | -- | $95,124 +1.6% |
| 2001 | -- | $93,626 -23.2% |
| 2000 | $1,666 | $121,869 |
Find assessor info on the county website
Neighborhood: Palma Ceia West
Nearby homes
- $956,0004 bd3 ba2.1k sqft2305 S Church Ave, Tampa, FL 33629Sold

- $1,493,3004 bd5 ba3.3k sqft3906 W San Miguel St, Tampa, FL 33629Off Market
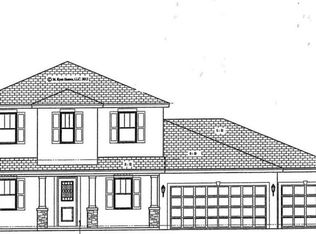
- $1,743,2005 bd5 ba3.5k sqft3901 W San Carlos St, Tampa, FL 33629Off Market

- $2,000,0002 bd4 ba4.3k sqft2207 S Church Ave, Tampa, FL 33629Sold
- $794,7003 bd2 ba1.7k sqft3903 W San Carlos St, Tampa, FL 33629Off Market
- $638,6003 bd1 ba1.2k sqft3820 W San Miguel St, Tampa, FL 33629Off Market
- $625,0002 bd3 ba2.3k sqft3908 W San Miguel St, Tampa, FL 33629Sold
- $1,841,5470.319 Acres3903 W San Miguel St, Tampa, FL 33629Off Market
Nearby schools
GreatSchools rating
- 10/10Mabry Elementary SchoolGrades: PK-5Distance: 0.5 mi
- 10/10Coleman Middle SchoolGrades: 6-8Distance: 0.6 mi
- 8/10Plant High SchoolGrades: 9-12Distance: 0.3 mi
Schools provided by the listing agent
- Elementary: Dale Mabry Elementary-HB
- Middle: Coleman-HB
- High: Plant-HB
Source: Stellar MLS. This data may not be complete. We recommend contacting the local school district to confirm school assignments for this home.
Get a cash offer in 3 minutes
Find out how much your home could sell for in as little as 3 minutes with a no-obligation cash offer.
Estimated market value
$1,778,800
Get a cash offer in 3 minutes
Find out how much your home could sell for in as little as 3 minutes with a no-obligation cash offer.
Estimated market value
$1,778,800
- Florida
- Hillsborough County
- Tampa
- 33629
- Palma Ceia West
- 2301 S CHURCH AVENUE
Nearby cities
Nearby neighborhoods
Nearby zip codes
Other Tampa Topics
